This elegant single-family home sits on a tree-lined street on a corner fenced-in lot in highly desirable Longwood, less than an hour’s drive from Orlando attractions. Thoughtfully landscaped grounds invite you into the home, and upon entrance, you’re warmly greeted by travertine tile floors, a cozy stone fireplace, and a bright and open floor plan seamlessly connecting the kitchen to the living room. Meticulous attention to detail is presented in the remodeled kitchen with granite countertops, custom ceiling-height cabinets, and brand-name appliances. Adjacent to the living room, there’s a comfortable family room with direct access to the covered patio and screened-in pool through an oversized sliding glass door. The backyard is full of trees, and a large patio provides plentiful space for gardening and entertaining. A unique feature of this home is its intimate guest suite which offers a private entrance, living room(which would be the 6th bedroom), a bedroom, bathroom, and kitchenette; this space may be used as a rental to help offset your monthly mortgage payment. This charming main home features 4 bedrooms, 3 bathrooms, 2 woodburning fireplaces, a large laundry room, and an incredible great room with vaulted wood ceilings, a built-in bar, and a stunning stone fireplace. Turn this into a game room, entertaining space, or living room, and just imagine hosting family gatherings, watching football games, or snuggling up in front of the fireplace on a chilly night. There is plenty of space to park in an oversized garage with a large parking area outside. Two of the AC units along with Pool Pump and resurfaced pool all done in 2022, other unit installed in 2016. For the most discerning buyer looking for the utmost in privacy, functionality, and family entertainment, nothing in Longwood compares. Just minutes from I-4 and 20 minutes to downtown. 2 miles to both hospitals and Sunrail station.
Sold for $695,000
$695,000
342 S PRESSVIEW AVENUE, LONGWOOD, FL 32750
5beds
3,578sqft
Single Family Residence
Built in 1983
0.43 Acres Lot
$761,700 Zestimate®
$194/sqft
$4,787 Estimated rent
Home value
$761,700
$716,000 - $815,000
$4,787/mo
Zestimate® history
Owner options
List your home for rent
$4,787/mo
Rent Zestimate®
Find your next renter with Zillow Rental Manager. Plus, with online applications, you can quickly screen prospective tenants – for free.
$4,787/mo
Rent Zestimate®
Refinance and save
$4,548/mo
Est. payment
Refinancing to a lower rate could help reduce your monthly payments and save thousands over the life of the loan.
$4,548/mo
Est. payment
Explore your selling options
Work with a Zillow partner agent
Leverage their expertise and Zillow's premium Showcase listings to get your home seen by more buyers.
Get startedList with your own agent
Get your home in front of millions of buyers by listing it on Zillow.
Learn how to do itSell it yourself
Take full control of how buyers see your home on Zillow by listing For Sale by Owner (FSBO).
List your homeWhat's special
Screened-in poolResurfaced poolCozy stone fireplaceOversized garagePrivate entrancePool pumpGame room
Zillow last checked:
Listing updated:
Listed by:
Jim Ruddy 407-718-0984,
WATSON REALTY CORP 407-332-6000,
Maggie Patek 407-394-8968,
WATSON REALTY CORP
Bought with:
Maggie Patek, 3213869
WATSON REALTY CORP
Source: Stellar MLS,MLS#: O6074586 Originating MLS: Orlando Regional
Originating MLS: Orlando Regional
Facts & features
Interior
Bedrooms & bathrooms
- Bedrooms: 5
- Bathrooms: 4
- Full bathrooms: 4
Rooms
- Room types: Family Room, Dining Room, Utility Room
Primary bedroom
- Features: Bath With Whirlpool, Walk-In Closet(s)
- Level: First
- Dimensions: 12x14
Primary bedroom
- Level: First
- Dimensions: 16x14
Other
- Level: First
- Dimensions: 14x11
Bedroom 2
- Features: Walk-In Closet(s)
- Level: First
- Dimensions: 12x12
Bedroom 3
- Features: Walk-In Closet(s)
- Level: First
- Dimensions: 12x10
Bedroom 4
- Features: Walk-In Closet(s)
- Level: First
- Dimensions: 13x10
Dining room
- Level: First
- Dimensions: 15x12
Family room
- Level: First
- Dimensions: 18x13
Game room
- Level: First
- Dimensions: 28x17
Other
- Features: Walk-In Closet(s)
- Level: First
- Dimensions: 16x10
Kitchen
- Features: Breakfast Bar
- Level: First
- Dimensions: 17x12
Laundry
- Level: First
- Dimensions: 18x8
Living room
- Level: First
- Dimensions: 18x13
Other
- Level: First
- Dimensions: 11x11
Heating
- Electric
Cooling
- Central Air
Appliances
- Included: Oven, Dishwasher, Range, Range Hood
- Laundry: Inside, Laundry Room
Features
- Eating Space In Kitchen, High Ceilings, Kitchen/Family Room Combo, Living Room/Dining Room Combo, Primary Bedroom Main Floor, Open Floorplan, Solid Surface Counters, Solid Wood Cabinets, Split Bedroom, Vaulted Ceiling(s), Walk-In Closet(s), In-Law Floorplan
- Flooring: Carpet, Ceramic Tile
- Doors: Sliding Doors
- Windows: Blinds, Skylight(s), Window Treatments
- Has fireplace: Yes
- Fireplace features: Family Room, Masonry, Other Room, Wood Burning
- Common walls with other units/homes: Corner Unit
Interior area
- Total structure area: 4,922
- Total interior livable area: 3,578 sqft
Property
Parking
- Total spaces: 3
- Parking features: Bath In Garage, Boat, Parking Pad
- Garage spaces: 3
- Has uncovered spaces: Yes
Features
- Levels: One
- Stories: 1
- Patio & porch: Covered, Patio, Screened
- Exterior features: Courtyard, Irrigation System
- Has private pool: Yes
- Pool features: In Ground, Pool Sweep, Screen Enclosure
- Fencing: Fenced,Wood
- Has view: Yes
- View description: Trees/Woods
Lot
- Size: 0.43 Acres
- Dimensions: 150/125
- Features: Corner Lot
- Residential vegetation: Trees/Landscaped
Details
- Additional structures: Shed(s)
- Parcel number: 0121295CK240H0010
- Zoning: R-1AA
- Special conditions: None
Construction
Type & style
- Home type: SingleFamily
- Architectural style: Ranch
- Property subtype: Single Family Residence
Materials
- Block, Stone
- Foundation: Slab
- Roof: Shingle
Condition
- Completed
- New construction: No
- Year built: 1983
Utilities & green energy
- Sewer: Septic Tank
- Water: Public
- Utilities for property: Cable Connected, Electricity Connected, Phone Available
Community & HOA
Community
- Security: Security System
- Pet fee: $0 monthly
- Subdivision: SANLANDO SPGS
HOA
- Has HOA: No
Location
- Region: Longwood
Financial & listing details
- Price per square foot: $194/sqft
- Tax assessed value: $610,119
- Annual tax amount: $3,515
- Date on market: 12/5/2022
- Cumulative days on market: 216 days
- Listing terms: Cash,Conventional,FHA,VA Loan
- Ownership: Fee Simple
- Total actual rent: 0
- Electric utility on property: Yes
- Road surface type: Paved
Price history
| Date | Event | Price |
|---|---|---|
| 9/8/2023 | Sold | $695,000-2.1%$194/sqft |
Source:  Stellar MLS #O6074586 Report a problem Stellar MLS #O6074586 Report a problem | ||
| 7/31/2023 | Pending sale | $710,000$198/sqft |
Source: Stellar MLS #O6074586 Report a problem | ||
| 7/6/2023 | Price change | $710,000-3.4%$198/sqft |
Source: Stellar MLS #O6074586 Report a problem | ||
| 6/27/2023 | Price change | $734,998-0.7%$205/sqft |
Source: Stellar MLS #O6074586 Report a problem | ||
| 6/22/2023 | Listed for sale | $739,900$207/sqft |
Source: Stellar MLS #O6074586 Report a problem | ||
| 6/6/2023 | Pending sale | $739,900$207/sqft |
Source: Stellar MLS #O6074586 Report a problem | ||
| 6/5/2023 | Listed for sale | $739,900$207/sqft |
Source: Stellar MLS #O6074586 Report a problem | ||
| 5/31/2023 | Pending sale | $739,900$207/sqft |
Source: Stellar MLS #O6074586 Report a problem | ||
| 5/16/2023 | Price change | $739,900-1.2%$207/sqft |
Source: Stellar MLS #O6074586 Report a problem | ||
| 4/12/2023 | Price change | $749,000-3.9%$209/sqft |
Source: Stellar MLS #O6074586 Report a problem | ||
| 3/29/2023 | Price change | $779,000-2.5%$218/sqft |
Source: Stellar MLS #O6074586 Report a problem | ||
| 3/17/2023 | Price change | $799,000-3.6%$223/sqft |
Source: Stellar MLS #O6074586 Report a problem | ||
| 3/6/2023 | Price change | $829,000-2.4%$232/sqft |
Source: Stellar MLS #O6074586 Report a problem | ||
| 2/1/2023 | Price change | $849,000-4.6%$237/sqft |
Source: Stellar MLS #O6074586 Report a problem | ||
| 12/5/2022 | Listed for sale | $890,000$249/sqft |
Source: Stellar MLS #O6074586 Report a problem | ||
Public tax history
| Year | Property taxes | Tax assessment |
|---|---|---|
| 2025 | $398 -95% | $610,119 +1.7% |
| 2024 | $7,927 +141.5% | $600,132 +109.4% |
| 2023 | $3,283 +2.7% | $286,555 +3% |
| 2022 | $3,196 -9.1% | $278,209 +3% |
| 2021 | $3,515 +0.8% | $270,106 +1.4% |
| 2020 | $3,487 +3.8% | $266,377 +2.3% |
| 2019 | $3,360 | $260,388 +1.9% |
| 2018 | $3,360 +1% | $255,533 +2.1% |
| 2017 | $3,326 +0.6% | $250,277 +1.4% |
| 2016 | $3,307 -1.4% | $246,845 +1.4% |
| 2015 | $3,353 | $243,425 +0.8% |
| 2014 | $3,353 +4.2% | $241,493 +1.5% |
| 2013 | $3,217 +6.7% | $237,924 +1.7% |
| 2012 | $3,016 +1.3% | $233,947 +2.1% |
| 2011 | $2,977 +0.7% | $229,173 +1.5% |
| 2010 | $2,955 +3.8% | $225,786 +2.7% |
| 2009 | $2,847 +3.8% | $219,850 +0.1% |
| 2008 | $2,743 -1.3% | $219,630 +3% |
| 2007 | $2,780 -5.8% | $213,233 +2.5% |
| 2006 | $2,950 +1.7% | $208,032 +3% |
| 2005 | $2,900 +0.3% | $201,973 +3% |
| 2004 | $2,892 +0.7% | $196,090 +1.9% |
| 2003 | $2,871 +1.1% | $192,434 +2.4% |
| 2002 | $2,839 | $187,924 |
Find assessor info on the county website
Neighborhood: 32750
Nearby homes
- $464,1004 bd2 ba1.8k sqft1310 Noble St, Longwood, FL 32750Off Market
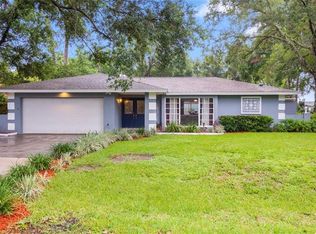
- $612,8004 bd3 ba2.6k sqft350 S Pressview Ave, Longwood, FL 32750Off Market

- $495,6003 bd2 ba2.3k sqft328 S Pressview Ave, Longwood, FL 32750Off Market
- $430,4004 bd2 ba2.3k sqft1720 Carlton St, Longwood, FL 32750Off Market
- $408,9003 bd2 ba1.9k sqft1312 Noble St, Longwood, FL 32750Off Market
- $430,4004 bd2 ba2.1k sqft1309 Noble St, Longwood, FL 32750Off Market
- $583,7004 bd2 ba2.4k sqft333 S Pressview Ave, Longwood, FL 32750Off Market
- $634,3004 bd2 ba2.4k sqft1660 Carlton St, Longwood, FL 32750Off Market
Nearby schools
GreatSchools rating
- 6/10Altamonte Elementary SchoolGrades: PK-5Distance: 0.8 mi
- 6/10Milwee Middle SchoolGrades: 6-8Distance: 2.1 mi
- 6/10Lyman High SchoolGrades: PK,9-12Distance: 2.1 mi
Get a cash offer in 3 minutes
Find out how much your home could sell for in as little as 3 minutes with a no-obligation cash offer.
Estimated market value
$761,700
Get a cash offer in 3 minutes
Find out how much your home could sell for in as little as 3 minutes with a no-obligation cash offer.
Estimated market value
$761,700
- Florida
- Seminole County
- Longwood
- 32750
- 342 S PRESSVIEW AVENUE
Nearby cities
Nearby zip codes
Other Longwood Topics
