Skip main navigation
Sold
  • $722,500

    342 SE 16th Ave, Canby, OR 97013

    4beds
    2,706sqft
    Residential, Single Family Residence
    Built in 2013
    -- sqft lot
    $743,700 Zestimate®
    $267/sqft
    $3,384 Estimated rent

    Home value

    $743,700

    $707,000 - $781,000

    $3,384/mo

    Zestimate® history
    Loading
    Loading...

    Owner options

    List your home for rent

    $3,384/mo

    Rent Zestimate®

    Find your next renter with Zillow Rental Manager. Plus, with online applications, you can quickly screen prospective tenants – for free.

    Learn more

    $3,384/mo

    Rent Zestimate®

    Refinance and save

    $4,489/mo

    Est. payment

    Refinancing to a lower rate could help reduce your monthly payments and save thousands over the life of the loan.

    See today's rates

    $4,489/mo

    Est. payment

    Explore your selling options

    Work with a Zillow partner agent

    Leverage their expertise and Zillow's premium Showcase listings to get your home seen by more buyers.

    Get started

    List with your own agent

    Get your home in front of millions of buyers by listing it on Zillow.

    Learn how to do it

    Sell it yourself

    Take full control of how buyers see your home on Zillow by listing For Sale by Owner (FSBO).

    List your home

    What's special

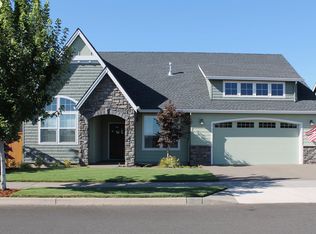
    Better than new construction - main floor living with 10ft ceilings, a huge bonus room and (non-conforming) bedroom upstairs. Primary suite + 2 BR + den/office on the main! The heart of the home is a big, open, island kitchen with eating bar, hand scraped hardwoods, pullout kitchen drawers in cabinets, and slow-close cabinetry. Gas cooking, newer dishwasher & tons of storage w/ a nice walk-in pantry. Big living room with custom built-ins surrounding gas fireplace, and a dining room with sliders to the yard and gardens. All of this plus a lovely den are just off the kitchen. The den includes custom desk & cabinetry plus french doors! The adjacent stairs take you up to a huge media/bonus room plus a non-conforming bedroom or office.Main level primary bedroom suite with big soaking tub, double vanity, shower and fabulous walk-in closet with built-ins. Two more beds & bath on the main. Laundry / mud room with sink and storage next to the garage and powder room. Mature & lovely yard, all landscaped, sprinklered and ready to enjoy with stone water feature, beautiful large gazebo with lights & shades for outdoor dining, dog house with doggy door to main house. Electric Vehicle charger in garage plus extra parking pad. All appliances included with purchase.

    Zillow last checked:

    Listing updated:

    Listed by:

    Cary Perkins 503-720-4455,

    Windermere Realty Trust

    Bought with:

    Jennifer Schurter, 201237812

    Real Broker

    Source: RMLS (OR),MLS#: 24106702MLS Logo

    Facts & features

    Interior

    Bedrooms & bathrooms
    • Bedrooms: 4
    • Bathrooms: 3
    • Full bathrooms: 2
    • Partial bathrooms: 1
    • Main level bathrooms: 3
    Primary bedroom
    • Features: Bathroom, Ceiling Fan, Double Sinks, Soaking Tub, Walkin Closet, Wallto Wall Carpet
    • Level: Main
    • Area: 195
    • Dimensions: 15 x 13
    Bedroom 2
    • Features: Closet Organizer, Wallto Wall Carpet
    • Level: Main
    • Area: 132
    • Dimensions: 12 x 11
    Bedroom 3
    • Features: Wallto Wall Carpet
    • Level: Main
    • Area: 100
    • Dimensions: 10 x 10
    Bedroom 4
    • Features: Wallto Wall Carpet
    • Level: Upper
    • Area: 117
    • Dimensions: 13 x 9
    Dining room
    • Features: Hardwood Floors
    • Level: Main
    • Area: 182
    • Dimensions: 14 x 13
    Kitchen
    • Features: Dishwasher, Disposal, Hardwood Floors, Island, Microwave, Pantry, Free Standing Range, Free Standing Refrigerator, Granite
    • Level: Main
    • Area: 108
    • Width: 9
    Living room
    • Features: Builtin Features, Ceiling Fan, Fireplace, Hardwood Floors
    • Level: Main
    • Area: 288
    • Dimensions: 18 x 16
    Office
    • Features: Builtin Features, French Doors, Closet, Wallto Wall Carpet
    • Level: Main
    • Area: 132
    • Dimensions: 12 x 11
    Heating
    • Forced Air, Fireplace(s)
    Cooling
    • Heat Pump
    Appliances
    • Included: Dishwasher, Disposal, Free-Standing Gas Range, Free-Standing Refrigerator, Gas Appliances, Microwave, Stainless Steel Appliance(s), Washer/Dryer, Free-Standing Range, Gas Water Heater
    • Laundry: Laundry Room
    Features
    • Ceiling Fan(s), Granite, Soaking Tub, Built-in Features, Closet, Closet Organizer, Kitchen Island, Pantry, Bathroom, Double Vanity, Walk-In Closet(s)
    • Flooring: Hardwood, Laminate, Wall to Wall Carpet
    • Doors: French Doors
    • Windows: Double Pane Windows
    • Basement: Crawl Space
    • Number of fireplaces: 1
    • Fireplace features: Gas
    Interior area
    • Total structure area: 2,706
    • Total interior livable area: 2,706 sqft

    Property

    Parking
    • Total spaces: 2
    • Parking features: Driveway, Parking Pad, Garage Door Opener, Attached, Oversized
    • Attached garage spaces: 2
    • Has uncovered spaces: Yes
    Accessibility
    • Accessibility features: Main Floor Bedroom Bath, Accessibility
    Features
    • Stories: 2
    • Patio & porch: Patio
    • Exterior features: Dog Run, Water Feature, Yard
    • Fencing: Fenced
    Lot
    • Features: Level, Sprinkler, SqFt 7000 to 9999
    Details
    • Additional structures: Gazebo, ToolShed
    • Parcel number: 05020924
    • Other equipment: Irrigation Equipment

    Construction

    Type & style
    • Home type: SingleFamily
    • Architectural style: Craftsman,Custom Style
    • Property subtype: Residential, Single Family Residence
    Materials
    • Lap Siding, Stone
    • Foundation: Concrete Perimeter
    • Roof: Composition
    Condition
    • Resale
    • New construction: No
    • Year built: 2013

    Utilities & green energy

    • Gas: Gas
    • Sewer: Public Sewer
    • Water: Public

    Community & neighborhood

    Location
    • Region: Canby
    • Subdivision: Dinsmore Estates

    HOA & financial

    HOA
    • Has HOA: Yes
    • HOA fee: $151 annually
    • Amenities included: Commons, Insurance

    Other

    Other facts
    • Listing terms: Cash,Conventional,FHA,VA Loan
    • Road surface type: Paved

    Price history

    DateEventPrice
    10/18/2024Sold$722,500-0.9%$267/sqft
    Source: RMLS (OR) #24106702 Report a problem
    9/20/2024Pending sale$729,000$269/sqft
    Source: RMLS (OR) #24106702 Report a problem
    8/13/2024Listed for sale$729,000+5.7%$269/sqft
    Source: RMLS (OR) #24106702 Report a problem
    7/9/2021Sold$690,000+2.2%$255/sqft
    Source: RMLS (OR) #21003727 Report a problem
    6/6/2021Pending sale$675,000$249/sqft
    Source: RMLS (OR) #21003727 Report a problem
    5/26/2021Listed for sale$675,000+78.3%$249/sqft
    Source: RMLS (OR) #21003727 Report a problem
    11/15/2013Sold$378,580+35.3%$140/sqft
    Source: RMLS (OR) #13576812 Report a problem
    3/12/2013Listing removed$279,900$103/sqft
    Source: Better Homes and Gardens Real Estate Realty Partners #13137864 Report a problem
    2/23/2013Price change$279,900+3.7%$103/sqft
    Source: Better Homes and Gardens Real Estate Realty Partners #13137864 Report a problem
    3/13/2012Listed for sale$269,900-60.9%$100/sqft
    Source: Better Homes and Gardens Real Estate Realty Partners #12347579 Report a problem
    1/9/1970Sold$690,000$255/sqft
    Source: Agent Provided Report a problem

    Public tax history

    YearProperty taxesTax assessment
    2025$7,973 +2.9%$450,002 +3%
    2024$7,749 +2.4%$436,896 +3%
    2023$7,567 +6.2%$424,171 +3%
    2022$7,127 +3.8%$411,817 +3%
    2021$6,863 +1.8%$399,823 +3%
    2020$6,741 +5%$388,178 +3%
    2019$6,419 +2.3%$376,872 +3%
    2018$6,276 +5.8%$365,895 +3%
    2017$5,933 +0.3%$355,238 +3%
    2016$5,913 $344,891 +3%
    2015$5,913 +3.6%$334,846 +3%
    2014$5,710 +367.9%$325,093 +355.3%
    2013$1,220 +3.3%$71,398 +3%
    2012$1,181 +3%$69,318 +3%
    2011$1,147 +2.8%$67,299 +3%
    2010$1,115 +2.6%$65,339 +3%
    2009$1,087 +67.4%$63,436 +60.1%
    2008$649 $39,634

    Find assessor info on the county website

    Neighborhood: 97013

    Nearby schools

    GreatSchools rating
    Schools provided by the listing agent
    • Elementary: Lee
    • Middle: Baker Prairie
    • High: Canby

    Source: RMLS (OR). This data may not be complete. We recommend contacting the local school district to confirm school assignments for this home.

    Get a cash offer in 3 minutes
    Find out how much your home could sell for in as little as 3 minutes with a no-obligation cash offer.
    Estimated market value
    $743,700
    Get a cash offer in 3 minutes
    Find out how much your home could sell for in as little as 3 minutes with a no-obligation cash offer.
    Estimated market value
    $743,700