Welcome home to 342 St. Mary's St. located in the vibrant community of Phoenixville, PA. This charming single-family home is nestled in a desirable neighborhood, offering the perfect blend of comfort and convenience, including the bonus of being within walking distance of downtown. As you walk up to the home you will be sure to love the well-maintained, fenced-in yard that surely adds to the curb appeal. It provides a perfect space for outdoor gatherings, gardening, or simply relaxing with a cup of coffee on a sunny morning. Featuring 3 bedrooms and 1.5 bathrooms, this home provides ample space for everyone to live comfortably. The open layout of the main living area, boasting updated flooring, creates a seamless flow between the spacious living room, large dining area, and kitchen. Inside the home, you'll find modern updates and thoughtful touches throughout. The kitchen is equipped with newer appliances including a gas range and a new dishwasher, plenty of countertops and cabinet space, under cabinet lighting and a great little island with seating. The main floor also includes a convenient half bathroom, perfect for guests, along with a convenient, full-sized stacked laundry, pantry closet and exit to the rear yard. The second level hosts the 3 spacious bedrooms all offering ample closet space, accommodating all of your storage needs. The full bathroom features a tub/shower combination and updated vanity. The third floor is a beautifully finished attic, additional space for use as an office, play area, or even a guest room. Finally you will find the unfinished basement, perfect for even more storage. This home currently uses oil to fuel the furnace but natural gas is available. Conveniently located to everything Phoenixville has to offer along with access to major highways for easy commuting, shopping and dining galore. This single-family home in Phoenixville, PA is a hidden gem that offers so much for its future owners. Make your appointment today for your private tour or attend one of the open houses.
Sold for $400,000
Street View
$400,000
342 Saint Marys St, Phoenixville, PA 19460
3beds
1,440sqft
Single Family Residence
Built in 1900
2,856 Square Feet Lot
$445,200 Zestimate®
$278/sqft
$2,334 Estimated rent
Home value
$445,200
$423,000 - $467,000
$2,334/mo
Zestimate® history
Owner options
List your home for rent
$2,334/mo
Rent Zestimate®
Find your next renter with Zillow Rental Manager. Plus, with online applications, you can quickly screen prospective tenants – for free.
$2,334/mo
Rent Zestimate®
Refinance and save
$2,578/mo
Est. payment
Refinancing to a lower rate could help reduce your monthly payments and save thousands over the life of the loan.
$2,578/mo
Est. payment
Explore your selling options
Work with a Zillow partner agent
Leverage their expertise and Zillow's premium Showcase listings to get your home seen by more buyers.
Get startedList with your own agent
Get your home in front of millions of buyers by listing it on Zillow.
Learn how to do itSell it yourself
Take full control of how buyers see your home on Zillow by listing For Sale by Owner (FSBO).
List your homeWhat's special
Rear yardSingle-family homeGas rangeShower combinationGuest roomDesirable neighborhoodLarge dining area
Zillow last checked:
Listing updated:
Listed by:
Joymarie DeFruscio 484-614-2204,
Keller Williams Realty Group,
Co-Listing Team: Jmc Sales Team, Co-Listing Agent: Cory Rupe 267-269-8295,
Keller Williams Realty Group
Bought with:
John Collins, RS184736L
RE/MAX Main Line-Paoli
Annie Hartman, RS330351
RE/MAX Main Line-Paoli
Source: Bright MLS,MLS#: PACT2048758
Facts & features
Interior
Bedrooms & bathrooms
- Bedrooms: 3
- Bathrooms: 2
- Full bathrooms: 1
- 1/2 bathrooms: 1
- Main level bathrooms: 1
Rooms
- Room types: Living Room, Dining Room, Primary Bedroom, Bedroom 2, Bedroom 3, Kitchen, Bedroom 1
Primary bedroom
- Level: Upper
- Area: 208 Square Feet
- Dimensions: 13 X 16
Primary bedroom
- Level: Unspecified
Bedroom 1
- Level: Upper
- Area: 130 Square Feet
- Dimensions: 10 X 13
Bedroom 2
- Level: Upper
- Area: 110 Square Feet
- Dimensions: 11 X 10
Bedroom 3
- Level: Upper
- Area: 255 Square Feet
- Dimensions: 15 X 17
Dining room
- Level: Main
- Area: 196 Square Feet
- Dimensions: 14 X 14
Kitchen
- Features: Kitchen - Gas Cooking, Kitchen Island
- Level: Main
- Area: 187 Square Feet
- Dimensions: 11 X 17
Living room
- Level: Main
- Area: 221 Square Feet
- Dimensions: 13 X 17
Heating
- Hot Water, Oil
Cooling
- Window Unit(s), Ceiling Fan(s)
Appliances
- Included: Dishwasher, Disposal, Gas Water Heater
- Laundry: Main Level
Features
- Ceiling Fan(s), Eat-in Kitchen, Attic, Kitchen Island
- Flooring: Carpet
- Windows: Energy Efficient
- Basement: Full
- Has fireplace: No
Interior area
- Total structure area: 1,440
- Total interior livable area: 1,440 sqft
- Finished area above ground: 1,440
- Finished area below ground: 0
Property
Parking
- Parking features: On Street
- Has uncovered spaces: Yes
Accessibility
- Accessibility features: None
Features
- Levels: Three
- Stories: 3
- Patio & porch: Porch
- Exterior features: Sidewalks, Street Lights
- Pool features: None
Lot
- Size: 2,856 Square Feet
Details
- Additional structures: Above Grade, Below Grade
- Parcel number: 1505 0418
- Zoning: NCR1
- Special conditions: Standard
Construction
Type & style
- Home type: SingleFamily
- Architectural style: Carriage House
- Property subtype: Single Family Residence
Materials
- Asbestos
- Foundation: Stone
- Roof: Shingle
Condition
- New construction: No
- Year built: 1900
- Major remodel year: 2015
Utilities & green energy
- Sewer: Public Sewer
- Water: Public
- Utilities for property: Cable Connected
Community & HOA
Community
- Subdivision: None Available
HOA
- Has HOA: No
Location
- Region: Phoenixville
- Municipality: PHOENIXVILLE BORO
Financial & listing details
- Price per square foot: $278/sqft
- Tax assessed value: $49,520
- Annual tax amount: $2,223
- Date on market: 7/13/2023
- Listing agreement: Exclusive Right To Sell
- Inclusions: Washer, Dryer, 6 Window Units, Two A / C Tower All In As Is Condition
- Ownership: Fee Simple
Price history
| Date | Event | Price |
|---|---|---|
| 8/24/2023 | Sold | $400,000+8.1%$278/sqft |
Source:  Bright MLS #PACT2048758 Report a problem Bright MLS #PACT2048758 Report a problem | ||
| 7/15/2023 | Pending sale | $369,900$257/sqft |
Source: Bright MLS #PACT2048758 Report a problem | ||
| 7/13/2023 | Listed for sale | $369,900+48%$257/sqft |
Source: Bright MLS #PACT2048758 Report a problem | ||
| 9/22/2017 | Sold | $250,000$174/sqft |
Source: Agent Provided Report a problem | ||
| 7/19/2017 | Listed for sale | $250,000+25.1%$174/sqft |
Source: Wayne Realty Corporation #7020530 Report a problem | ||
| 10/23/2009 | Sold | $199,900$139/sqft |
Source: Public Record Report a problem | ||
| 4/17/2009 | Listed for sale | $199,900+1232.7%$139/sqft |
Source: RE/MAX Achievers Inc. #5515030 Report a problem | ||
| 5/30/1995 | Sold | $15,000$10/sqft |
Source: Public Record Report a problem | ||
Public tax history
| Year | Property taxes | Tax assessment |
|---|---|---|
| 2025 | $2,351 +1.6% | $49,520 |
| 2024 | $2,314 +3.2% | $49,520 |
| 2023 | $2,242 +1.7% | $49,520 |
| 2022 | $2,205 +1% | $49,520 |
| 2021 | $2,182 +201.5% | $49,520 |
| 2020 | $724 -64.2% | $49,520 |
| 2019 | $2,020 +2.8% | $49,520 |
| 2018 | $1,964 +9902.1% | $49,520 |
| 2017 | $20 -90% | $49,520 |
| 2016 | $196 | $49,520 |
| 2015 | $196 | $49,520 |
| 2014 | $196 | $49,520 |
| 2013 | -- | $49,520 |
| 2012 | -- | $49,520 |
| 2011 | -- | $49,520 |
| 2010 | -- | $49,520 |
| 2009 | -- | $49,520 |
| 2008 | -- | $49,520 |
| 2007 | -- | $49,520 |
| 2006 | -- | $49,520 |
| 2005 | -- | $49,520 |
| 2004 | -- | $49,520 |
| 2003 | -- | $49,520 |
| 2000 | -- | $49,520 |
Find assessor info on the county website
Neighborhood: 19460
Nearby homes
- $322,1003 bd1 ba1.5k sqft340 Saint Marys St, Phoenixville, PA 19460Off Market
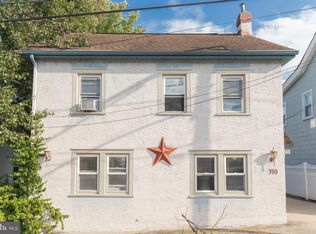
- $288,2003 bd1 ba1.3k sqft199 Franklin Ave, Phoenixville, PA 19460Off Market
- $298,3003 bd1 ba950 sqft338 Saint Marys St, Phoenixville, PA 19460Off Market

- $331,0004 bd1 ba1.9k sqft201 Franklin Ave, Phoenixville, PA 19460Off Market
- $293,6003 bd1 ba1.6k sqft200 Ann St, Phoenixville, PA 19460Off Market
- $383,2004 bd2 ba1.5k sqft193 Franklin Ave, Phoenixville, PA 19460Off Market
- $258,1002 bd1 ba952 sqft203 Franklin Ave, Phoenixville, PA 19460Off Market
- $484,8001 bd1 ba650 sqft343 High St, Phoenixville, PA 19460Off Market
Nearby schools
GreatSchools rating
- 7/10Barkley El SchoolGrades: 2-5Distance: 0.8 mi
- 6/10Phoenixville Area Middle SchoolGrades: 6-8Distance: 1.4 mi
- 8/10Phoenixville Area High SchoolGrades: 9-12Distance: 1.4 mi
Schools provided by the listing agent
- District: Phoenixville Area
Source: Bright MLS. This data may not be complete. We recommend contacting the local school district to confirm school assignments for this home.
Get a cash offer in 3 minutes
Find out how much your home could sell for in as little as 3 minutes with a no-obligation cash offer.
Estimated market value
$445,200
Get a cash offer in 3 minutes
Find out how much your home could sell for in as little as 3 minutes with a no-obligation cash offer.
Estimated market value
$445,200
- Pennsylvania
- Chester County
- Phoenixville
- 19460
- 342 Saint Marys St
Nearby cities
Nearby neighborhoods
Nearby zip codes
Other Phoenixville Topics
