Skip main navigation
Sold for $820,000
Street View
  • $820,000

    342 Samantha Dr, Sterling, VA 20164

    4beds
    2,690sqft
    Single Family Residence
    Built in 1987
    7,841 Square Feet Lot
    $822,700 Zestimate®
    $305/sqft
    $4,026 Estimated rent

    Home value

    $822,700

    Estimated sales range

    Not available

    $4,026/mo

    Zestimate® history
    Loading
    Loading...

    Owner options

    List your home for rent

    $4,026/mo

    Rent Zestimate®

    Find your next renter with Zillow Rental Manager. Plus, with online applications, you can quickly screen prospective tenants – for free.

    Learn more

    $4,026/mo

    Rent Zestimate®

    Refinance and save

    $5,056/mo

    Est. payment

    Refinancing to a lower rate could help reduce your monthly payments and save thousands over the life of the loan.

    See today's rates

    $5,056/mo

    Est. payment

    Explore your selling options

    Work with a Zillow partner agent

    Leverage their expertise and Zillow's premium Showcase listings to get your home seen by more buyers.

    Get started

    List with your own agent

    Get your home in front of millions of buyers by listing it on Zillow.

    Learn how to do it

    Sell it yourself

    Take full control of how buyers see your home on Zillow by listing For Sale by Owner (FSBO).

    List your home

    What's special

    Two-car garageGreat curb appealCharming front porchSunny breakfast areaLandscaped yardHardwood floorsConvenient half bath
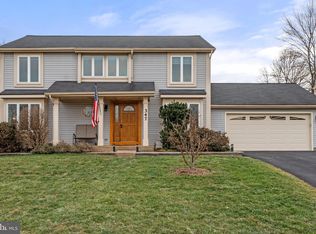
    Tucked on a quiet cul-de-sac street in the Nestoria / Seneca Chase neighborhood, this beautifully maintained home offers the perfect balance of privacy, updates, and everyday comfort. Next to HOA green space and backing to trees, the setting feels peaceful and private while still being close to everything Sterling has to offer. Great curb appeal welcomes you home with a charming front porch, landscaped yard, and two-car garage. Inside, hardwood floors flow through bright living and dining spaces, leading to an updated kitchen designed for both functionality and gathering. The kitchen opens to a sunny breakfast area and a comfortable family room with easy access to outdoor living. Step outside to a spacious screened-in porch with vaulted ceilings overlooking the deck and fenced backyard. It is the perfect place to relax, entertain, or enjoy quiet evenings surrounded by trees. The adjoining deck makes grilling and outdoor dining easy. Upstairs, four bedrooms and two bathrooms provide flexible space for family, guests, or a home office. The primary suite features a walk-in closet and a spa-inspired bath with dual sinks and a large custom tiled shower. The additional bedrooms are generously sized and share an updated hall bath with stylish finishes. The lower level offers incredible versatility with a mix of finished and unfinished areas ideal for recreation, fitness, hobbies, work space, and storage. A convenient half bath and walk-up access to the backyard add even more functionality. Major updates include a new roof (2024), new windows (2025), new water heater (2023) providing both comfort and peace of mind. Located in a well-established Sterling community with low quarterly HOA dues, the home is close to shopping, dining, parks, and commuter routes. Nearby conveniences include Cascades Marketplace, Costco, Potomac Run Plaza, Cascades Overlook Town Center, Dulles Town Center, NVCC Sterling, Algonkian Regional Park, and the Potomac Trail.

    Zillow last checked:

    Listing updated:

    Listed by:

    Kat Massetti 703-261-9260,

    Serhant

    Bought with:

    Carla Videira, 0225196367

    eXp Realty LLC

    Source: Bright MLS,MLS#: VALO2121146MLS Logo

    Facts & features

    Interior

    Bedrooms & bathrooms
    • Bedrooms: 4
    • Bathrooms: 4
    • Full bathrooms: 2
    • 1/2 bathrooms: 2
    • Main level bathrooms: 1
    Primary bedroom
    • Level: Upper
    Bedroom 2
    • Level: Upper
    Bedroom 3
    • Level: Upper
    Bedroom 4
    • Level: Upper
    Primary bathroom
    • Level: Upper
    Dining room
    • Features: Flooring - HardWood
    • Level: Main
    Exercise room
    • Level: Lower
    Family room
    • Features: Flooring - HardWood
    • Level: Main
    Other
    • Level: Upper
    Game room
    • Level: Lower
    Half bath
    • Level: Main
    Half bath
    • Level: Lower
    Kitchen
    • Features: Granite Counters, Flooring - HardWood
    • Level: Main
    Laundry
    • Level: Lower
    Living room
    • Features: Flooring - HardWood
    • Level: Main
    Recreation room
    • Level: Lower
    Heating
    • Forced Air, Electric
    Cooling
    • Central Air, Electric
    Appliances
    • Included: Microwave, Dishwasher, Disposal, Dryer, Exhaust Fan, Ice Maker, Range Hood, Refrigerator, Cooktop, Washer, Water Heater, Electric Water Heater
    • Laundry: Has Laundry, Lower Level, Laundry Room
    Features
    • Breakfast Area, Ceiling Fan(s), Dining Area, Family Room Off Kitchen, Walk-In Closet(s), Dry Wall
    • Flooring: Hardwood, Carpet
    • Basement: Partial,Improved,Interior Entry,Exterior Entry,Partially Finished,Walk-Out Access
    • Has fireplace: No
    Interior area
    • Total structure area: 2,784
    • Total interior livable area: 2,690 sqft
    • Finished area above ground: 1,890
    • Finished area below ground: 800

    Property

    Parking
    • Total spaces: 4
    • Parking features: Garage Faces Front, Garage Door Opener, Driveway, Attached, On Street
    • Attached garage spaces: 2
    • Uncovered spaces: 2
    Accessibility
    • Accessibility features: None
    Features
    • Levels: Three
    • Stories: 3
    • Patio & porch: Deck, Porch, Screened
    • Exterior features: Lighting, Street Lights
    • Pool features: None
    • Fencing: Back Yard,Wood
    • Has view: Yes
    • View description: Garden, Street, Trees/Woods
    Lot
    • Size: 7,841 sqft
    • Features: Backs - Parkland, Backs to Trees, Adjoins - Open Space, Cul-De-Sac, Front Yard, Landscaped, No Thru Street, Rear Yard, Suburban
    Details
    • Additional structures: Above Grade, Below Grade
    • Parcel number: 013471769000
    • Zoning: PDH4
    • Special conditions: Standard

    Construction

    Type & style
    • Home type: SingleFamily
    • Architectural style: Colonial
    • Property subtype: Single Family Residence
    Materials
    • Aluminum Siding
    • Foundation: Permanent
    • Roof: Architectural Shingle
    Condition
    • New construction: No
    • Year built: 1987
    Details
    • Builder model: AUGUSTA

    Utilities & green energy

    • Sewer: Public Sewer
    • Water: Public

    Community & neighborhood

    Location
    • Region: Sterling
    • Subdivision: Seneca Chase

    HOA & financial

    HOA
    • Has HOA: Yes
    • HOA fee: $158 quarterly
    • Services included: Common Area Maintenance, Trash, Snow Removal
    • Association name: SENECA CHASE HOMEOWNERS ASSOCIATION

    Other

    Other facts
    • Listing agreement: Exclusive Right To Sell
    • Listing terms: Cash,Conventional,FHA,VA Loan
    • Ownership: Fee Simple

    Price history

    DateEventPrice
    5/13/2026Sold$820,000+2.5%$305/sqft
    Source: Bright MLS #VALO2121146 Report a problem
    4/27/2026Pending sale$800,000$297/sqft
    Source: Bright MLS #VALO2121146 Report a problem
    4/23/2026Listed for sale$800,000+1.8%$297/sqft
    Source: Bright MLS #VALO2121146 Report a problem
    8/28/2024Sold$786,000+4.9%$292/sqft
    Source: Bright MLS #VALO2071884 Report a problem
    7/29/2024Pending sale$749,000$278/sqft
    Source: Bright MLS #VALO2071884 Report a problem
    7/26/2024Listed for sale$749,000+24.8%$278/sqft
    Source: Bright MLS #VALO2071884 Report a problem
    8/26/2021Sold$600,000+0.8%$223/sqft
    Source: Bright MLS #VALO2004516 Report a problem
    8/25/2021Pending sale$595,000$221/sqft
    Source: RE/MAX International #VALO2004516 Report a problem

    Public tax history

    YearProperty taxesTax assessment
    2025$6,246 +20.1%$775,910 +29.1%
    2024$5,199 +1.2%$601,020 +2.3%
    2023$5,139 -1.8%$587,330 -0.1%
    2022$5,231 +2.1%$587,730 +12.4%
    2021$5,124 +0.5%$522,820 +6.2%
    2020$5,097 0%$492,430 +6.5%
    2019$5,097 +4.7%$462,300 +3.1%
    2018$4,866 -3.5%$448,460 +0%
    2017$5,043 -1.8%$448,260 +1.1%
    2016$5,134 $443,470 +55.9%
    2015$5,134 +2.6%$284,430 +7.2%
    2014$5,005 +3.3%$265,440 -6.2%
    2013$4,847 $282,980
    2012-- --
    2011-- --
    2010-- --
    2009-- $340,600 -21.1%
    2008-- $431,500 -9.4%
    2007-- $476,200 -13.7%
    2006-- $552,000 +39.5%
    2005-- $395,800
    2004-- $395,800 +11.7%
    2003-- $354,400 +24.7%
    2002-- $284,100 +33.1%
    2001-- $213,500

    Find assessor info on the county website

    Neighborhood: 20164

    Nearby schools

    GreatSchools rating
    Schools provided by the listing agent
    • Elementary: Meadowland
    • Middle: Seneca Ridge
    • High: Dominion
    • District: Loudoun County Public Schools

    Source: Bright MLS. This data may not be complete. We recommend contacting the local school district to confirm school assignments for this home.

    Get a cash offer in 3 minutes
    Find out how much your home could sell for in as little as 3 minutes with a no-obligation cash offer.
    Estimated market value
    $822,700
    Get a cash offer in 3 minutes
    Find out how much your home could sell for in as little as 3 minutes with a no-obligation cash offer.
    Estimated market value
    $822,700