Skip main navigation
Closed
  • $1,500,000

    342 SANDY Cove, St. Johns, FL 32259

    4beds
    3,462sqft
    Single Family Residence
    Built in 2025
    0.55 Acres Lot
    $1,503,900 Zestimate®
    $433/sqft
    $4,815 Estimated rent

    Home value

    $1,503,900

    $1.41M - $1.59M

    $4,815/mo

    Zestimate® history
    Loading
    Loading...

    Owner options

    List your home for rent

    $4,815/mo

    Rent Zestimate®

    Find your next renter with Zillow Rental Manager. Plus, with online applications, you can quickly screen prospective tenants – for free.

    Learn more

    $4,815/mo

    Rent Zestimate®

    Refinance and save

    $11,087/mo

    Est. payment

    Refinancing to a lower rate could help reduce your monthly payments and save thousands over the life of the loan.

    See today's rates

    $11,087/mo

    Est. payment

    Explore your selling options

    Work with a Zillow partner agent

    Leverage their expertise and Zillow's premium Showcase listings to get your home seen by more buyers.

    Get started

    List with your own agent

    Get your home in front of millions of buyers by listing it on Zillow.

    Learn how to do it

    Sell it yourself

    Take full control of how buyers see your home on Zillow by listing For Sale by Owner (FSBO).

    List your home

    What's special

    Gas fireplaceHuge covered lanaiSummer kitchenCustom built-in shelvingFrench doorsOpen-concept layoutHidden walk-in pantry
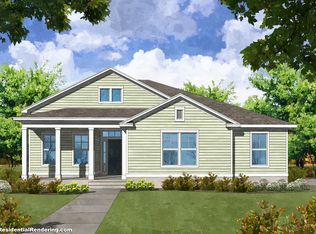
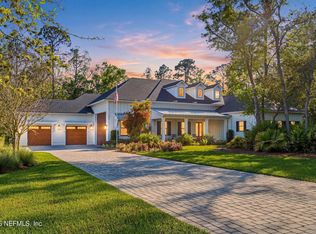
    PRICE IMPROVEMENT ON MOVE-IN READY NEW CONSTRUCTION - Custom Coastal Cottage with a craftsman touch on a preserve lot in Prestigious Gated Community along the St. Johns River. Boat Slip on Community Dock available for purchase with this home. Designed with the entertainer in mind and flooded with natural light, the open-concept layout and french doors create an effortless flow between the interior and exterior spaces. The great room has a custom coffered ceiling, gas fireplace, and feature wall housing custom built-in shelving. The thoughtfully-equipped kitchen, perfect for the inspired home chef, features a vast island with barstool seating, hidden walk-in pantry, Thermador stainless steel appliance suite including 48'' 6-burner rangetop with griddle, double wall ovens, column refrigerator and freezer surrounded by dramatic, solid maple custom cabinetry and Pompeii Quartz Gan Eden countertops. The open casual dining room adjacent to the kitchen offers ample dining space, while the Bonus Room with preserve view and cathedral beamed ceiling is a perfect option for a home office or theater room. The expansive owner's suite with lounge features His & Hers custom walk-in closets and an ensuite bathroom with dual sinks, a serene freestanding soaking tub, a generous walk-in shower, and captivating lighting. The spacious guest bedrooms offer generous closet space and the interior laundry room features solid maple storage cabinets and a utility sink. Hardwood floors throughout the main living areas. Huge covered lanai with Summer Kitchen featuring built-in 30'' DCS stainless grill and Alfresco Hood to keep your outdoor gatherings smoke free. Private backyard paradise is just waiting for your pool design.

    Zillow last checked:

    Listing updated:

    Listed by:

    RICK CAUDILL 904-420-8856,

    FLORIDA HOMES REALTY & MTG LLC 904-996-9115

    Bought with:

    WATSON REALTY CORP

    Source: realMLS,MLS#: 2078098MLS Logo

    Facts & features

    Interior

    Bedrooms & bathrooms
    • Bedrooms: 4
    • Bathrooms: 4
    • Full bathrooms: 4
    Heating
    • Electric, Heat Pump
    Cooling
    • Central Air, Electric, Multi Units
    Appliances
    • Included: Disposal, Double Oven, Freezer, Gas Cooktop, Gas Range, Microwave, Refrigerator, Tankless Water Heater
    • Laundry: Electric Dryer Hookup, Gas Dryer Hookup, In Unit, Sink, Washer Hookup
    Features
    • Built-in Features, Ceiling Fan(s), Guest Suite, Kitchen Island, Open Floorplan, Primary Bathroom -Tub with Separate Shower, Smart Thermostat, Walk-In Closet(s)
    • Flooring: Wood
    • Number of fireplaces: 1
    • Fireplace features: Gas
    Interior area
    • Total interior livable area: 3,462 sqft

    Property

    Parking
    • Total spaces: 3
    • Parking features: Garage, Garage Door Opener
    • Garage spaces: 3
    Features
    • Levels: One
    • Stories: 1
    • Patio & porch: Covered, Front Porch, Rear Porch
    • Exterior features: Outdoor Kitchen
    • Has view: Yes
    • View description: Protected Preserve
    Lot
    • Size: 0.55 Acres
    Details
    • Parcel number: 0007110490

    Construction

    Type & style
    • Home type: SingleFamily
    • Architectural style: Cottage,Craftsman,Traditional
    • Property subtype: Single Family Residence
    Materials
    • Composition Siding
    • Roof: Shingle
    Condition
    • New construction: Yes
    • Year built: 2025

    Utilities & green energy

    • Sewer: Public Sewer
    • Water: Public
    • Utilities for property: Cable Available, Electricity Connected, Natural Gas Available, Natural Gas Connected, Sewer Connected, Water Connected

    Community & neighborhood

    Security
    • Security features: Security Gate, Security System Owned, Smoke Detector(s)
    Location
    • Region: Johns
    • Subdivision: Riverside At Rivertown

    HOA & financial

    HOA
    • Has HOA: Yes
    • HOA fee: $1,392 annually
    • Amenities included: Security
    • Services included: Security

    Other

    Other facts
    • Listing terms: Cash,Conventional,VA Loan

    Price history

    DateEventPrice
    3/16/2026Sold$1,500,000-6.2%$433/sqft
    Source: realMLS #2078098 Report a problem
    3/16/2026Pending sale$1,599,000$462/sqft
    Source: realMLS #2078098 Report a problem
    12/1/2025Price change$1,599,000-1.5%$462/sqft
    Source: realMLS #2078098 Report a problem
    9/23/2025Price change$1,624,000-3.6%$469/sqft
    Source: realMLS #2078098 Report a problem
    6/16/2025Price change$1,684,000-0.9%$486/sqft
    Source: realMLS #2078098 Report a problem
    3/27/2025Listed for sale$1,699,000$491/sqft
    Source: realMLS #2078098 Report a problem

    Public tax history

    Tax history is unavailable.

    Neighborhood: 32259

    Nearby schools

    GreatSchools rating
    Get a cash offer in 3 minutes
    Find out how much your home could sell for in as little as 3 minutes with a no-obligation cash offer.
    Estimated market value
    $1,503,900
    Get a cash offer in 3 minutes
    Find out how much your home could sell for in as little as 3 minutes with a no-obligation cash offer.
    Estimated market value
    $1,503,900