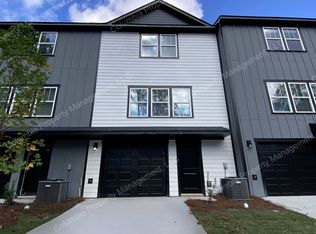
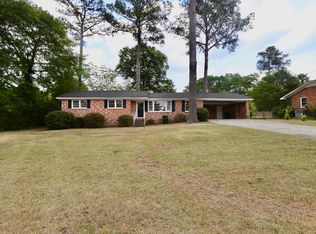
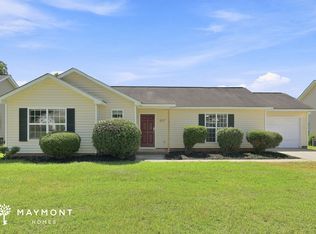
Welcome to this gorgeous modern 3-bedroom, 2-bath home, available mid-October. This stunning property boasts a range of high-end amenities that blend comfort and style, all conveniently situated on one level for ease of living.
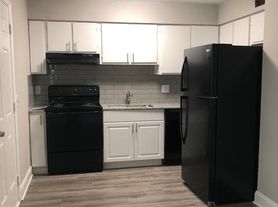
The newer construction home features hardwood-style flooring, complemented by the sleek aesthetic of stainless steel appliances and granite countertops in the kitchen. The kitchen also includes a pantry, an island for extra prep space, and white cabinets that add a touch of elegance. All bedrooms offer plush carpeting. The master bedroom is a true retreat with large walk-in closet. The ensuite bathroom is a haven of luxury with an oversized walk-in shower. The laundry room has built-in shelving ensure you'll never run out of room. Outside, you'll find a spacious backyard, perfect for outdoor activities, and a patio for those relaxing evenings. The private driveway leads to a two-car garage, providing ample parking.
Enjoy the neighborhood's community park, adding to the appeal of this well-positioned and comfortable living space. Ideal for those seeking both comfort and convenience, this home promises a delightful living experience in a highly desirable location.
Located near minutes to Fort Jackson, the VA Hospital, USC School of Medicine, and has quick access to I-77, ensuring convenient commutes.
Professionally Managed by:
Soda City Rentals
House for rent
Single family residence
Available Mon Oct 19 2026
No pets
Air conditioner
Hookups laundry
Attached garage parking
What's special
Stainless steel appliancesHardwood-style flooringPrivate driveway
- 7 days |
- -- |
- -- |
Zillow last checked:
Listing updated:
Travel times

Let’s turn your rent into credit progress
Build credit history with every on-time payment and get credit for the payment you’re already making.
Facts & features
Interior
Bedrooms & bathrooms
- Bedrooms: 3
- Bathrooms: 2
- Full bathrooms: 2
Cooling
- Air Conditioner
Appliances
- Included: Dishwasher, Garbage Disposal, Microwave Oven, Refrigerator, Stove, Washer Dryer Hookups
- Laundry: Hookups
Features
- Kitchen Island, Open Floorplan, Pantry, Walk In Closet
Interior area
- Total interior livable area: 1,400 sqft
Property
Parking
- Parking features: Attached, Driveway, Garage
- Has attached garage: Yes
- Details: Contact manager
Features
- Patio & porch: Patio
- Exterior features: Carpet In Bedrooms, Garbage Collection, Granite Countertops, Hardwood Style Flooring, Laundry Room With Additional Shelving, Oversized Walk-In-Shower, Stainless Steel Appliances, Walk-In Closets, White Shaker Style Cabinets
Lot
- Features: Back Yard
Details
- Additional structures: Garage(s)
Construction
Type & style
- Home type: SingleFamily
- Property subtype: Single Family Residence
Community & HOA
Community
- Features: Park
Location
- Region: Hopkins
Financial & listing details
- Lease term: Contact For Details
Price history
| Date | Event | Price |
|---|---|---|
| 8/3/2026 | Listed for rent | $1,849+5.7%$1/sqft |
Source: Zillow Rentals Report a problem | ||
| 9/13/2024 | Listing removed | $1,750$1/sqft |
Source: Zillow Rentals Report a problem | ||
| 8/17/2024 | Listed for rent | $1,750$1/sqft |
Source: Zillow Rentals Report a problem | ||
| 8/17/2024 | Listing removed | -- |
Source: Zillow Rentals Report a problem | ||
| 6/28/2024 | Listed for rent | $1,750$1/sqft |
Source: Zillow Rentals Report a problem | ||