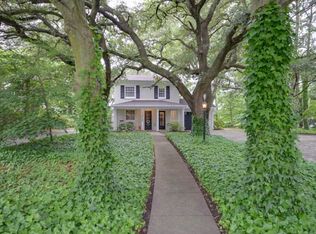
Don’t miss this waterfront home with deep-water access. Wonderful private feel to this home, with spectacular backyard on deep water. Home is part of the original Melvin Saunders Farm, converted from a barn, to a boat house, to a traditional home in the 1940s. Million dollar sunset views! New roof (2015), new screen and vinyl wrap on back porch (2018), newer HVAC (2013), new garage doors (2018). Bathrooms updated and floors refinished. Drive down the beautiful tree-lined street to your private hideaway on the water! Large attached boat house with generous storage. Beautiful and lush yard on over 1/2 an acre. You won't find anything else like this at this price!
Sold
$399,000
342 Saunders Dr, Portsmouth, VA 23701
3beds
1,488sqft
Single Family Residence
Built in 1946
0.64 Acres Lot
$413,500 Zestimate®
$268/sqft
$2,113 Estimated rent
Home value
$413,500
$356,000 - $484,000
$2,113/mo
Zestimate® history
Owner options
List your home for rent
$2,113/mo
Rent Zestimate®
Find your next renter with Zillow Rental Manager. Plus, with online applications, you can quickly screen prospective tenants – for free.
$2,113/mo
Rent Zestimate®
Refinance and save
$2,524/mo
Est. payment
Refinancing to a lower rate could help reduce your monthly payments and save thousands over the life of the loan.
$2,524/mo
Est. payment
Explore your selling options
Work with a Zillow partner agent
Leverage their expertise and Zillow's premium Showcase listings to get your home seen by more buyers.
Get startedList with your own agent
Get your home in front of millions of buyers by listing it on Zillow.
Learn how to do itSell it yourself
Take full control of how buyers see your home on Zillow by listing For Sale by Owner (FSBO).
List your homeWhat's special
Waterfront homeBeautiful and lush yardDeep-water access
Zillow last checked:
Listing updated:
Listed by:
Erin Ward,
Keller Williams Realty Twn Ctr 757-499-5911,
Tom Weigl,
Keller Williams Realty Twn Ctr
Bought with:
Jamie Hodge-Roser
Wainwright Real Estate
Source: REIN Inc.,MLS#: 10604845
Facts & features
Interior
Bedrooms & bathrooms
- Bedrooms: 3
- Bathrooms: 2
- Full bathrooms: 1
- 1/2 bathrooms: 1
Rooms
- Room types: Attic, Workshop
Heating
- Forced Air, Natural Gas
Cooling
- Central Air
Appliances
- Included: Dishwasher, Dryer, Electric Range, Refrigerator, Washer, Gas Water Heater
Features
- Walk-In Closet(s)
- Flooring: Ceramic Tile, Vinyl, Wood
- Windows: Window Treatments
- Has fireplace: No
Interior area
- Total interior livable area: 1,488 sqft
Property
Parking
- Total spaces: 2
- Parking features: Garage Att 2 Car, Driveway
- Attached garage spaces: 2
- Has uncovered spaces: Yes
Features
- Stories: 2
- Patio & porch: Porch, Screened Porch
- Pool features: None
- Fencing: None
- Has view: Yes
- View description: Water
- Has water view: Yes
- Water view: Water
- Waterfront features: Bulkhead, Deep Water Access
Lot
- Size: 0.64 Acres
Details
- Parcel number: 06230420
- Zoning: UR
Construction
Type & style
- Home type: SingleFamily
- Architectural style: Cape Cod
- Property subtype: Single Family Residence
Materials
- Vinyl Siding
- Foundation: Slab
- Roof: Asphalt Shingle
Condition
- New construction: No
- Year built: 1946
Utilities & green energy
- Sewer: City/County
- Water: City/County
- Utilities for property: Cable Hookup
Community & HOA
Community
- Subdivision: Pine Acres - 041
HOA
- Has HOA: No
Location
- Region: Portsmouth
Financial & listing details
- Price per square foot: $268/sqft
- Tax assessed value: $383,320
- Annual tax amount: $4,639
- Date on market: 10/5/2025
Price history
Price history is unavailable.
Public tax history
| Year | Property taxes | Tax assessment |
|---|---|---|
| 2025 | $4,753 +2.4% | $383,320 +1.6% |
| 2024 | $4,640 +6.1% | $377,230 +7.8% |
| 2023 | $4,373 +13.1% | $349,800 +17.6% |
| 2022 | $3,867 +8.6% | $297,500 +8.6% |
| 2021 | $3,562 +4.5% | $273,970 +4.5% |
| 2019 | $3,409 +1.9% | $262,220 +1.9% |
| 2018 | $3,344 +1.5% | $257,260 +1.5% |
| 2017 | $3,296 -3.3% | $253,550 |
| 2016 | $3,407 +3.8% | $253,550 +0.4% |
| 2015 | $3,282 -30% | $252,440 -31.6% |
| 2013 | $4,690 | $369,300 |
| 2012 | $4,690 | $369,300 |
| 2011 | $4,690 +2.4% | $369,300 |
| 2010 | $4,579 -3.2% | $369,300 -3.2% |
| 2009 | $4,733 +2.5% | $381,680 |
| 2008 | $4,618 +11.8% | $381,680 +16.4% |
| 2007 | $4,132 +15% | $327,930 +24.2% |
| 2006 | $3,592 +23.2% | $264,110 +30.5% |
| 2005 | $2,915 +11.1% | $202,410 +11.9% |
| 2004 | $2,623 +14.4% | $180,910 +12% |
| 2003 | $2,293 +10.5% | $161,470 +10.5% |
| 2002 | $2,076 +4.6% | $146,170 +4.6% |
| 2001 | $1,985 | $139,790 |
Find assessor info on the county website
Neighborhood: Park Manor
Nearby homes
- $562,0003 bd3 ba2k sqft346 Saunders Dr, Portsmouth, VA 23701Off Market
- $554,200-- bd2 ba2.8k sqft340 Saunders Dr, Portsmouth, VA 23701Off Market
- $488,0002 bd2 ba1.3k sqft348 Saunders Dr, Portsmouth, VA 23701Off Market
- $358,3003 bd3 ba2.3k sqft344 Saunders Dr, Portsmouth, VA 23701Off Market
- $478,100-- bd2 ba1.5k sqft338 Saunders Dr, Portsmouth, VA 23701Off Market
- $480,500-- bd1 ba2.4k sqft350 Saunders Dr, Portsmouth, VA 23701Off Market
- $473,1003 bd2 ba1.5k sqft900 Melvin Dr, Portsmouth, VA 23701Off Market
- $405,0004 bd3 ba1.6k sqft336 Saunders Dr, Portsmouth, VA 23701Sold
Nearby schools
GreatSchools rating
- 3/10Simonsdale Elementary SchoolGrades: K-6Distance: 1.6 mi
- 2/10Wm. E. Waters Middle SchoolGrades: 7-8Distance: 3 mi
- 3/10Manor High SchoolGrades: 9-12Distance: 1.2 mi
Schools provided by the listing agent
- Elementary: Simonsdale Elementary
- Middle: William E. Waters Middle
- High: Manor High
Source: REIN Inc.. This data may not be complete. We recommend contacting the local school district to confirm school assignments for this home.


Get pre-qualified for a loan
At Zillow Home Loans, we can pre-qualify you in as little as 5 minutes with no impact to your credit score.An equal housing lender. NMLS #10287.
Sell for more on Zillow
Get a Zillow Showcase℠ listing at no additional cost and you could sell for .
$413,500
2% more
+$8,270
With Zillow Showcase(estimated)
$421,770
- Virginia
- Portsmouth City
- Portsmouth
- 23701
- Park Manor
- 342 Saunders Dr
Nearby cities
Nearby neighborhoods
Nearby zip codes
Other Portsmouth Topics
