BACK ON THE MARKET DUE TO NO FAULT OF THE HOME OR SELLERS. NEW PRICE.. Ask us for a copy of the home inspection too. It’s very clean. Welcome to this stunning South Corona home, beautifully remodeled with over $250,000 in tasteful, timeless upgrades.
This two-story residence blends luxury, comfort, and practicality in one perfect package, complete with a three-car garage, low property taxes, and no HOA.
Step inside to find a warm, inviting interior with a brand new staircase remodeled in 2025, designed to feel like home. The home has been thoughtfully updated to create a sense of relaxed sophistication, with cozy textures, soft tones, and an effortless flow throughout.
The floor plan includes four bedrooms, two and a half bathrooms, and multiple flexible spaces to fit your lifestyle. Downstairs, a versatile office/flex room with custom built-ins offers the option for a home workspace, a guest room with closet storage, or a little of both. The spacious kitchen features a reverse osmosis system, a charming eat-in nook, and opens seamlessly to the living areas - perfect for both entertaining and everyday comfort. Upstairs, a generous bonus room provides the ideal setting for movie nights, a play space, or a cozy retreat.
Outdoors, enjoy your own private sanctuary featuring a newly built pool/spa, as well as, preset gas / electric / plumbing for a future built-in BBQ if desired, and new energy efficient streamline A/C units (installed in 2021). Owned solar pool heating (added in 2023) allows for year-round enjoyment, while leased solar panels (2022) and drip landscaping help keep energy costs low. The garage has been outfitted with a mini split system and fans, making it an ideal space for vehicles, a workshop, or a home gym.
Nestled in a highly desirable South Corona neighborhood near top-rated schools, beautiful Mountain Gate Park, shopping, and convenient freeway access, this home truly has it all.
Sold for $1,160,000
Listed by: First Team Real Estate • Ryan Berry • Contact: 949-759-5747
Bought with: Kase Real Estate
$1,160,000
342 Selkirk Dr, Corona, CA 92881
4beds
3,021sqft
Single Family Residence
Built in 1998
10,000 Square Feet Lot
$1,163,500 Zestimate®
$384/sqft
$4,838 Estimated rent
Home value
$1,163,500
$1.06M - $1.28M
$4,838/mo
Zestimate® history
Owner options
List your home for rent
$4,838/mo
Rent Zestimate®
Find your next renter with Zillow Rental Manager. Plus, with online applications, you can quickly screen prospective tenants – for free.
$4,838/mo
Rent Zestimate®
Refinance and save
$7,304/mo
Est. payment
Refinancing to a lower rate could help reduce your monthly payments and save thousands over the life of the loan.
$7,304/mo
Est. payment
Explore your selling options
Work with a Zillow partner agent
Leverage their expertise and Zillow's premium Showcase listings to get your home seen by more buyers.
Get startedList with your own agent
Get your home in front of millions of buyers by listing it on Zillow.
Learn how to do itSell it yourself
Take full control of how buyers see your home on Zillow by listing For Sale by Owner (FSBO).
List your homeWhat's special
Three-car garageRelaxed sophisticationNewly built poolCharming eat-in nookWarm inviting interiorPrivate sanctuaryCustom built-ins
Zillow last checked:
Listing updated:
Listed by:
Ryan Berry DRE #02132807 951-642-1327,
First Team Real Estate,
Ellen Berry DRE #01196767,
First Team Real Estate
Bought with:
Robert Langston, DRE #01728908
Kase Real Estate
Source: CRMLS,MLS#: IG25242962 Originating MLS: California Regional MLS
Originating MLS: California Regional MLSFacts & features
Interior
Bedrooms & bathrooms
- Bedrooms: 4
- Bathrooms: 3
- Full bathrooms: 2
- 1/2 bathrooms: 1
- Main level bathrooms: 1
- Main level bedrooms: 1
Rooms
- Room types: Attic, Bonus Room, Bedroom, Entry/Foyer, Family Room, Great Room, Kitchen, Primary Bathroom, Primary Bedroom, Office, Other, Pantry, Dining Room
Bathroom
- Features: Bathroom Exhaust Fan, Bathtub, Dual Sinks, Enclosed Toilet, Linen Closet, Remodeled, Separate Shower, Tub Shower, Walk-In Shower
Kitchen
- Features: Kitchen Island, Kitchen/Family Room Combo, Remodeled, Updated Kitchen, Walk-In Pantry
Other
- Features: Walk-In Closet(s)
Pantry
- Features: Walk-In Pantry
Heating
- Central, Solar
Cooling
- Central Air, Whole House Fan
Appliances
- Included: Dishwasher, Gas Cooktop, Disposal, Gas Oven, Gas Water Heater, Microwave, Refrigerator, Water To Refrigerator, Water Heater, Water Purifier, Dryer, Washer
- Laundry: Washer Hookup, Gas Dryer Hookup, Inside
Features
- Built-in Features, Breakfast Area, Ceiling Fan(s), Crown Molding, Separate/Formal Dining Room, Eat-in Kitchen, Granite Counters, Pantry, Recessed Lighting, Attic, Bedroom on Main Level, Primary Suite, Walk-In Pantry, Walk-In Closet(s)
- Flooring: Carpet, Tile, Wood
- Windows: Blinds, Custom Covering(s), Double Pane Windows, Drapes, Screens
- Has fireplace: No
- Fireplace features: None
- Common walls with other units/homes: No Common Walls
Interior area
- Total interior livable area: 3,021 sqft
Property
Parking
- Total spaces: 3
- Parking features: Door-Multi, Direct Access, Driveway, Garage Faces Front, Garage, Garage Door Opener, Heated Garage, Paved
- Attached garage spaces: 3
Features
- Levels: Two
- Stories: 2
- Entry location: 1
- Patio & porch: Rear Porch, Concrete, Front Porch, Patio
- Exterior features: Lighting, Rain Gutters
- Has private pool: Yes
- Pool features: Infinity, In Ground, Pebble, Permits, Private, Solar Heat, Waterfall
- Has spa: Yes
- Spa features: In Ground, Solar Heat
- Has view: Yes
- View description: None
Lot
- Size: 10,000 Square Feet
- Features: 0-1 Unit/Acre, Back Yard, Drip Irrigation/Bubblers, Front Yard, Sprinklers In Rear, Sprinklers In Front, Landscaped, Near Park, Rectangular Lot, Rocks, Steep Slope, Sprinklers Timer, Street Level, Yard
Details
- Additional structures: Shed(s)
- Parcel number: 114431009
- Special conditions: Standard
- Other equipment: Satellite Dish
Construction
Type & style
- Home type: SingleFamily
- Architectural style: Mediterranean,Traditional
- Property subtype: Single Family Residence
Materials
- Drywall, Concrete
- Foundation: Slab
Condition
- Repairs Cosmetic,Updated/Remodeled,Turnkey
- New construction: No
- Year built: 1998
Utilities & green energy
- Electric: 220 Volts in Garage, 220 Volts in Kitchen, 220 Volts in Laundry, 220 Volts For Spa, Standard, 220 Volts in Workshop
- Sewer: Public Sewer
- Water: Public
- Utilities for property: Electricity Connected, Natural Gas Connected, Sewer Connected, Water Connected
Green energy
- Energy generation: Solar
Community & HOA
Community
- Features: Curbs, Foothills, Gutter(s), Storm Drain(s), Street Lights, Suburban, Sidewalks, Park
- Security: Security System, Carbon Monoxide Detector(s), Fire Detection System, Fire Rated Drywall, Smoke Detector(s)
Location
- Region: Corona
Financial & listing details
- Price per square foot: $384/sqft
- Tax assessed value: $729,475
- Annual tax amount: $8,694
- Date on market: 10/28/2025
- Cumulative days on market: 142 days
- Listing terms: Cash,Cash to New Loan,Conventional,FHA,Fannie Mae,Freddie Mac,Government Loan,VA Loan
- Inclusions: Solar Pool Heating, Reverse Osmosis, Washer, Dryer, Kitchen Fridge, & Newly Felted and Bumpered Pool Table
- Exclusions: Garage Deep Freezer, Pool Table Fridge, Picture Frame TV, & Gym Equipment
- Road surface type: Paved
Price history
| Date | Event | Price |
|---|---|---|
| 4/17/2026 | Sold | $1,160,000-1.6%$384/sqft |
Source:  CRMLS #IG25242962 Report a problem CRMLS #IG25242962 Report a problem | ||
| 4/3/2026 | Pending sale | $1,179,000$390/sqft |
Source: CRMLS #IG25242962 Report a problem | ||
| 3/22/2026 | Contingent | $1,179,000$390/sqft |
Source: CRMLS #IG25242962 Report a problem | ||
| 3/12/2026 | Listed for sale | $1,179,000$390/sqft |
Source: CRMLS #IG25242962 Report a problem | ||
| 3/10/2026 | Contingent | $1,179,000$390/sqft |
Source: CRMLS #IG25242962 Report a problem | ||
| 2/18/2026 | Price change | $1,179,000-1.3%$390/sqft |
Source: CRMLS #IG25242962 Report a problem | ||
| 1/26/2026 | Price change | $1,195,000-1.6%$396/sqft |
Source: CRMLS #IG25242962 Report a problem | ||
| 11/20/2025 | Listed for sale | $1,215,000$402/sqft |
Source: CRMLS #IG25242962 Report a problem | ||
| 11/13/2025 | Contingent | $1,215,000$402/sqft |
Source: CRMLS #IG25242962 Report a problem | ||
| 10/28/2025 | Listed for sale | $1,215,000+94.4%$402/sqft |
Source: CRMLS #IG25242962 Report a problem | ||
| 6/23/2020 | Sold | $625,000$207/sqft |
Source:  CRMLS #IG20052763 Report a problem CRMLS #IG20052763 Report a problem | ||
| 5/29/2020 | Pending sale | $625,000$207/sqft |
Source: Keller Williams Realty #IG20052763 Report a problem | ||
| 5/25/2020 | Price change | $625,000-1.6%$207/sqft |
Source: Keller Williams Realty #IG20052763 Report a problem | ||
| 5/15/2020 | Listed for sale | $635,000$210/sqft |
Source: Keller Williams Realty #IG20052763 Report a problem | ||
| 5/13/2020 | Pending sale | $635,000$210/sqft |
Source: Keller Williams Realty #IG20052763 Report a problem | ||
| 4/27/2020 | Price change | $635,000-3.6%$210/sqft |
Source: Keller Williams Realty #IG20052763 Report a problem | ||
| 3/12/2020 | Listed for sale | $659,000+19.8%$218/sqft |
Source: Keller Williams Realty #IG20052763 Report a problem | ||
| 5/14/2004 | Sold | $550,000+93%$182/sqft |
Source: Public Record Report a problem | ||
| 12/19/2001 | Sold | $285,000+18.8%$94/sqft |
Source: Public Record Report a problem | ||
| 11/25/1998 | Sold | $240,000$79/sqft |
Source: Public Record Report a problem | ||
Public tax history
| Year | Property taxes | Tax assessment |
|---|---|---|
| 2025 | $8,694 +3.2% | $729,475 +2% |
| 2024 | $8,423 +1.3% | $715,173 +2% |
| 2023 | $8,314 +1.8% | $701,151 +2% |
| 2022 | $8,171 +8.3% | $687,404 +8.9% |
| 2021 | $7,543 +5.8% | $631,475 +4.9% |
| 2020 | $7,130 -1.4% | $602,014 +3% |
| 2019 | $7,232 -10.7% | $584,480 +4% |
| 2018 | $8,102 +3.9% | $562,000 +4.5% |
| 2017 | $7,799 | $538,000 +3.9% |
| 2016 | $7,799 +2.6% | $518,000 |
| 2015 | $7,600 +2.1% | $518,000 +2.8% |
| 2014 | $7,443 | $504,000 +15.9% |
| 2013 | -- | $435,000 +4.3% |
| 2012 | -- | $417,000 +1.2% |
| 2011 | -- | $412,000 +3% |
| 2010 | -- | $400,000 +8.7% |
| 2009 | -- | $368,000 -31.6% |
| 2008 | -- | $538,000 -7.8% |
| 2007 | -- | $583,663 +2% |
| 2006 | -- | $572,220 +2% |
| 2005 | -- | $561,000 +93% |
| 2003 | -- | $290,700 +2% |
| 2002 | -- | $285,000 +14.1% |
| 2001 | $4,540 -4.6% | $249,696 +2% |
| 2000 | $4,759 | $244,800 |
Find assessor info on the county website
Neighborhood: South Corona
Nearby homes
- $883,2003 bd3 ba2.4k sqft328 Selkirk Dr, Corona, CA 92881Off Market
- $893,1003 bd3 ba2.4k sqft356 Selkirk Dr, Corona, CA 92881Off Market
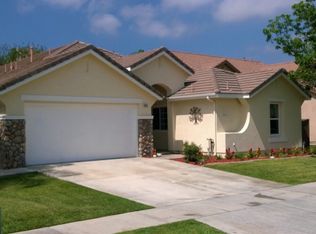
- $980,8004 bd2 ba3.1k sqft370 Selkirk Dr, Corona, CA 92881Off Market
- $1,042,5005 bd3 ba3.5k sqft314 Selkirk Dr, Corona, CA 92881Sold
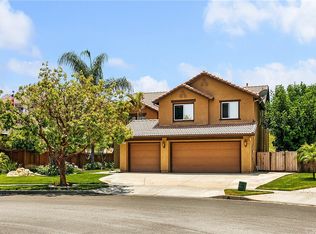
- $977,5004 bd3 ba3k sqft321 Appleby St, Corona, CA 92881Off Market
- $1,305,8005 bd2 ba3.5k sqft335 Appleby St, Corona, CA 92881Off Market
- $--1 bd1 ba850 sqft307 Appleby St #2, Corona, CA 92881Off Market
- $1,065,3003 bd2 ba3k sqft307 Appleby St, Corona, CA 92881Off Market
Nearby schools
GreatSchools rating
- 8/10Foothill Elementary SchoolGrades: K-6Distance: 1.2 mi
- 5/10Citrus Hills Intermediate SchoolGrades: 7-8Distance: 0.3 mi
- 8/10Santiago High SchoolGrades: 9-12Distance: 1.3 mi
Schools provided by the listing agent
- Middle: Citrus Hills
- High: Santiago
Source: CRMLS. This data may not be complete. We recommend contacting the local school district to confirm school assignments for this home.
Get a cash offer in 3 minutes
Find out how much your home could sell for in as little as 3 minutes with a no-obligation cash offer.
Estimated market value
$1,163,500
Get a cash offer in 3 minutes
Find out how much your home could sell for in as little as 3 minutes with a no-obligation cash offer.
Estimated market value
$1,163,500
- California
- Riverside County
- Corona
- 92881
- South Corona
- 342 Selkirk Dr
Nearby cities
Nearby neighborhoods
Nearby zip codes
Other Corona Topics
