Gorgeous, one level home in popular Martin Ranch. Backing to the meadow and zoned for horses, this residence is situated in a serene, parklike setting with a small pond and a meandering creek. Wonderful floor plan with four bedrooms (two of them master suites), three full baths & two half baths, den/tv room, library and office. The delightful great room includes an abundance of windows for lots of natural light, attractive rock hearth w/wood stove and access to the spacious back synthetic deck. Adjoining the great room is an upgraded kitchen with quartz counters, quartz backsplash & eating bar. The dining area with bay window and built-in hutch is adjacent to the kitchen making entertaining easy. Main master suite offers access to the 6 person outdoor spa, sizable walk-in closet, double sink vanity & large shower. This residence offers many other amenities such as: hardwood and tile floors, crown molding, 1344 square foot four car garage with 20 x 13 workshop, covered front porch, side covered wood storage, (2) full RV hookups, two storage areas in attics over the house and garage, central propane heat, fenced in backyard w/side gate & drive through access to the rear of the lot, double car carport and spectacular landscaping front and back on auto sprinklers. Relax and enjoy delightful views of the back lawn and meadow from the home or back deck, or gather around the fire pit. This is a special home and conveniently located just minutes from the heart of Chester.
For sale
$910,000
342 Settlers Rd, Chester, CA 96020
4beds
3,640sqft
Single Family Residence
Built in 2002
1 Acres Lot
$-- Zestimate®
$250/sqft
$-- HOA
What's special
Small pondOne level homeCovered front porchBacking to the meadowLibrary and officeMeandering creekSizable walk-in closet
- 165 days
- 248
- 14
Zillow last checked:
Listing updated:
Listed by:
CATHY KUERSTEN 530-259-4801,
COLDWELL BANKER KEHR/O'BRIEN (L)
Source: Plumas AOR,MLS#: 2600235
Facts & features
Interior
Bedrooms & bathrooms
- Bedrooms: 4
- Bathrooms: 5
- Full bathrooms: 3
- 1/2 bathrooms: 2
Rooms
- Room types: Den, Foyer, Great Room, Kitchen, Library, Pantry, Utility Room, Workshop
Heating
- Central, Propane, Wood Stove
Cooling
- Ceiling Fan(s)
Appliances
- Included: Dryer, Dishwasher, Disposal, Gas Oven, Gas Range, Microwave, Refrigerator, Washer, Plumbed For Ice Maker, Propane Water Heater
- Laundry: Washer Hookup, Gas Dryer Hookup
Features
- Gas Range Connection, Bath in Primary Bedroom, Shower Only, Separate Shower, Tub Shower, Vaulted Ceiling(s), Walk-In Closet(s), Window Treatments, Entrance Foyer, Pantry, Utility Room
- Flooring: Carpet, Hardwood, Tile, Vinyl
- Windows: Double Pane Windows
- Has basement: No
- Attic: Pull Down Stairs
- Has fireplace: Yes
- Fireplace features: Wood Burning Stove
Interior area
- Total interior livable area: 3,640 sqft
Property
Parking
- Total spaces: 5
- Parking features: Asphalt, Concrete, Off Street, RV Access/Parking, Detached Carport, Garage Door Opener
- Garage spaces: 3
- Carport spaces: 2
- Covered spaces: 5
- Details: Off-Street Parking, RV/Boat Parking
Features
- Levels: One
- Stories: 1
- Patio & porch: Deck, Porch
- Exterior features: Deck, Sprinkler/Irrigation, Landscaping, Lighting, Porch, Private Yard, Rain Gutters, RV Hookup
- Has spa: Yes
- Spa features: Hot Tub
- Fencing: Partial
- Has view: Yes
- View description: Meadow
- Waterfront features: Creek, Pond, Stream
Lot
- Size: 1 Acres
- Features: Sprinklers In Rear, Level, Sprinklers Timer
- Topography: Level
- Residential vegetation: Mixed
Details
- Parcel number: 100430009
- Horse amenities: Horses Allowed
Construction
Type & style
- Home type: SingleFamily
- Property subtype: Single Family Residence
Materials
- Frame, Wood Siding, Stick Built
- Foundation: Concrete Perimeter, Poured
- Roof: Composition
Condition
- New construction: No
- Year built: 2002
Utilities & green energy
- Sewer: Public Sewer
- Water: Municipal Utility District
- Utilities for property: Electricity Available, Propane, Phone Available, Sewer Available, Underground Utilities
Community & HOA
Community
- Subdivision: Martin Ranch
Location
- Region: Chester
Financial & listing details
- Price per square foot: $250/sqft
- Tax assessed value: $717,046
- Annual tax amount: $8,066
- Date on market: 4/3/2026
- Cumulative days on market: 168 days
- Listing agreement: Exclusive Right To Sell
- Listing terms: Cash,Cash to New Loan
- Electric utility on property: Yes
- Road surface type: Paved
Estimated market value
Not available
Estimated sales range
Not available
Not available
Price history
| Date | Event | Price |
|---|---|---|
| 4/4/2026 | Listed for sale | $910,000-8.8%$250/sqft |
Source:  Plumas AOR #2600235 Report a problem Plumas AOR #2600235 Report a problem | ||
| 10/2/2025 | Listing removed | $998,000$274/sqft |
Source: Plumas AOR #20250461 Report a problem | ||
| 5/9/2025 | Listed for sale | $998,000-8.6%$274/sqft |
Source: Plumas AOR #20250461 Report a problem | ||
| 8/27/2024 | Listing removed | $1,092,000$300/sqft |
Source: Plumas AOR #20240391 Report a problem | ||
| 5/3/2024 | Listed for sale | $1,092,000-8.6%$300/sqft |
Source: Plumas AOR #20240391 Report a problem | ||
| 12/1/2023 | Listing removed | $1,195,000$328/sqft |
Source: Plumas AOR #20230586 Report a problem | ||
| 6/23/2023 | Listed for sale | $1,195,000$328/sqft |
Source: Plumas AOR #20230586 Report a problem | ||
Public tax history
| Year | Property taxes | Tax assessment |
|---|---|---|
| 2025 | $8,066 +34.6% | $717,046 +38.2% |
| 2024 | $5,991 +27.1% | $518,930 +18% |
| 2023 | $4,712 +0.3% | $439,771 +2% |
| 2022 | $4,697 +6% | $431,148 +5% |
| 2021 | $4,432 -1.2% | $410,617 +2% |
| 2020 | $4,486 +2% | $402,565 +2% |
| 2019 | $4,397 +10.6% | $394,672 +8% |
| 2018 | $3,976 +8.4% | $365,437 +10% |
| 2017 | $3,667 +11.7% | $332,215 +5% |
| 2016 | $3,283 +2.8% | $316,396 +3% |
| 2015 | $3,192 +6.8% | $307,182 +7% |
| 2014 | $2,989 -99% | $287,086 |
| 2013 | $298,406 | $287,086 -17.3% |
| 2012 | -- | $347,146 |
| 2011 | -- | $347,146 -15% |
| 2010 | -- | $408,407 -6.5% |
| 2009 | -- | $436,727 -20% |
| 2008 | -- | $545,910 +2% |
| 2007 | -- | $535,207 +2% |
| 2006 | -- | $524,713 +2% |
| 2005 | -- | $514,425 +1% |
| 2004 | -- | $509,363 +1.9% |
| 2003 | -- | $500,028 |
Find assessor info on the county website
Monthly payment
Est. payment
Payment breakdown
Explore the cost of this home by adjusting the details. Changes won't be saved.Climate risks
Neighborhood: 96020
Similar homes
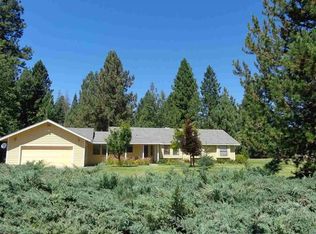
- $825,0004 bd3 ba3.5k sqft577 Wagon Rd, Chester, CA 96020For Sale
 MLS ID #2600458, CASSANDRA BARR. Plumas AOR
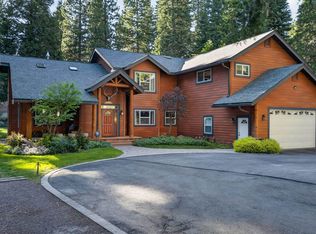
 - $799,0004 bd3 ba2.1k sqft554 Settlers Rd, Chester, CA 96020For Sale
 MLS ID #2600551, SADIE BENNY. Plumas AOR
 - $824,0007 bd5 ba3.5k sqft254 Aspen St, Chester, CA 96020For Sale
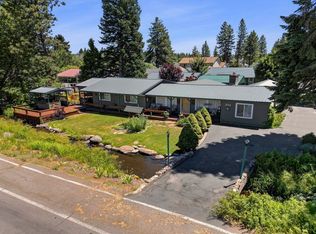 MLS ID #2600654, KEVIN JOHNSON. Plumas AOR
 - $1,100,0005 bd4 ba2.7k sqft735 Feather River Dr, Chester, CA 96020For Sale
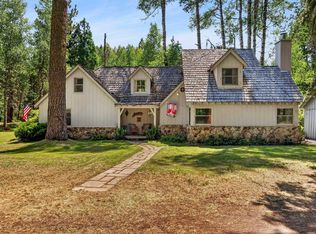 MLS ID #2600814, WENDI K DURKIN. Plumas AOR
Local buyer's agents are ready to help
