Nestled on over 5 acres and surrounded by your own private woods, this exceptionally well-built, energy-efficient custom Ranch offers 4 bedrooms on the main level and more than 4,500 sq. ft. of beautifully finished living space. Step into the welcoming foyer leading to the impressive Great Room, featuring a soaring coffered ceiling, raised-hearth fireplace, and French doors opening to a spacious deck with serene views of the backyard. The adjoining Dream Kitchen is designed for both beauty and function—granite countertops, tile backsplash, custom cabinetry, stainless appliances, a 5-burner gas cooktop, built-in double oven, and a large center island with breakfast bar. The light-filled Dining Room with bay window completes the open-concept living area. The main-floor Primary Suite includes a bay window, dual walk-in closets, and a private bath with double vanity, soaking tub, and separate shower. A split-bedroom layout provides three additional bedrooms (or use one as a home office) and two full baths, conveniently located near the expanded main-floor laundry. The finished walkout lower level offers incredible versatility—ideal as an “In-Law Suite,” guest quarters, or the ultimate “Super Man Cave.” It features two additional bedrooms, a full bath, a huge family room, a media room, and is already plumbed and wired for a full kitchen or bar. Ample storage space is also available. Car enthusiasts and hobbyists will appreciate the oversized side-entry 2-car garage plus a second oversized rear-entry 1-car garage. Additional standout features include: Exterior wood-burning stove capable of heating the entire home, Dual HVAC systems, Tankless water heater, Central vacuum system, Bonus Room, And a rare perk—you can hunt in your own woods! See the Construction & Design Upgrades list in the Supplements for more details. Located just minutes from Hwy 100 and I-44, this property offers the perfect blend of privacy, quality, and convenience. Take a drive “through the woods” and discover all this remarkable home has to offer!
Closed
Listed by: Main St. Real Estate • Alan D Becker • Contact: 636-875-9990
Bought with: RE/MAX Today
Price Unknown
342 Shadowbrook Dr, Labadie, MO 63055
6beds
4,522sqft
Single Family Residence
Built in 2018
5.01 Acres Lot
$816,600 Zestimate®
$--/sqft
$4,342 Estimated rent
Home value
$816,600
Estimated sales range
Not available
$4,342/mo
Zestimate® history
Owner options
List your home for rent
$4,342/mo
Rent Zestimate®
Find your next renter with Zillow Rental Manager. Plus, with online applications, you can quickly screen prospective tenants – for free.
$4,342/mo
Rent Zestimate®
Refinance and save
$650/mo
Est. payment
Refinancing to a lower rate could help reduce your monthly payments and save thousands over the life of the loan.
$650/mo
Est. payment
Explore your selling options
Work with a Zillow partner agent
Leverage their expertise and Zillow's premium Showcase listings to get your home seen by more buyers.
Get startedList with your own agent
Get your home in front of millions of buyers by listing it on Zillow.
Learn how to do itSell it yourself
Take full control of how buyers see your home on Zillow by listing For Sale by Owner (FSBO).
List your homeWhat's special
Raised-hearth fireplaceImpressive great roomGranite countertopsAmple storage spaceMedia roomSplit-bedroom layoutMain-floor primary suite
Zillow last checked:
Listing updated:
Listed by:
Alan D Becker 636-875-9990,
Main St. Real Estate
Bought with:
Matthew E McClelland, 1999121666
RE/MAX Today
Source: MARIS,MLS#: 26006175 Originating MLS: Franklin County Board of REALTORS
Originating MLS: Franklin County Board of REALTORSFacts & features
Interior
Bedrooms & bathrooms
- Bedrooms: 6
- Bathrooms: 5
- Full bathrooms: 4
- 1/2 bathrooms: 1
- Main level bathrooms: 4
- Main level bedrooms: 4
Primary bedroom
- Description: Coffered Ceiling, Bay Window, His/Her's Walk-in Closets
- Features: Floor Covering: Wood
- Level: Main
- Area: 288
- Dimensions: 18x16
Bedroom
- Features: Floor Covering: Luxury Vinyl Plank
- Level: Lower
- Area: 90
- Dimensions: 10x9
Bedroom 2
- Description: Double Closet
- Features: Floor Covering: Carpeting
- Level: Main
- Area: 144
- Dimensions: 12x12
Bedroom 3
- Description: Double Closet
- Features: Floor Covering: Carpeting
- Level: Main
- Area: 120
- Dimensions: 10x12
Bedroom 4
- Description: Double Closet
- Features: Floor Covering: Carpeting
- Level: Main
- Area: 132
- Dimensions: 11x12
Bedroom 5
- Features: Floor Covering: Luxury Vinyl Plank
- Level: Lower
- Area: 90
- Dimensions: 10x9
Primary bathroom
- Description: Double Vanity w/Custom Cabinets, Separate Shower & Tub, Toilet Closet
- Features: Floor Covering: Ceramic Tile
- Level: Main
- Area: 88
- Dimensions: 11x8
Bathroom
- Description: Powder Room
- Features: Floor Covering: Ceramic Tile
- Level: Main
- Area: 35
- Dimensions: 5x7
Bathroom 3
- Description: Walk-in Shower
- Features: Floor Covering: Ceramic Tile
- Level: Main
- Area: 40
- Dimensions: 8x5
Bathroom 4
- Description: Tub/Shower Combo
- Features: Floor Covering: Ceramic Tile
- Level: Main
- Area: 40
- Dimensions: 8x5
Bathroom 5
- Description: Walk-in Shower
- Features: Floor Covering: Ceramic Tile
- Level: Lower
- Area: 77
- Dimensions: 11x7
Bonus room
- Description: Has Split HVAC
- Features: Floor Covering: Luxury Vinyl Plank
- Level: Upper
- Area: 308
- Dimensions: 28x11
Dining room
- Description: Bay Window, Coffered Ceiling
- Features: Floor Covering: Wood
- Level: Main
- Area: 209
- Dimensions: 19x11
Family room
- Description: Plumbed and wired for full kitchen/Bar area
- Features: Floor Covering: Luxury Vinyl Plank
- Level: Lower
- Area: 675
- Dimensions: 45x15
Great room
- Description: Coffered Ceiling, Fireplace, Built-in Bookshelves
- Features: Floor Covering: Wood
- Level: Main
- Area: 494
- Dimensions: 26x19
Kitchen
- Description: Granite Countertops, Custom Cabinets, Center Island, Breakfast Bar, Stainless Steel Appliances, Coffered Ceiling
- Features: Floor Covering: Wood
- Level: Main
- Area: 247
- Dimensions: 19x13
Laundry
- Description: Washer/Dryer Hookup's, Wood Cabinets
- Features: Floor Covering: Ceramic Tile
- Level: Main
- Area: 84
- Dimensions: 12x7
Media room
- Features: Floor Covering: Luxury Vinyl Plank
- Level: Lower
- Area: 252
- Dimensions: 18x14
Mud room
- Description: With Storage Cabinets
- Features: Floor Covering: Ceramic Tile
- Level: Main
- Area: 48
- Dimensions: 8x6
Heating
- Electric, Forced Air, Wood
Cooling
- Ceiling Fan(s), Central Air, Dual, Electric, Multi Units, Zoned
Appliances
- Included: Stainless Steel Appliance(s), Propane Cooktop, Dishwasher, Disposal, Instant Hot Water, Ice Maker, Microwave, Built-In Electric Oven, Double Oven, Range Hood, Built-In Refrigerator, Electric Water Heater
- Laundry: In Basement, Electric Dryer Hookup, Laundry Room, Lower Level, Main Level, Multiple Locations, Sink, Washer Hookup
Features
- Bookcases, Breakfast Bar, Built-in Features, Ceiling Fan(s), Central Vacuum, Chandelier, Coffered Ceiling(s), Crown Molding, Custom Cabinetry, Double Vanity, Entrance Foyer, Granite Counters, High Ceilings, Kitchen Island, Kitchen/Dining Room Combo, Lever Faucets, Open Floorplan, Recessed Lighting, Separate Shower, Solid Surface Countertop(s), Special Millwork, Tub, Walk-In Closet(s), Walk-In Pantry
- Flooring: Carpet, Ceramic Tile, Hardwood, Luxury Vinyl, Tile
- Doors: French Doors, Panel Door(s)
- Windows: Bay Window(s), Double Pane Windows, Insulated Windows, Screens, Tilt-In Windows
- Basement: Concrete,Partially Finished,Full,Walk-Out Access
- Number of fireplaces: 1
- Fireplace features: Gas Log, Great Room, Masonry, Propane, Raised Hearth
Interior area
- Total structure area: 4,522
- Total interior livable area: 4,522 sqft
- Finished area above ground: 3,123
- Finished area below ground: 1,399
Property
Parking
- Total spaces: 3
- Parking features: Additional Parking, Driveway, Garage, Garage Door Opener, Garage Faces Rear, Garage Faces Side
- Attached garage spaces: 3
- Has uncovered spaces: Yes
Accessibility
- Accessibility features: Accessible Doors, Accessible Entrance
Features
- Levels: One
- Patio & porch: Covered, Deck, Front Porch, Patio, Terrace
- Exterior features: Garden, No Step Entry
- Has view: Yes
- View description: Trees/Woods
Lot
- Size: 5.01 Acres
- Features: Adjoins Wooded Area, Back Yard, Front Yard, Garden, Irregular Lot, Landscaped
Details
- Parcel number: 0973500010066420
- Special conditions: Standard
Construction
Type & style
- Home type: SingleFamily
- Architectural style: Ranch,Traditional
- Property subtype: Single Family Residence
Materials
- Brick, Frame, Stone, Vinyl Siding
- Foundation: Concrete Perimeter
- Roof: Architectural Shingle
Condition
- Year built: 2018
Utilities & green energy
- Electric: Ameren
- Sewer: Septic Tank
- Water: Well
- Utilities for property: Cable Available, Electricity Available, Electricity Connected, Propane, Propane Owned
Community & HOA
Community
- Subdivision: Shadowbrook Estates
HOA
- Has HOA: Yes
- Amenities included: None
- Services included: Maintenance Parking/Roads, Other, Snow Removal
- HOA fee: $650 annually
- HOA name: Shadowbrook Estates
Location
- Region: Labadie
Financial & listing details
- Tax assessed value: $413,820
- Annual tax amount: $5,745
- Date on market: 2/13/2026
- Cumulative days on market: 2 days
- Listing terms: Cash,Conventional
- Electric utility on property: Yes
- Road surface type: Asphalt
Price history
| Date | Event | Price |
|---|---|---|
| 3/20/2026 | Sold | -- |
Source:  MARIS #26006175 Report a problem MARIS #26006175 Report a problem | ||
| 2/26/2026 | Pending sale | $790,000$175/sqft |
Source: MARIS #26006175 Report a problem | ||
| 2/15/2026 | Contingent | $790,000$175/sqft |
Source: MARIS #26006175 Report a problem | ||
| 2/13/2026 | Listed for sale | $790,000-4.7%$175/sqft |
Source: MARIS #26006175 Report a problem | ||
| 12/10/2025 | Listing removed | $829,000$183/sqft |
Source: MARIS #25065362 Report a problem | ||
| 10/8/2025 | Price change | $829,000-3.5%$183/sqft |
Source: MARIS #25065362 Report a problem | ||
| 9/26/2025 | Listed for sale | $859,000$190/sqft |
Source: MARIS #25065362 Report a problem | ||
Public tax history
| Year | Property taxes | Tax assessment |
|---|---|---|
| 2024 | $5,381 +4.3% | $78,626 +0.3% |
| 2023 | $5,161 -0.1% | $78,362 -1.4% |
| 2022 | $5,163 -0.8% | $79,477 |
| 2021 | $5,205 +6.8% | $79,477 +11.5% |
| 2020 | $4,873 +1057.2% | $71,302 |
| 2019 | $421 +0.1% | $71,302 +1062.8% |
| 2017 | $421 | $6,132 |
Find assessor info on the county website
Neighborhood: 63055
Nearby homes
- $357,5104 bd4 ba3.6k sqft348 Shadowbrook Dr, Labadie, MO 63055Off Market
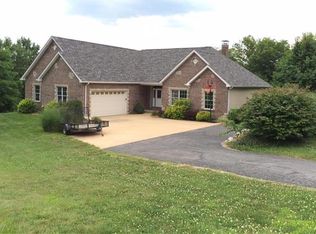
- $--4 bd2 ba2.3k sqft334 Shadowbrook Dr, Labadie, MO 63055Sold
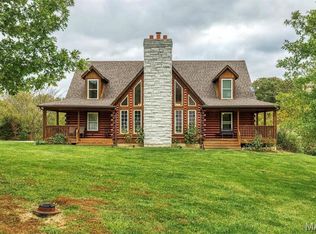
- $582,0004 bd5 ba2.5k sqft331 Shadowbrook Dr, Labadie, MO 63055Off Market
- $537,1003 bd3 ba2.2k sqft316 Shadowbrook Dr, Labadie, MO 63055Off Market
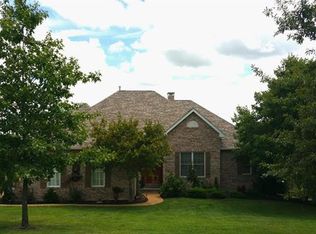
- $618,1004 bd-- ba2.6k sqft348 Shadowbrook Dr, Labadie, MO 63055Off Market
- $495,8004 bd1 ba2.7k sqft3202 Highway T, Labadie, MO 63055Off Market
- $491,6003 bd2 ba1.9k sqft304 Shadowbrook Dr, Labadie, MO 63055Off Market
- $679,2003 bd5 ba2.2k sqft504 Brick Church Rd, Labadie, MO 63055Off Market
Nearby schools
GreatSchools rating
- 8/10Labadie Elementary SchoolGrades: K-6Distance: 1.3 mi
- 6/10Washington Middle SchoolGrades: 7-8Distance: 7.6 mi
- 7/10Washington High SchoolGrades: 9-12Distance: 7.5 mi
Schools provided by the listing agent
- Elementary: Labadie Elem.
- Middle: Washington Middle
- High: Washington High
Source: MARIS. This data may not be complete. We recommend contacting the local school district to confirm school assignments for this home.
- Missouri
- Franklin County
- Labadie
- 63055
- 342 Shadowbrook Dr
Nearby cities
Nearby zip codes
Other Labadie Topics
