Skip main navigation
Sold for $525,000
  • $525,000

    342 Shore Dr, Ellenton, FL 34222

    3beds
    1,525sqft
    Single Family Residence
    Built in 1973
    0.38 Acres Lot
    $523,300 Zestimate®
    $344/sqft
    $3,261 Estimated rent

    Home value

    $523,300

    $487,000 - $565,000

    $3,261/mo

    Zestimate® history
    Loading
    Loading...

    Owner options

    List your home for rent

    $3,261/mo

    Rent Zestimate®

    Find your next renter with Zillow Rental Manager. Plus, with online applications, you can quickly screen prospective tenants – for free.

    Learn more

    $3,261/mo

    Rent Zestimate®

    Refinance and save

    $3,458/mo

    Est. payment

    Refinancing to a lower rate could help reduce your monthly payments and save thousands over the life of the loan.

    See today's rates

    $3,458/mo

    Est. payment

    Explore your selling options

    Work with a Zillow partner agent

    Leverage their expertise and Zillow's premium Showcase listings to get your home seen by more buyers.

    Get started

    List with your own agent

    Get your home in front of millions of buyers by listing it on Zillow.

    Learn how to do it

    Sell it yourself

    Take full control of how buyers see your home on Zillow by listing For Sale by Owner (FSBO).

    List your home

    What's special

    Modern fixturesPrivate dockOversized islandScreened heated poolNew vanitiesLuxury lifeproof flooringExpanded spa-style bath
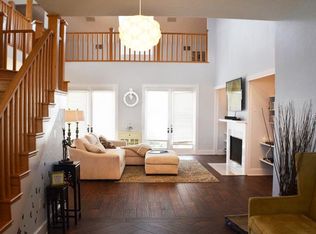
    One or more photo(s) has been virtually staged. Experience elevated WATERFRONT living at 342 Shore Drive in Ellenton. This beautifully renovated 3 bedroom, 2 bath residence offers .38 acre, 1,525 square feet of living space, a private dock, a screened heated pool, and seamless indoor-outdoor flow. Inside, the home has been completely updated with premium finishes throughout. The redesigned primary suite features an expanded spa-style bath with a custom walk-in rain shower and improved closet flow. Both bathrooms showcase new vanities, designer illuminated mirrors, modern fixtures, Bluetooth-enabled exhaust fans, and fully rebuilt showers. Luxury LifeProof flooring, PVC baseboards, new interior doors and hardware, updated lighting, switches, and locks enhance the home’s polished aesthetic. The chef-inspired kitchen has been fully transformed with custom cabinetry, new countertops, stainless steel appliances, and an oversized island. Opening the kitchen to the living area creates a bright, open-concept layout accented by recessed lighting, dimmer controls, and an oversized 72-inch ceiling fan. The outdoor living area is exceptional, featuring a fully serviced heated pool with a waterfall, updated equipment, a new pump, chlorinator, and filtration system, all within a new professionally rescreened enclosure. Pool deck pavers and walkways have been professionally cleaned, and exterior upgrades include multiple water spigots, dock water access, a new front entry door, a brand-new water heater, and a serviced HVAC system. A rare opportunity to own a move-in-ready waterfront retreat where modern design meets relaxed coastal living. It's just a short drive to I-75, Ellenton Outlet Mall, UTC, Siesta Key, and Anna Maria Island. Make your appoointment today.

    Zillow last checked:

    Listing updated:

    Listing Provided by:

    Kevin Jacobs 813-786-0560,

    KELLER WILLIAMS SOUTH SHORE 813-641-8300,

    David Lovitch 845-629-7804,

    KELLER WILLIAMS SOUTH SHORE

    Bought with:

    Non-Member Agent

    STELLAR NON-MEMBER OFFICE

    Source: Stellar MLS,MLS#: TB8479348MLS LogoOriginating MLS: Suncoast Tampa

    Facts & features

    Interior

    Bedrooms & bathrooms
    • Bedrooms: 3
    • Bathrooms: 2
    • Full bathrooms: 2
    Primary bedroom
    • Features: En Suite Bathroom, Walk-In Closet(s)
    • Level: First
    • Area: 208.38 Square Feet
    • Dimensions: 13.8x15.1
    Bedroom 2
    • Features: Built-in Closet
    • Level: First
    • Area: 142.65 Square Feet
    • Dimensions: 10.11x14.11
    Bedroom 3
    • Features: Built-in Closet
    • Level: First
    • Area: 126.38 Square Feet
    • Dimensions: 10.11x12.5
    Balcony porch lanai
    • Level: First
    • Area: 1416.05 Square Feet
    • Dimensions: 44.1x32.11
    Balcony porch lanai
    • Level: First
    • Area: 64.35 Square Feet
    • Dimensions: 11.7x5.5
    Dining room
    • Level: First
    • Area: 191.71 Square Feet
    • Dimensions: 11.9x16.11
    Kitchen
    • Level: First
    • Area: 114.92 Square Feet
    • Dimensions: 6.8x16.9
    Living room
    • Level: First
    • Area: 353.43 Square Feet
    • Dimensions: 18.9x18.7
    Heating
    • Central
    Cooling
    • Central Air
    Appliances
    • Included: Dishwasher, Microwave, Range, Range Hood, Refrigerator
    • Laundry: In Garage
    Features
    • Ceiling Fan(s), Eating Space In Kitchen, High Ceilings, Kitchen/Family Room Combo, Living Room/Dining Room Combo, Open Floorplan, Solid Surface Counters, Solid Wood Cabinets, Walk-In Closet(s)
    • Flooring: Luxury Vinyl
    • Doors: French Doors
    • Windows: Skylight(s)
    • Has fireplace: No
    Interior area
    • Total structure area: 2,524
    • Total interior livable area: 1,525 sqft

    Property

    Parking
    • Total spaces: 2
    • Parking features: Driveway, Parking Pad
    • Attached garage spaces: 2
    • Has uncovered spaces: Yes
    Features
    • Levels: One
    • Stories: 1
    • Patio & porch: Covered, Front Porch, Rear Porch, Screened
    • Has private pool: Yes
    • Pool features: Heated, In Ground, Screen Enclosure
    • Has view: Yes
    • View description: Water, Canal
    • Has water view: Yes
    • Water view: Water,Canal
    • Waterfront features: Waterfront, Canal - Saltwater, Saltwater Canal Access, River Access, No Wake Zone
    • Body of water: MANATEE RIVER
    Lot
    • Size: 0.38 Acres
    • Features: City Lot, In County, Level
    • Residential vegetation: Mature Landscaping
    Details
    • Parcel number: 1029400007
    • Zoning: RSF4.5/C
    • Special conditions: None

    Construction

    Type & style
    • Home type: SingleFamily
    • Architectural style: Contemporary
    • Property subtype: Single Family Residence
    Materials
    • Block, Stucco
    • Foundation: Slab
    • Roof: Shingle
    Condition
    • New construction: No
    • Year built: 1973
    Details
    • Warranty included: Yes

    Utilities & green energy

    • Sewer: Public Sewer
    • Water: Public
    • Utilities for property: Cable Available, Electricity Available

    Community & neighborhood

    Community
    • Community features: Dock, Fishing, Public Boat Ramp, River, Water Access, Waterfront
    Location
    • Region: Ellenton
    • Subdivision: HIGHLAND SHORES SECOND UNIT

    HOA & financial

    HOA
    • Has HOA: Yes
    • HOA fee: $2 monthly
    Other fees
    • Pet fee: $0 monthly
    Other financial information
    • Total actual rent: 0

    Other

    Other facts
    • Listing terms: Cash,Conventional,FHA,VA Loan
    • Ownership: Fee Simple
    • Road surface type: Asphalt

    Price history

    DateEventPrice
    4/7/2026Sold$525,000-4.5%$344/sqft
    Source: Stellar MLS #TB8479348 Report a problem
    3/9/2026Pending sale$550,000$361/sqft
    Source: Stellar MLS #TB8479348 Report a problem
    2/27/2026Listed for sale$550,000+48.7%$361/sqft
    Source: Stellar MLS #TB8479348 Report a problem
    7/14/2004Sold$369,900+42.3%$243/sqft
    Source: Public Record Report a problem
    1/30/2002Sold$260,000+136.4%$170/sqft
    Source: Public Record Report a problem
    4/4/1996Sold$110,000$72/sqft
    Source: Public Record Report a problem

    Public tax history

    YearProperty taxesTax assessment
    2025$4,993 -7.4%$342,425 -1.2%
    2024$5,390 +6.1%$346,508 +10%
    2023$5,078 +14.1%$315,007 +10%
    2022$4,449 +12.9%$286,370 +10%
    2021$3,941 +6.2%$260,336 +7.2%
    2020$3,711 +3.3%$242,958 +4.5%
    2019$3,591 $232,441 +4%
    2018$3,591 +2.6%$223,525 +3.6%
    2017$3,499 +52.8%$215,760 +17.5%
    2016$2,290 $183,587 +0.7%
    2015$2,290 $182,311 +0.8%
    2014$2,290 +0.4%$180,864 +1.5%
    2013$2,281 +227963%$178,252 +1.2%
    2012$1 $176,208 -12%
    2011$1 $200,293 -5.6%
    2010-- $212,187 -26.7%
    2009$4,548 -5.4%$289,375 -9.9%
    2008$4,807 -20%$321,054 -18%
    2007$6,007 +5.2%$391,539 +13.7%
    2006$5,710 +7%$344,276 +10.5%
    2005$5,334 +84.9%$311,511 +63.1%
    2004$2,885 +15.8%$191,028 +36.2%
    2002$2,492 +64.5%$140,227 +25.8%
    2001$1,515 +4%$111,484 +4.7%
    2000$1,456 $106,480

    Find assessor info on the county website

    Neighborhood: 34222

    Nearby schools

    GreatSchools rating
    Get a cash offer in 3 minutes
    Find out how much your home could sell for in as little as 3 minutes with a no-obligation cash offer.
    Estimated market value
    $523,300
    Get a cash offer in 3 minutes
    Find out how much your home could sell for in as little as 3 minutes with a no-obligation cash offer.
    Estimated market value
    $523,300