Skip main navigation
Closed
  • $655,000

    342 Shoreline Pkwy, Tega Cay, SC 29708

    4beds
    2,886sqft
    Single Family Residence
    Built in 2006
    0.28 Acres Lot
    $655,000 Zestimate®
    $227/sqft
    $3,648 Estimated rent

    Home value

    $655,000

    $622,000 - $688,000

    $3,648/mo

    Zestimate® history
    Loading
    Loading...

    Owner options

    List your home for rent

    $3,648/mo

    Rent Zestimate®

    Find your next renter with Zillow Rental Manager. Plus, with online applications, you can quickly screen prospective tenants – for free.

    Learn more

    $3,648/mo

    Rent Zestimate®

    Refinance and save

    $3,804/mo

    Est. payment

    Refinancing to a lower rate could help reduce your monthly payments and save thousands over the life of the loan.

    See today's rates

    $3,804/mo

    Est. payment

    Explore your selling options

    Work with a Zillow partner agent

    Leverage their expertise and Zillow's premium Showcase listings to get your home seen by more buyers.

    Get started

    List with your own agent

    Get your home in front of millions of buyers by listing it on Zillow.

    Learn how to do it

    Sell it yourself

    Take full control of how buyers see your home on Zillow by listing For Sale by Owner (FSBO).

    List your home

    What's special

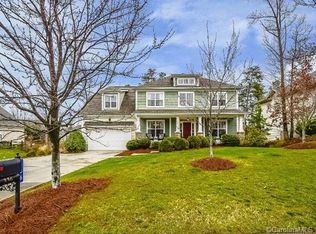
    Welcome to this stunning Saussy Burbank home where timeless Southern charm meets luxurious everyday living. From the inviting front porch to the beautifully curated interior finishes and private backyard oasis, this home is designed to impress at every turn. Gorgeous recently updated hardwood floors flow throughout the main level, complemented by fresh interior paint, elegant crown molding, and abundant natural light. The open floor plan features a gourmet kitchen with granite countertops, a stylish tile backsplash, freshly painted cabinetry, stainless steel appliances and leads into the main living space, creating ample space for entertaining and gathering. Plantation shutters throughout add both sophistication and functionality. The spacious main-level primary suite offers comfort and convenience with a walk in closet and garden tub, creating the perfect private retreat. Upstairs, three additional bedrooms each feature their own en-suite bathroom, providing exceptional privacy and flexibility for family members or guests. A dedicated media room creates the ideal setting for movie nights, gaming, or relaxing weekends at home. Step outside and experience your own backyard oasis! Designed for year-round entertaining, the outdoor living spaces include a screened porch, open-air deck, and an expansive paver patio centered around a beautiful stone fire pit with ambient string lighting. The fenced backyard offers both privacy and plenty of room to play, unwind, or host unforgettable evenings with friends and family. Additional recent updates include new carpet and updated flooring in the upstairs bathrooms, while thoughtful storage solutions throughout the home provide exceptional organization and functionality. Located in the highly sought-after Tega Cay community, residents enjoy resort-style living within walking access to golf, the lake and marina, beaches, parks, walking trails, and an array of recreational amenities.

    Zillow last checked:

    Listing updated:

    Listed by:

    Calla Wilcox callawilcox@helenadamsrealty.com,

    Helen Adams Realty

    Bought with:

    Kim Anderson

    Better Homes and Garden Real Estate Paracle

    Source: Canopy MLS as distributed by MLS GRID,MLS#: 4380050MLS Logo

    Facts & features

    Interior

    Bedrooms & bathrooms
    • Bedrooms: 4
    • Bathrooms: 5
    • Full bathrooms: 4
    • 1/2 bathrooms: 1
    • Main level bedrooms: 1
    Primary bedroom
    • Level: Main
    Bedroom s
    • Level: Upper
    Bedroom s
    • Level: Upper
    Bedroom s
    • Level: Upper
    Bathroom full
    • Level: Main
    Bathroom half
    • Level: Main
    Bathroom full
    • Level: Upper
    Bathroom full
    • Level: Upper
    Bathroom full
    • Level: Upper
    Breakfast
    • Level: Main
    Dining room
    • Level: Main
    Great room
    • Level: Main
    Kitchen
    • Level: Main
    Laundry
    • Level: Main
    Media room
    • Level: Upper
    Heating
    • Zoned
    Cooling
    • Ceiling Fan(s), Central Air, ENERGY STAR Qualified Equipment
    Appliances
    • Included: Dishwasher, Disposal, Dryer, Dual Flush Toilets, Gas Cooktop, Gas Water Heater, Microwave, Oven, Self Cleaning Oven
    • Laundry: Mud Room, Inside, Laundry Room, Main Level, Sink, Washer Hookup
    Features
    • Breakfast Bar, Soaking Tub, Open Floorplan, Storage, Walk-In Closet(s)
    • Flooring: Carpet, Tile, Linoleum, Wood
    • Doors: Screen Door(s), Storm Door(s)
    • Windows: Window Treatments
    • Has basement: No
    • Attic: Pull Down Stairs,Walk-In
    • Fireplace features: Gas Log, Gas Starter, Great Room, Outside, Wood Burning
    Interior area
    • Total structure area: 2,886
    • Total interior livable area: 2,886 sqft
    • Finished area above ground: 2,886
    • Finished area below ground: 0

    Property

    Parking
    • Total spaces: 2
    • Parking features: Driveway, Attached Garage, Garage Door Opener, Garage on Main Level
    • Attached garage spaces: 2
    • Has uncovered spaces: Yes
    Features
    • Levels: Two
    • Stories: 2
    • Patio & porch: Covered, Deck, Front Porch, Patio, Rear Porch, Screened
    • Exterior features: Fire Pit, In-Ground Irrigation
    • Pool features: Community
    • Fencing: Back Yard,Fenced
    • Waterfront features: Beach - Public, Boat Ramp – Community, Boat Slip – Community, Boat Slip (Lease/License)
    Lot
    • Size: 0.28 Acres
    • Dimensions: 72 x 157 x 50 x 66 x 150 x 13
    • Features: Level, Private, Sloped, Wooded
    Details
    • Parcel number: 6431701090
    • Zoning: RES
    • Special conditions: Standard

    Construction

    Type & style
    • Home type: SingleFamily
    • Architectural style: Traditional
    • Property subtype: Single Family Residence
    Materials
    • Cedar Shake, Fiber Cement
    • Foundation: Crawl Space
    Condition
    • New construction: No
    • Year built: 2006
    Details
    • Builder model: Westfield N
    • Builder name: Saussy Burbank

    Utilities & green energy

    • Sewer: Public Sewer
    • Water: City
    Green energy
    • Water conservation: Dual Flush Toilets

    Community & HOA

    Community
    • Features: Boat Storage, Game Court, Golf, Lake Access, Picnic Area, Playground, Pond, Recreation Area, RV Storage, Sidewalks, Sport Court, Street Lights, Tennis Court(s), Walking Trails
    • Security: Carbon Monoxide Detector(s), Smoke Detector(s)
    • Subdivision: Lake Shore
    Location
    • Region: Tega Cay

    Financial & listing details

    • Price per square foot: $227/sqft
    • Tax assessed value: $390,746
    • Annual tax amount: $4,372
    • Date on market: 5/11/2026
    • Cumulative days on market: 34 days
    • Listing terms: Cash,Conventional,VA Loan
    • Road surface type: Concrete, Paved

    Price history

    DateEventPrice
    7/23/2026Sold$655,000-2.2%$227/sqft
    Source: Canopy MLS as distributed by MLS GRID #4380050 Report a problem
    6/12/2026Price change$670,000-0.7%$232/sqft
    Source: Canopy MLS as distributed by MLS GRID #4380050 Report a problem
    5/28/2026Price change$675,000-1.5%$234/sqft
    Source: Canopy MLS as distributed by MLS GRID #4380050 Report a problem
    5/11/2026Listed for sale$685,000+6.2%$237/sqft
    Source: Canopy MLS as distributed by MLS GRID #4380050 Report a problem
    11/4/2025Listing removed$645,000$223/sqft
    Source: Canopy MLS as distributed by MLS GRID #4297836 Report a problem
    10/23/2025Price change$645,000-0.8%$223/sqft
    Source: Canopy MLS as distributed by MLS GRID #4297836 Report a problem
    9/26/2025Price change$650,000-3%$225/sqft
    Source: Canopy MLS as distributed by MLS GRID #4297836 Report a problem
    9/4/2025Listed for sale$670,000+123.4%$232/sqft
    Source: Canopy MLS as distributed by MLS GRID #4297836 Report a problem
    8/29/2014Sold$299,900$104/sqft
    Source: Canopy MLS as distributed by MLS GRID #3008372 Report a problem
    8/23/2014Pending sale$299,900$104/sqft
    Source: Allen Tate Company #3008372 Report a problem
    8/13/2014Listed for sale$299,900$104/sqft
    Source: Allen Tate Company #3008372 Report a problem
    8/12/2014Pending sale$299,900$104/sqft
    Source: Allen Tate Company #3008372 Report a problem
    8/9/2014Listed for sale$299,900$104/sqft
    Source: Allen Tate Company #3008372 Report a problem
    8/9/2014Pending sale$299,900$104/sqft
    Source: Allen Tate Company #3008372 Report a problem
    8/7/2014Pending sale$299,900$104/sqft
    Source: Allen Tate Company #3008372 Report a problem
    8/7/2014Listed for sale$299,900$104/sqft
    Source: Allen Tate Company #3008372 Report a problem
    8/5/2014Pending sale$299,900$104/sqft
    Source: Allen Tate Company #3008372 Report a problem
    7/25/2014Listed for sale$299,900$104/sqft
    Source: Allen Tate Company #3008372 Report a problem
    7/25/2014Pending sale$299,900$104/sqft
    Source: Allen Tate Company #3008372 Report a problem
    7/9/2014Price change$299,900-4.8%$104/sqft
    Source: Allen Tate Company #3008372 Report a problem
    7/3/2014Price change$315,000-3.1%$109/sqft
    Source: Allen Tate Company #3008372 Report a problem
    6/19/2014Listed for sale$325,000$113/sqft
    Source: Allen Tate Company #3008372 Report a problem
    6/19/2014Pending sale$325,000$113/sqft
    Source: Allen Tate Company #3008372 Report a problem
    5/23/2014Listed for sale$325,000-7.7%$113/sqft
    Source: Allen Tate Company #3008372 Report a problem
    8/1/2006Sold$352,205$122/sqft
    Source: Public Record Report a problem

    Public tax history

    YearProperty taxesTax assessment
    2025$4,372 +13%$17,351 +15%
    2024$3,869 +4.1%$15,088
    2023$3,715 +0.9%$15,088
    2022$3,684 -21.6%$15,088
    2021$4,701 $15,088
    2020-- $15,088 +15%
    2019-- $13,120
    2018-- $13,120
    2017$2,865 $13,120
    2016$2,865 $13,120
    2014$2,865 $13,120 +3.3%
    2013$2,865 $12,700
    2012-- $12,700 +8.2%
    2010-- $11,740
    2009-- $11,740
    2008-- $11,740
    2007-- $11,740
    2006-- $11,740 +475.5%
    2005-- $2,040 +719.3%
    2004-- $249
    Find assessor info on the county website

    Neighborhood: 29708

    Nearby schools

    GreatSchools rating
    Schools provided by the listing agent
    • Elementary: Tega Cay
    • Middle: Gold Hill
    • High: Fort Mill

    Source: Canopy MLS as distributed by MLS GRID. This data may not be complete. We recommend contacting the local school district to confirm school assignments for this home.

    Get a cash offer in 3 minutes
    Find out how much your home could sell for in as little as 3 minutes with a no-obligation cash offer.
    Estimated market value
    $655,000
    Get a cash offer in 3 minutes
    Find out how much your home could sell for in as little as 3 minutes with a no-obligation cash offer.
    Estimated market value
    $655,000