Skip main navigation
Off market
  • $625,100

    342 Silo Mill Ln, Lansdale, PA 19446

    4beds
    4,542sqft
    Townhouse
    Built in 1996
    3,484 Square Feet Lot
    $625,100 Zestimate®
    $138/sqft
    $4,340 Estimated rent

    Home value

    $625,100

    $588,000 - $669,000

    $4,340/mo

    Zestimate® history
    Loading
    Loading...

    Owner options

    List your home for rent

    $4,340/mo

    Rent Zestimate®

    Find your next renter with Zillow Rental Manager. Plus, with online applications, you can quickly screen prospective tenants – for free.

    Learn more

    $4,340/mo

    Rent Zestimate®

    Refinance and save

    $4,381/mo

    Est. payment

    Refinancing to a lower rate could help reduce your monthly payments and save thousands over the life of the loan.

    See today's rates

    $4,381/mo

    Est. payment

    Explore your selling options

    Work with a Zillow partner agent

    Leverage their expertise and Zillow's premium Showcase listings to get your home seen by more buyers.

    Get started

    List with your own agent

    Get your home in front of millions of buyers by listing it on Zillow.

    Learn how to do it

    Sell it yourself

    Take full control of how buyers see your home on Zillow by listing For Sale by Owner (FSBO).

    List your home

    What's special

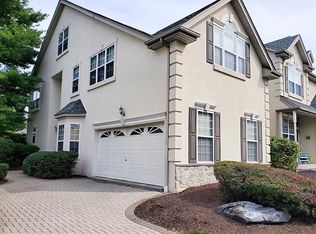
    Original Model home at Center Point Farms, End unit home offers so very much to the buyer who appreciates all the space, amenities and extras built in this premium home. 4 levels of living space make this spacious home with builder extra bells and whistles a pleasure to call your home. It's an End Unit with Double car parking spaces of custom brick paver block driveway on the side of this home, lots of overflow parking here too. Two side entry doors will take you into this fabulous cozy area of a parlor entry or take advantage of the work out room, extra office, playroom, use your imagination here, original model home office so has a separate entrance. There is so much great space to use as Work at Home Gal or Guy, lots of choices here. Main entrance to the Grand Foyer 2 story entry with bright lighting from the huge windows and piano area to welcome you in. Large formal dining room, wainscoting/chair rail and has Triple walk in bow window for extra space and extra lighting. Check out this fabulous combo room, family room and home office with built in bookcases or perhaps all entertainment area with a double sided fireplace, 2 story cathedral ceiling family room area, 2 ceiling fans and is open to second floor. Large eat in kitchen with island, gas cooking, pantry, refrigerator, double oven, hardwood floors and cute chalk board (paint) walls for kiddo's or Mom's grocery list and calendar reminders. 2nd floor offers the main bedroom with cathedral ceilings, sitting area, 2 walk in closets and ensuite bathroom with platform jetted tub and separate shower, double sinks and large window allowing lots of light. Tiled bath platform and flooring, also a very large linen, storage closet. 2 additional good size bedrooms on the 2nd floor and a convenient laundry with cabinet space, and the hall bath. This area is a very open plan of overlook to foyer and family room area and both staircases to 2nd and 3rd floor loft give wide open views to the entire house. The bonus 3rd floor loft bedroom is huge with sitting area, cathedral ceiling, huge walk in closet and separate bathroom. Also has a 2nd zone HVAC Trane system with another large storage closet. If there isn't enough space for you yet, take a look at this magnificent finished daylight basement with double regular size windows and sliding doors to the back patio and wooded yard. There are tons of recessed lights, a beautiful built in furniture cabinet and shelves/storage, wet bar, don't miss the additional full bath, another fireplace and lots of storage areas. Super entertaining area, playroom, home gym area and high ceilings as well. The finer details of this home include many features found in a builders model home. Exterior Quoin Angle accentuate the corner walls, all window areas have Fypon Decorative millwork, gorgeous Stone and Stucco exterior, architectural shingle roofing - and the outside exterior is covered by the homeowners association. There is a side deck 20 x 12, two levels accessible from the interior family room and below it is a paver block patio off the basement sliding doors. This model home was spared no expense on details such as many rooms with upgraded chair rails, double crown moldings, tons of recessed lights, transom windows, dental moldings around marble fireplaces, security system, and central vacuum system components. Really a fabulous home with many fine features and lots of living space, especially to work from home areas. Being an end unit gives this many windows and the lovely walkways leading to the home are paver block throughout the community. Gated entrance to community with gorgeous entry walls, and just an overall landscaped and well kept presence. Convenient location to the village of Skippack, Worcester Township and sought after Methacton Schools. Lowest priced asking in Center Point Farms as of listing, give it your personal touch and make it home!

    This property is off market, which means it's not currently listed for sale or rent on Zillow. This may be different from what's available on other websites or public sources.

    Facts & features

    Interior

    Bedrooms & bathrooms
    • Bedrooms: 4
    • Bathrooms: 5
    • Full bathrooms: 4
    • 1/2 bathrooms: 1
    Heating
    • Forced air, Gas
    Cooling
    • Central
    Appliances
    • Included: Dishwasher, Garbage disposal, Range / Oven, Refrigerator
    Features
    • Ceiling Fan(s), Kitchen Island, Pantry, Central Vacuum, Recessed Lighting, Walk-In Closet(s), Eat-in Kitchen, Crown Molding, Open Floorplan, Skylight(s), Sprinkler System, Formal/Separate Dining Room, Breakfast Area, Chair Railings
    • Flooring: Tile, Carpet, Hardwood
    • Basement: Finished
    • Has fireplace: Yes
    Interior area
    • Total interior livable area: 4,542 sqft
    • Finished area below ground: 875

    Property

    Parking
    • Total spaces: 2
    • Parking features: Garage - Attached
    Features
    • Exterior features: Stucco
    Lot
    • Size: 3,484 Square Feet
    Details
    • Parcel number: 670003128009
    • Special conditions: Standard

    Construction

    Type & style
    • Home type: Townhouse
    • Architectural style: Colonial
    Materials
    • Roof: Other
    Condition
    • Year built: 1996

    Community & HOA

    HOA
    • Has HOA: Yes
    • HOA fee: $335 monthly
    Location
    • Region: Lansdale
    • Municipality: WORCESTER TWP

    Financial & listing details

    • Price per square foot: $138/sqft
    • Tax assessed value: $218,300
    • Annual tax amount: $8,607

    Price history

    DateEventPrice
    12/29/2020Sold$389,000-0.2%$86/sqft
    Source: Public Record Report a problem
    10/18/2020Pending sale$389,900$86/sqft
    Source: RE/MAX 440 - Skippack #PAMC666946 Report a problem
    10/11/2020Listed for sale$389,900+5.4%$86/sqft
    Source: RE/MAX 440 - Skippack #PAMC666946 Report a problem
    10/12/2018Sold$370,000-2.6%$81/sqft
    Source: Public Record Report a problem
    8/31/2018Pending sale$379,900$84/sqft
    Source: Tesla Realty Group LLC #1001581464 Report a problem
    8/15/2018Price change$379,900-4%$84/sqft
    Source: Tesla Realty Group LLC #1001581464 Report a problem
    7/3/2018Price change$395,900-3.2%$87/sqft
    Source: Tesla Realty Group LLC #1001581464 Report a problem
    6/7/2018Price change$409,000-2.4%$90/sqft
    Source: Tesla Realty Group LLC #1001581464 Report a problem
    4/1/2018Listed for sale$419,000+2.2%$92/sqft
    Source: L&F - Blue Bell #1000328532 Report a problem
    8/14/2007Sold$410,000+2.5%$90/sqft
    Source: Public Record Report a problem
    11/27/2000Sold$399,990$88/sqft
    Source: Public Record Report a problem

    Public tax history

    YearProperty taxesTax assessment
    2025$8,607 +5.6%$218,300
    2024$8,148 $218,300
    2023$8,148 +4.8%$218,300
    2022$7,777 +2%$218,300
    2021$7,624 +1.9%$218,300
    2020$7,483 +1%$218,300
    2019$7,409 +1.7%$218,300
    2018$7,282 +3.4%$218,300
    2017$7,040 +2.7%$218,300
    2016$6,857 +1%$218,300
    2015$6,790 +1.9%$218,300
    2014$6,665 +1.7%$218,300
    2013$6,556 +1.7%$218,300
    2012$6,445 +4.2%$218,300
    2011$6,183 +5%$218,300
    2010$5,891 +3.5%$218,300
    2009$5,692 +3.5%$218,300
    2008$5,500 +2.2%--
    2007$5,381 +1.9%--
    2006$5,283 +2.6%--
    2005$5,150 +4.4%--
    2004$4,933 +7.7%--
    2003$4,582 +5.6%--
    2002$4,337 +4.2%--
    2000$4,163 +2.2%--
    1999$4,073 --
    Find assessor info on the county website

    Neighborhood: 19446

    Nearby schools

    GreatSchools rating
    Schools provided by the listing agent
    • Middle: Arcola
    • High: Methacton
    • District: METHACTON

    Source: The MLS. This data may not be complete. We recommend contacting the local school district to confirm school assignments for this home.

    Get a cash offer in 3 minutes
    Find out how much your home could sell for in as little as 3 minutes with a no-obligation cash offer.
    Estimated market value
    $625,100
    Get a cash offer in 3 minutes
    Find out how much your home could sell for in as little as 3 minutes with a no-obligation cash offer.
    Estimated market value
    $625,100