Skip main navigation
Closed
  • $1,845,000

    342 Sondley Dr, Asheville, NC 28805

    5beds
    5,433sqft
    Single Family Residence
    Built in 1990
    0.89 Acres Lot
    $1,804,100 Zestimate®
    $340/sqft
    $5,267 Estimated rent

    Home value

    $1,804,100

    $1.66M - $1.97M

    $5,267/mo

    Zestimate® history
    Loading
    Loading...

    Owner options

    List your home for rent

    $5,267/mo

    Rent Zestimate®

    Find your next renter with Zillow Rental Manager. Plus, with online applications, you can quickly screen prospective tenants – for free.

    Learn more

    $5,267/mo

    Rent Zestimate®

    Refinance and save

    $10,759/mo

    Est. payment

    Refinancing to a lower rate could help reduce your monthly payments and save thousands over the life of the loan.

    See today's rates

    $10,759/mo

    Est. payment

    Explore your selling options

    Work with a Zillow partner agent

    Leverage their expertise and Zillow's premium Showcase listings to get your home seen by more buyers.

    Get started

    List with your own agent

    Get your home in front of millions of buyers by listing it on Zillow.

    Learn how to do it

    Sell it yourself

    Take full control of how buyers see your home on Zillow by listing For Sale by Owner (FSBO).

    List your home

    What's special

    Year-round mountain viewsFully finished lower levelMountain backdropUpdated mechanical systemsFlexible options for familyHot tubCustom millwork
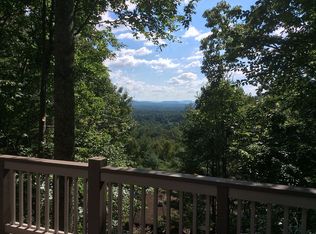
    Welcome to 342 E Sondley Drive, an exceptional mountain estate in Asheville’s coveted Sondley Estates community. Perfectly sited on nearly an acre with long-range western views, this 5-bedroom, 4-bath home blends refined craftsmanship, privacy, and convenience just minutes from downtown Asheville, the Blue Ridge Parkway, and Haw Creek’s beloved local amenities. The moment you enter, you’re greeted by soaring vaulted ceilings, exposed beams, and walls of glass framing expansive mountain vistas. Wide-plank hardwood floors, custom millwork, and thoughtful architectural details create a timeless yet modern mountain aesthetic. The open-concept main level offers a seamless flow for both entertaining and everyday living, anchored by a chef’s kitchen with a massive Ambrosia-maple island, leathered-granite countertops, Viking appliances, and a walk-in pantry. A cozy sitting area by the fireplace opens to an expansive deck overlooking the treetops—ideal for morning coffee or sunset gatherings. The primary suite is a true retreat featuring Brazilian Koa floors, vaulted shiplap ceiling with skylights, and a spa-inspired bath complete with soaking tub, walk-in shower, and picture windows showcasing the mountain backdrop. Additional bedrooms provide flexible options for family, guests, or home office use. The fully finished lower level includes a family room, billiards area, kitchenette, wine cellar, guest suite, and office—all opening to a deck and hot tub surrounded by mature landscaping and serene privacy. Outdoor living is at the heart of this property. Tiered decks, a hand-laid paver courtyard, and an artisan-built waterfall feature create a peaceful sanctuary. The nearly 0.9-acre lot enjoys a canopy of mature trees, gentle slopes, and year-round mountain views. A two-car garage, generous storage, and updated mechanical systems make this home as functional as it is beautiful. Located in one of East Asheville’s most desirable enclaves, Sondley Estates offers wide roads, underground utilities, and a quiet community feel while remaining close to everything Asheville is known for. Residents enjoy easy access to the Blue Ridge Parkway, Highland Brewery, and WNC Nature Center, plus a short drive to downtown’s vibrant mix of fine dining, art galleries, and live music. Local favorites like PennyCup Coffee, Creekside Taphouse, and East Village Grill are just minutes away. For outdoor enthusiasts, explore the nearby Masters Park, Mountains-to-Sea Trail, Azalea Park, and John B. Lewis Soccer Complex—all within a few miles. With over 5,400 square feet of living space, every detail of this residence has been designed for comfort, elegance, and connection to its natural surroundings. Whether relaxing fireside, entertaining on the expansive decks, or exploring Asheville’s mountain lifestyle, 342 E Sondley Drive offers an unmatched combination of design, location, and livability. Experience elevated mountain living—where timeless architecture meets Asheville convenience—in the heart of Sondley Estates.

    Zillow last checked:

    Listing updated:

    Listed by:

    Alec Cantley 828-989-4487,

    Premier Sotheby’s International Realty

    Bought with:

    Alec Cantley

    Premier Sotheby’s International Realty

    Source: Canopy MLS as distributed by MLS GRID,MLS#: 4303277MLS Logo

    Facts & features

    Interior

    Bedrooms & bathrooms
    • Bedrooms: 5
    • Bathrooms: 4
    • Full bathrooms: 4
    • Main level bedrooms: 1
    Primary bedroom
    • Level: Upper
    Bedroom s
    • Level: Upper
    Bedroom s
    • Level: Upper
    Bedroom s
    • Level: Basement
    Bathroom full
    • Level: Upper
    Bathroom full
    • Level: Upper
    Bathroom full
    • Level: Main
    Bathroom full
    • Level: Basement
    Bar entertainment
    • Level: Basement
    Other
    • Level: Main
    Breakfast
    • Level: Main
    Den
    • Level: Main
    Dining room
    • Level: Main
    Family room
    • Level: Basement
    Flex space
    • Level: Basement
    Kitchen
    • Level: Main
    Laundry
    • Level: Main
    Living room
    • Level: Main
    Office
    • Level: Basement
    Recreation room
    • Level: Basement
    Other
    • Level: Basement
    Heating
    • Ductless, Forced Air, Propane, Other
    Cooling
    • Ceiling Fan(s), Ductless, Other
    Appliances
    • Included: Dishwasher, Double Oven, Electric Cooktop, Exhaust Hood, Induction Cooktop, Microwave, Refrigerator, Wall Oven
    • Laundry: In Hall, Laundry Closet
    Features
    • Built-in Features, Hot Tub, Kitchen Island, Open Floorplan, Storage, Walk-In Closet(s)
    • Flooring: Carpet, Tile, Vinyl, Wood
    • Doors: French Doors, Sliding Doors
    • Windows: Skylight(s)
    • Basement: Daylight,Finished,Storage Space,Walk-Out Access,Walk-Up Access
    • Attic: Pull Down Stairs
    • Fireplace features: Den, Family Room, Wood Burning
    Interior area
    • Total structure area: 3,463
    • Total interior livable area: 5,433 sqft
    • Finished area above ground: 3,463
    • Finished area below ground: 1,970

    Property

    Parking
    • Total spaces: 2
    • Parking features: Driveway, Attached Garage, Garage Faces Front, Garage on Main Level
    • Attached garage spaces: 2
    • Has uncovered spaces: Yes
    Features
    • Levels: Two
    • Stories: 2
    • Patio & porch: Deck, Rear Porch
    • Has spa: Yes
    • Spa features: Heated, Interior Hot Tub
    • Fencing: Partial
    • Has view: Yes
    • View description: Long Range, Mountain(s), Year Round
    • Waterfront features: None
    Lot
    • Size: 0.89 Acres
    • Features: Private, Sloped, Wooded, Views, Waterfall - Artificial
    Living quarters
    • Secondary features: None
    Details
    • Additional structures: None
    • Parcel number: 976000565400000
    • Zoning: RS2
    • Special conditions: Standard
    • Horse amenities: None

    Construction

    Type & style
    • Home type: SingleFamily
    • Architectural style: Traditional
    • Property subtype: Single Family Residence
    Materials
    • Fiber Cement, Stone
    Condition
    • New construction: No
    • Year built: 1990

    Utilities & green energy

    • Sewer: Public Sewer
    • Water: City

    Community & HOA

    Community
    • Subdivision: Sondley Estates
    HOA
    • Has HOA: Yes
    • HOA fee: $100 annually
    • HOA name: Sondley Estates HOA
    • HOA phone: 619-980-9507
    Location
    • Region: Asheville
    • Elevation: 2000 Feet

    Financial & listing details

    • Price per square foot: $340/sqft
    • Tax assessed value: $1,147,300
    • Date on market: 9/18/2025
    • Cumulative days on market: 43 days
    • Listing terms: Cash,Conventional
    • Road surface type: Concrete, None, Paved

    Price history

    DateEventPrice
    11/24/2025Sold$1,845,000-2.6%$340/sqft
    Source: Canopy MLS as distributed by MLS GRID #4303277 Report a problem
    11/24/2025Pending sale$1,895,000$349/sqft
    Source: Canopy MLS as distributed by MLS GRID #4303277 Report a problem
    10/27/2025Price change$1,895,000-5%$349/sqft
    Source: Canopy MLS as distributed by MLS GRID #4303277 Report a problem
    9/18/2025Listed for sale$1,995,000+470%$367/sqft
    Source: Canopy MLS as distributed by MLS GRID #4303277 Report a problem
    5/11/2015Sold$350,000$64/sqft
    Source: Canopy MLS as distributed by MLS GRID #NCM575336 Report a problem

    Public tax history

    Tax history is unavailable.

    Neighborhood: 28805

    Nearby schools

    GreatSchools rating
    Schools provided by the listing agent
    • Elementary: Haw Creek
    • Middle: AC Reynolds
    • High: AC Reynolds

    Source: Canopy MLS as distributed by MLS GRID. This data may not be complete. We recommend contacting the local school district to confirm school assignments for this home.

    Get a cash offer in 3 minutes
    Find out how much your home could sell for in as little as 3 minutes with a no-obligation cash offer.
    Estimated market value
    $1,804,100
    Get a cash offer in 3 minutes
    Find out how much your home could sell for in as little as 3 minutes with a no-obligation cash offer.
    Estimated market value
    $1,804,100