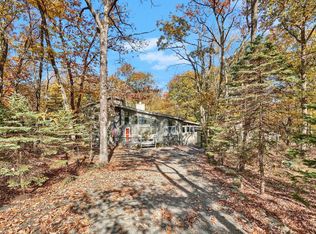
Two homes in one! Large family? Extended family? Family visiting for the holidays? In-Laws coming for an extended visit? No worries, as this home has room for the whole family!The main floor is a spacious style raised ranch home. Recently renovated with an open floorplan which includes a fireplace, modern dining, an updated kitchen and a back porch for bird watching! Additionally you will find 3 bedrooms and two baths.The lower level boasts a separate In-Law suite with its own amenities and comfort. This house has the LIVING and personal space for everyone in the desired Hemlock Farms community. Hemlock Farms has so many amenities and activities for you and your guests to stay busy. They include outdoor pools, indoor pools, basketball courts, enormous brand-new playground equipment, pickleball courts, tennis courts, fishing ponds, walking trails, dog park and so many events!
Sold for $295,000
Zillow last checked:
Listing updated:
Bought with:
Lisa McAteer, RS344103
Keller Williams RE 402 Broad
Elizabeth Herman, RS369279
Keller Williams RE 402 Broad
Source: PWAR as distributed by MLS GRID,MLS#: PW252759
Price history
| Date | Event | Price |
|---|---|---|
| 11/17/2025 | Sold | $295,000-1.3%$91/sqft |
Source:  PWAR as distributed by MLS GRID #PW252759 Report a problem PWAR as distributed by MLS GRID #PW252759 Report a problem | ||
| 10/9/2025 | Pending sale | $299,000$92/sqft |
Source: PWAR as distributed by MLS GRID #PW252759 Report a problem | ||
| 9/25/2025 | Price change | $299,000-3.2%$92/sqft |
Source: PWAR as distributed by MLS GRID #PW252759 Report a problem | ||
| 9/15/2025 | Price change | $309,000-3.1%$95/sqft |
Source: PWAR as distributed by MLS GRID #PW252759 Report a problem | ||
| 8/29/2025 | Price change | $319,000-3%$98/sqft |
Source: PWAR as distributed by MLS GRID #PW252759 Report a problem | ||
| 8/21/2025 | Listed for sale | $329,000-1.2%$101/sqft |
Source: PWAR as distributed by MLS GRID #PW252759 Report a problem | ||
| 7/31/2025 | Listing removed | $333,000$103/sqft |
Source: PWAR as distributed by MLS GRID #PW250665 Report a problem | ||
| 7/18/2025 | Price change | $333,000-4.6%$103/sqft |
Source: PWAR as distributed by MLS GRID #PW250665 Report a problem | ||
| 6/19/2025 | Price change | $349,000-2.8%$107/sqft |
Source: PWAR as distributed by MLS GRID #PW250665 Report a problem | ||
| 6/3/2025 | Price change | $359,000-4.8%$111/sqft |
Source: PWAR as distributed by MLS GRID #PW250665 Report a problem | ||
| 5/7/2025 | Price change | $377,000-2.1%$116/sqft |
Source: PWAR as distributed by MLS GRID #PW250665 Report a problem | ||
| 4/21/2025 | Price change | $385,000-2.5%$119/sqft |
Source: PWAR as distributed by MLS GRID #PW250665 Report a problem | ||
| 4/5/2025 | Price change | $394,900-1.3%$122/sqft |
Source: PWAR as distributed by MLS GRID #PW250665 Report a problem | ||
| 3/22/2025 | Listed for sale | $399,900-1.3%$123/sqft |
Source: PWAR as distributed by MLS GRID #PW250665 Report a problem | ||
| 6/24/2023 | Listing removed | -- |
Source: PWAR as distributed by MLS GRID #PW-230873 Report a problem | ||
| 5/18/2023 | Price change | $405,000-4.7%$125/sqft |
Source: PWAR as distributed by MLS GRID #PW-230873 Report a problem | ||
| 4/7/2023 | Listed for sale | $425,000+70.3%$131/sqft |
Source: PWAR as distributed by MLS GRID #PW-230873 Report a problem | ||
| 9/29/2020 | Sold | $249,500$77/sqft |
Source: PWAR as distributed by MLS GRID #20632 Report a problem | ||
| 2/21/2020 | Listed for sale | $249,500+0.4%$77/sqft |
Source: Coldwell Banker Lakeview Realtors #20-632 Report a problem | ||
| 8/10/2006 | Sold | $248,500$77/sqft |
Source: PWAR as distributed by MLS GRID #062311 Report a problem | ||
Get a cash offer in 3 minutes
Find out how much your home could sell for in as little as 3 minutes with a no-obligation cash offer.
Estimated market value
$307,500
