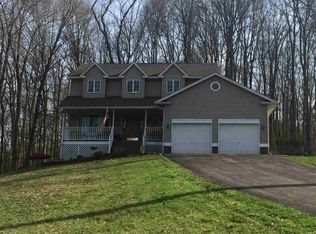
Welcome to The Woods — a beautifully updated 4 bedroom, 3 bathroom ranch on nearly 3 acres of usable land, tucked away on an elevated cul-de-sac. This property offers a rare blend of privacy and functionality, featuring a one-third mile nature trail, expanded yard space, and a covered back porch perfect for relaxing or entertaining. Inside, you’ll find Vaulted ceilings, skylights, and abundant natural light throughout, along with updated flooring and an open-concept living area centered around a gas fireplace. The primary suite offers additional flexibility with a connected bonus room — ideal for a home office, nursery, or potential bedroom. This home includes a 21-panel solar system installed in 2021 with a Generac controller and battery backup. It is capable of powering the home, including electric appliances and heat pumps, during moderate temperatures, with gas furnaces supporting heating in colder months. Excess energy production is credited back through Duke Energy, helping keep average monthly electric costs remarkably low. Additional updates focused on efficiency and reliability include a brand new roof (2026), updated electrical panel, dual HVAC systems (2021), dual water heaters (2022), water softener (2023), new ductwork, and gutter guards. A two-car attached garage plus a large 35x27 detached garage provide excellent space for storage, hobbies, or a workshop.
Active under contract
$625,000
342 The Woods, Bedford, IN 47421
4beds
2,954sqft
Single Family Residence
Built in 1998
2.81 Acres Lot
$597,300 Zestimate®
$--/sqft
$-- HOA
What's special
Expanded yard spaceGas fireplaceTwo-car attached garageOne-third mile nature trailVaulted ceilingsAbundant natural light throughoutUpdated flooring
- 87 days |
- 388 |
- 12 |
Zillow last checked:
Listing updated:
Listed by:
Duke Conrad Office:844-254-7368,
Brawley Real Estate
Source: IRMLS,MLS#: 202612589
Facts & features
Interior
Bedrooms & bathrooms
- Bedrooms: 4
- Bathrooms: 3
- Full bathrooms: 3
- Main level bedrooms: 4
Bedroom 1
- Level: Main
Bedroom 2
- Level: Main
Dining room
- Level: Main
- Area: 216
- Dimensions: 18 x 12
Family room
- Level: Main
- Area: 342
- Dimensions: 19 x 18
Kitchen
- Level: Main
- Area: 156
- Dimensions: 13 x 12
Living room
- Level: Main
- Area: 270
- Dimensions: 18 x 15
Heating
- Electric, Natural Gas, Forced Air, High Efficiency Furnace
Cooling
- Central Air
Appliances
- Included: Range/Oven Hook Up Elec, Dishwasher, Microwave, Refrigerator, Washer, Electric Cooktop, Electric Oven, Electric Range, Gas Water Heater, Water Softener Owned
- Laundry: Electric Dryer Hookup, Sink, Main Level
Features
- Breakfast Bar, Cathedral Ceiling(s), Main Level Bedroom Suite, Formal Dining Room
- Flooring: Laminate
- Windows: Skylight(s)
- Basement: Crawl Space
- Attic: Storage
- Number of fireplaces: 1
- Fireplace features: Family Room, Gas Log
Interior area
- Total structure area: 2,954
- Total interior livable area: 2,954 sqft
- Finished area above ground: 2,954
- Finished area below ground: 0
Video & virtual tour
Property
Parking
- Total spaces: 2
- Parking features: Attached, Concrete
- Attached garage spaces: 2
- Has uncovered spaces: Yes
Features
- Levels: One
- Stories: 1
- Has view: Yes
- View description: Water
- Has water view: Yes
- Water view: Water
Lot
- Size: 2.81 Acres
- Features: Cul-De-Sac, Level, Few Trees, Wooded, Rural Subdivision, Landscaped, Near Walking Trail
Details
- Additional structures: Second Garage
- Parcel number: 470321302010.000006
- Other equipment: Generator
Construction
Type & style
- Home type: SingleFamily
- Architectural style: Ranch
- Property subtype: Single Family Residence
Materials
- Asphalt, Brick, Vinyl Siding, Masonry
- Roof: Asphalt
Condition
- New construction: No
- Year built: 1998
Utilities & green energy
- Electric: Photovoltaics Seller Owned
- Sewer: Septic Tank
- Water: Public
Green energy
- Energy efficient items: Appliances, HVAC, Roof, Water Heater
Community & HOA
Community
- Subdivision: The Woods
Location
- Region: Bedford
Financial & listing details
- Tax assessed value: $444,200
- Annual tax amount: $3,179
- Date on market: 4/11/2026
- Listing terms: Cash,Conventional,FHA,VA Loan
Estimated market value
$597,300
$567,000 - $627,000
$2,832/mo
Price history
| Date | Event | Price |
|---|---|---|
| 4/11/2026 | Listed for sale | $625,000+98.5% |
Source: | ||
| 7/1/2019 | Listing removed | $314,900$107/sqft |
Source: Carpenter Realtors, Inc. #201918195 Report a problem | ||
| 6/3/2019 | Price change | $314,900-1.6%$107/sqft |
Source: Carpenter Realtors, Inc. #201918195 Report a problem | ||
| 5/9/2019 | Listed for sale | $319,900+12.2%$108/sqft |
Source: Williams Carpenter Realtors #201918195 Report a problem | ||
| 11/3/2017 | Listing removed | $285,000$96/sqft |
Source: Carpenter Realtors, Inc. #201640551 Report a problem | ||
| 8/30/2016 | Listed for sale | $285,000+16.4%$96/sqft |
Source: Williams Carpenter Realtors #201640551 Report a problem | ||
| 1/22/2013 | Listing removed | $244,900$83/sqft |
Source: Visual Tour #20121605 Report a problem | ||
| 12/22/2012 | Listed for sale | $244,900$83/sqft |
Source: Visual Tour #20121605 Report a problem | ||
| 9/19/2012 | Listing removed | $244,900$83/sqft |
Source: Keach & Grove #12-17005 Report a problem | ||
| 8/30/2012 | Pending sale | $244,900$83/sqft |
Source: Keach & Grove #12-17005 Report a problem | ||
| 6/15/2012 | Price change | $244,900-2%$83/sqft |
Source: Listhub #12-17005 Report a problem | ||
| 6/8/2012 | Price change | $249,900-2%$85/sqft |
Source: Listhub #12-17005 Report a problem | ||
| 5/31/2012 | Price change | $254,900-1.9%$86/sqft |
Source: Listhub #12-17005 Report a problem | ||
| 4/27/2012 | Price change | $259,900-1.9%$88/sqft |
Source: Listhub #12-17005 Report a problem | ||
| 4/4/2012 | Listed for sale | $264,900$90/sqft |
Source: Listhub #12-17005 Report a problem | ||
Public tax history
| Year | Property taxes | Tax assessment |
|---|---|---|
| 2025 | $3,304 +4.8% | $444,200 +8.7% |
| 2024 | $3,152 -1.7% | $408,700 +9% |
| 2023 | $3,207 +9.8% | $375,100 +6.1% |
| 2022 | $2,921 +20.1% | $353,600 +12.5% |
| 2021 | $2,432 +3.1% | $314,300 +18.5% |
| 2020 | $2,359 +2.3% | $265,200 +4.2% |
| 2019 | $2,306 +0.3% | $254,600 +2.8% |
| 2018 | $2,298 -32.2% | $247,600 +1.6% |
| 2017 | $3,389 +54.6% | $243,800 +0.9% |
| 2016 | $2,192 +0.7% | $241,600 +3.6% |
| 2014 | $2,176 +7.2% | $233,200 +1.7% |
| 2013 | $2,029 -6.5% | $229,400 -0.6% |
| 2012 | $2,172 +8.2% | $230,700 +4.2% |
| 2011 | $2,007 -8% | $221,300 -0.8% |
| 2010 | $2,181 -1.7% | $223,100 -1.2% |
| 2009 | $2,219 -4% | $225,800 +2.1% |
| 2007 | $2,310 | $221,200 |
Find assessor info on the county website
Monthly payment
Est. payment$--/mo
Payment breakdown
Explore the cost of this home by adjusting the details. Changes won't be saved.All calculations are estimates and provided by Zillow, Inc. for informational purposes only. Actual amounts may vary.
HOA fees may include property taxes on listings classified as Co-Ops. Contact the listing agent and/or owner for fee details.
Mortgage interest rates are dependent on a number of factors, including credit score, down payment, and repayment length. Interest rate data provided by Zillow Group Marketplace, Inc. as of 1/1/1970 from various mortgage lenders with which we have lead or other similar arrangements; the Estimated Payment is an average of those rates.
See how much you could borrow to make a competitive offer.
Climate risks
Neighborhood: 47421
Getting around
0 / 100
Car-DependentNearby schools
GreatSchools rating
- 8/10Needmore Elementary SchoolGrades: K-6Distance: 0.8 mi
- 6/10Bedford Middle SchoolGrades: 7-8Distance: 5.5 mi
- 5/10Bedford-North Lawrence High SchoolGrades: 9-12Distance: 6.1 mi
Schools provided by the listing agent
- Elementary: Needmore
- Middle: Bedford
- High: Bedford-North Lawrence
- District: North Lawrence Community Schools
Source: IRMLS. This data may not be complete. We recommend contacting the local school district to confirm school assignments for this home.
A local agent can set up tours, give advice and negotiate with sellers.
A local lender can help you make sure your offer is ready when you are.
- Indiana
- Lawrence County
- Springville
- 47421
- 342 The Woods