Set on more than half an acre in North Buckhead, 342 Valley Green Drive combines the feel and finishes of new construction with an exceptionally functional floorplan and a rare, flat backyard with room for a pool. Rebuilt from the foundation up, this six-bedroom, six-and-a-half-bath home offers approximately 6,000 square feet of finished living space across three thoughtfully designed levels. Inside, a two-story entrance foyer opens to light-filled interiors with hardwood floors, 10-foot ceilings, recessed lighting, custom millwork, and an effortless flow between living and entertaining spaces. The heart of the home is the bright white kitchen featuring quartz countertops, an oversized island, stainless steel appliances, double ovens, gas cooking, a walk-in pantry, and a breakfast area overlooking the backyard. The kitchen opens directly to the fireside family room, while accordion doors create a seamless connection to the screened porch and outdoor living areas. A highly sought-after main-level layout includes both the primary suite and a separate guest suite, along with a private office, formal dining room, powder room, mudroom and additional everyday living spaces all on the main floor. The primary suite is tucked away for privacy and features a spa-inspired bath with separate vanities, soaking tub, walk-in shower, and a generous walk-in closet. Upstairs, three spacious bedrooms each enjoy their own private en-suite bath, providing an ideal setup for family and guests. Adding exceptional everyday convenience, the home features a dedicated laundry room on all three levels. The finished daylight terrace level adds nearly 1,800 square feet of additional living space with a sixth bedroom and full bath, plus flexible areas for a media room, home gym, playroom, or additional entertaining space. Interior and exterior access, along with abundant storage, make the lower level equally functional. Outside, the expansive, level backyard is surrounded by mature greenery and offers exceptional privacy with ample space to create a pool and outdoor retreat. A screened porch, covered outdoor areas, patio, grilling deck and direct walk-out access from the main level make the backyard a natural extension of the home. An attached two-car garage, level driveway, additional parking, and thoughtful details throughout complete the property. Ideally positioned in the heart of North Buckhead with convenient access to top public and private schools, shopping, dining, parks, trails, and everything Buckhead has to offer, this home delivers the space, layout, and modern finishes that are increasingly difficult to find in such an established intown neighborhood!
Closed
Zillow last checked:
Listing updated:
Bought with:
Jason Cook, 325021
Ansley Real Estate
Source: FMLS GA,MLS#: 7820778
Price history
| Date | Event | Price |
|---|---|---|
| 9/18/2026 | Sold | $2,000,000$327/sqft |
Source:  FMLS GA #7820778 Report a problem FMLS GA #7820778 Report a problem | ||
| 8/26/2026 | Pending sale | $2,000,000$327/sqft |
Source: FMLS GA #7820778 Report a problem | ||
| 8/13/2026 | Listed for sale | $2,000,000-3.6%$327/sqft |
Source: FMLS GA #7820778 Report a problem | ||
| 8/1/2026 | Listing removed | $2,075,000$339/sqft |
Source:  GAMLS #10784569 Report a problem GAMLS #10784569 Report a problem | ||
| 6/26/2026 | Price change | $2,075,000-3.9%$339/sqft |
Source: GAMLS #10784569 Report a problem | ||
| 6/12/2026 | Listed for sale | $2,159,000-3%$353/sqft |
Source: FMLS GA #7787342 Report a problem | ||
| 6/12/2026 | Listing removed | $2,225,000$364/sqft |
Source: FMLS GA #7740431 Report a problem | ||
| 5/7/2026 | Price change | $2,225,000-4.3%$364/sqft |
Source: GAMLS #10716757 Report a problem | ||
| 4/29/2026 | Price change | $2,325,000-3.1%$380/sqft |
Source: GAMLS #10716757 Report a problem | ||
| 4/13/2026 | Price change | $2,399,000-2.1%$392/sqft |
Source: GAMLS #10716757 Report a problem | ||
| 3/27/2026 | Listed for sale | $2,450,000+171.5%$401/sqft |
Source: GAMLS #10716757 Report a problem | ||
| 6/25/2025 | Sold | $902,500+15.7%$148/sqft |
Source: Public Record Report a problem | ||
| 7/31/2019 | Sold | $780,000+0.6%$128/sqft |
Source:  FMLS GA #6571508 Report a problem FMLS GA #6571508 Report a problem | ||
| 6/25/2019 | Pending sale | $775,000$127/sqft |
Source: Atlanta Fine Homes Sotheby's International Realty #6571508 Report a problem | ||
| 6/18/2019 | Listed for sale | $775,000+14%$127/sqft |
Source: Atlanta Fine Homes Sotheby's International Realty #6571508 Report a problem | ||
| 5/2/2014 | Sold | $680,000+0.7%$111/sqft |
Source: FMLS GA #5268304 Report a problem | ||
| 3/31/2014 | Pending sale | $675,000$110/sqft |
Source: Dorsey Alston, Realtors #5268304 Report a problem | ||
| 3/28/2014 | Listed for sale | $675,000+160.6%$110/sqft |
Source: Dorsey Alston, Realtors #5268304 Report a problem | ||
| 3/18/1997 | Sold | $259,000+23.3%$42/sqft |
Source: Public Record Report a problem | ||
| 3/1/1994 | Sold | $210,000$34/sqft |
Source: Public Record Report a problem | ||
Nearby homes
- $2,033,7003 bd4 ba2.1k sqft350 Valley Green Dr NE, Atlanta, GA 30342Off Market
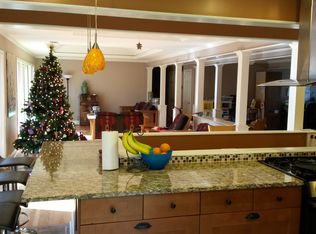
- $816,8003 bd2 ba2.2k sqft330 Valley Green Dr NE, Atlanta, GA 30342Off Market
- $1,682,8004 bd4 ba4.5k sqft4340 Tree Haven Dr NE, Atlanta, GA 30342Off Market
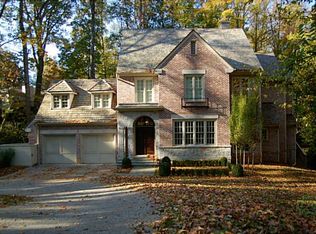
- $1,059,6001 bd1 ba2.2k sqft362 Valley Green Dr NE, Atlanta, GA 30342Off Market
Get a cash offer in 3 minutes
Find out how much your home could sell for in as little as 3 minutes with a no-obligation cash offer.
Estimated market value
$1,993,600
