Under Construction. THE BUILDER IS OFFERING SPECIAL FINANCING, INTEREST RATES AND CLOSING COST INCENTIVES ** Welcome to the perfect townhome nestled in the sun-soaked surroundings of Sarasota, Florida! This BRAND NEW stunning residence features 3 bedrooms and 2.5 bathrooms end unit provides ample natural light and provides modern contemporary living at its finest. As you step inside, you'll be greeted by an expansive open floor plan designed to fill your home with natural light. As well, you'll be greeted by wood-look plank tile flooring spanning the main living area, leading to a pristine quartz kitchen complete with a bar counter, ample cabinetry, stainless steel appliances, and an adjacent living and dining area. A walk-in pantry off the kitchen provides additional storage space, while a powder bath on the main floor adds convenience. The centerpiece of this abode is its galley-style kitchen, perfect for culinary aficionados, boasting generous counter space, 42-inch cabinets, and top-notch stainless steel appliances, all illuminated by the warmth of abundant sunlight. Retreat to your luxurious owner's suite, bathed in natural light and offering an ensuite bathroom equipped with dual vanities and an indulgent walk-in shower. The open floor plan is perfect for family gatherings and entertaining. This townhome offers the allure of maintenance-free living paired with modern updates, an extended one-car garage, and a spacious open floor plan. Nestled within a desirable gated community off University Parkway, convenience is at your fingertips with the renowned UTC Mall just moments away, providing a plethora of shopping and dining options. And for those seeking leisurely strolls along pristine sands, downtown Sarasota and the famed beaches of Siesta Key and Lido Key are mere moments away. This meticulously crafted townhome is conveniently located less than five miles from Downtown Sarasota, the UTC area, and the airport!
Sold for $459,999
$459,999
342 VIA ANINA DRIVE, SARASOTA, FL 34243
3beds
2,153sqft
Townhouse
Built in 2025
3,411 Square Feet Lot
$439,000 Zestimate®
$214/sqft
$3,362 Estimated rent
Home value
$439,000
$399,000 - $483,000
$3,362/mo
Zestimate® history
Owner options
List your home for rent
$3,362/mo
Rent Zestimate®
Find your next renter with Zillow Rental Manager. Plus, with online applications, you can quickly screen prospective tenants – for free.
$3,362/mo
Rent Zestimate®
Refinance and save
$3,231/mo
Est. payment
Refinancing to a lower rate could help reduce your monthly payments and save thousands over the life of the loan.
$3,231/mo
Est. payment
Explore your selling options
Work with a Zillow partner agent
Leverage their expertise and Zillow's premium Showcase listings to get your home seen by more buyers.
Get startedList with your own agent
Get your home in front of millions of buyers by listing it on Zillow.
Learn how to do itSell it yourself
Take full control of how buyers see your home on Zillow by listing For Sale by Owner (FSBO).
List your homeWhat's special
Powder bathPristine quartz kitchenOpen floor planAmple natural lightGalley-style kitchenBar counterWalk-in shower
Zillow last checked:
Listing updated:
Listed by:
John Wilcher 941-932-7669,
EXP REALTY LLC 888-883-8509
Bought with:
John Wilcher, 3036332
EXP REALTY LLC
Source: Stellar MLS,MLS#: A4634123 Originating MLS: Sarasota - Manatee
Originating MLS: Sarasota - Manatee
Facts & features
Interior
Bedrooms & bathrooms
- Bedrooms: 3
- Bathrooms: 3
- Full bathrooms: 2
- 1/2 bathrooms: 1
Primary bedroom
- Features: Walk-In Closet(s)
- Level: Second
- Dimensions: 12x21
Bedroom 2
- Features: Walk-In Closet(s)
- Level: Second
- Dimensions: 12x10
Bedroom 3
- Features: Walk-In Closet(s)
- Level: Second
- Dimensions: 12x13
Great room
- Level: First
- Dimensions: 14x19
Kitchen
- Level: First
- Dimensions: 14x16
Loft
- Level: Second
- Dimensions: 19x12
Heating
- Heat Pump
Cooling
- Central Air
Appliances
- Included: Dishwasher, Disposal, Dryer, Microwave, Range, Refrigerator, Washer
- Laundry: Inside, Upper Level
Features
- Living Room/Dining Room Combo, Open Floorplan, PrimaryBedroom Upstairs, Solid Surface Counters, Solid Wood Cabinets, Walk-In Closet(s)
- Flooring: Carpet, Tile
- Doors: Sliding Doors
- Windows: Hurricane Shutters
- Has fireplace: No
Interior area
- Total structure area: 2,646
- Total interior livable area: 2,153 sqft
Property
Parking
- Total spaces: 2
- Parking features: Garage - Attached
- Attached garage spaces: 2
Features
- Levels: Two
- Stories: 2
- Exterior features: Irrigation System, Lighting, Rain Gutters
Lot
- Size: 3,411 Square Feet
Details
- Parcel number: 0020150092
- Special conditions: None
Construction
Type & style
- Home type: Townhouse
- Property subtype: Townhouse
Materials
- Block
- Foundation: Slab
- Roof: Shingle
Condition
- Under Construction
- New construction: Yes
- Year built: 2025
Details
- Builder model: SIESTA KEY
- Builder name: M/I HOMES OF SARASOTA, LLC.
Utilities & green energy
- Sewer: Public Sewer
- Water: Public
- Utilities for property: Cable Available, Electricity Available, Sewer Available, Water Available
Community & HOA
Community
- Features: Community Mailbox, Gated Community - No Guard, Irrigation-Reclaimed Water, Pool, Sidewalks
- Pet fee: $0 monthly
- Subdivision: SIENNA PARK TOWNHOMES AT UNIVERSITY
HOA
- Has HOA: Yes
- Services included: Community Pool
- HOA fee: $167 monthly
- HOA name: Signature One / Keith Wilking
- HOA phone: 941-258-3442
Location
- Region: Sarasota
Financial & listing details
- Price per square foot: $214/sqft
- Annual tax amount: $500
- Date on market: 1/2/2025
- Cumulative days on market: 41 days
- Listing terms: Cash,Conventional,FHA,VA Loan
- Ownership: Fee Simple
- Total actual rent: 0
- Electric utility on property: Yes
- Road surface type: Asphalt
Price history
| Date | Event | Price |
|---|---|---|
| 2/4/2025 | Sold | $459,999-2.1%$214/sqft |
Source:  Stellar MLS #A4634123 Report a problem Stellar MLS #A4634123 Report a problem | ||
| 1/22/2025 | Pending sale | $469,999+2.2%$218/sqft |
Source: Stellar MLS #A4634123 Report a problem | ||
| 1/17/2025 | Price change | $459,999-2.1%$214/sqft |
Source:  M/I Homes Report a problem M/I Homes Report a problem | ||
| 12/11/2024 | Price change | $469,999-10.3%$218/sqft |
Source: Stellar MLS #R4908580 Report a problem | ||
| 8/20/2024 | Listed for sale | $524,230$243/sqft |
Source: M/I Homes Report a problem | ||
Public tax history
Tax history is unavailable.
Neighborhood: 34243
Nearby homes
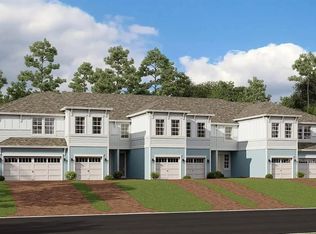
- $519,9453 bd3 ba1.9k sqft270 Via Anina Dr, Sarasota, FL 34243Sold
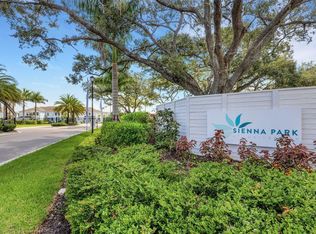
- $459,9993 bd3 ba2.1k sqft274 Via Anina Dr, Sarasota, FL 34243Sold
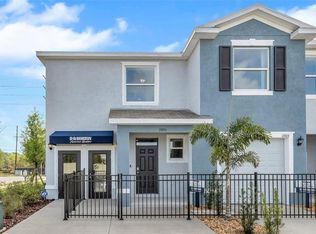
- $397,0003 bd3 ba1.7k sqft4100 Gold Dust Ln, Sarasota, FL 34243Sold
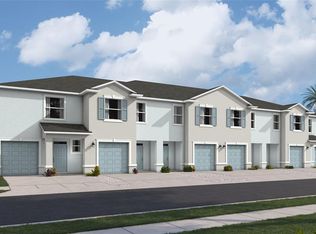
- $349,0003 bd3 ba1.6k sqft4044 Gold Dust Ln, Sarasota, FL 34243Sold
- $378,0003 bd2 ba2.2k sqft7703 33rd Ln E, Sarasota, FL 34243Off Market
- $338,7003 bd2 ba1.2k sqft7702 33rd Ln E, Sarasota, FL 34243Off Market
- $369,7002 bd2 ba1.7k sqft7704 34th Ct E, Sarasota, FL 34243Off Market
- $394,4003 bd2 ba1.5k sqft7335 34th Ct E, Sarasota, FL 34243Off Market
Nearby schools
GreatSchools rating
- 7/10Kinnan Elementary SchoolGrades: PK-5Distance: 0.1 mi
- 3/10Southeast High SchoolGrades: 8-12Distance: 4.8 mi
- 4/10Braden River Middle SchoolGrades: 6-8Distance: 5.6 mi
Schools provided by the listing agent
- Elementary: Emma E. Booker Elementary
- Middle: Booker Middle
- High: Booker High
Source: Stellar MLS. This data may not be complete. We recommend contacting the local school district to confirm school assignments for this home.
Get a cash offer in 3 minutes
Find out how much your home could sell for in as little as 3 minutes with a no-obligation cash offer.
Estimated market value
$439,000
Get a cash offer in 3 minutes
Find out how much your home could sell for in as little as 3 minutes with a no-obligation cash offer.
Estimated market value
$439,000
- Florida
- Manatee County
- Sarasota
- 34243
- 342 VIA ANINA DRIVE
Nearby cities
Nearby neighborhoods
Nearby zip codes
Other Sarasota Topics
