Skip main navigation
Off market
  • $4,013,000

    342 W 38th St, Sea Island, GA 31561

    7beds
    4,591sqft
    SingleFamily
    Built in 2007
    0.51 Acres Lot
    $4,013,000 Zestimate®
    $874/sqft
    $5,409 Estimated rent

    Home value

    $4,013,000

    $3.45M - $4.66M

    $5,409/mo

    Zestimate® history
    Loading
    Loading...

    Owner options

    List your home for rent

    $5,409/mo

    Rent Zestimate®

    Find your next renter with Zillow Rental Manager. Plus, with online applications, you can quickly screen prospective tenants – for free.

    Learn more

    $5,409/mo

    Rent Zestimate®

    Refinance and save

    $23,474/mo

    Est. payment

    Refinancing to a lower rate could help reduce your monthly payments and save thousands over the life of the loan.

    See today's rates

    $23,474/mo

    Est. payment

    Explore your selling options

    Work with a Zillow partner agent

    Leverage their expertise and Zillow's premium Showcase listings to get your home seen by more buyers.

    Get started

    List with your own agent

    Get your home in front of millions of buyers by listing it on Zillow.

    Learn how to do it

    Sell it yourself

    Take full control of how buyers see your home on Zillow by listing For Sale by Owner (FSBO).

    List your home

    What's special

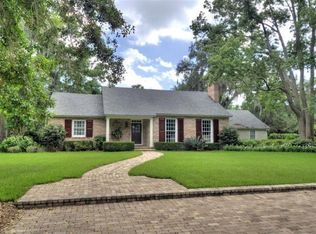
    Cottage 553 may be the perfect sized seven bedroom home. Not too big. Just right. At 4,591 square feet, the scale and proportions are excellent. Lovely street appeal, and the warm and inviting front porch and rockers set the tone. Combining casual living with a touch of formality, the Great room with two story ceilings provides views of the rear covered porch with brick floors and expansive pool. The dining room and sitting room have the heart of pine floors that run throughout. The master and one guest room are ground floor. Five additional bedrooms, all with private baths, are on the first floor. The cottage has style and flair, and is located at the end of a quiet cul-de-sac.

    This property is off market, which means it's not currently listed for sale or rent on Zillow. This may be different from what's available on other websites or public sources.

    Facts & features

    Interior

    Bedrooms & bathrooms
    • Bedrooms: 7
    • Bathrooms: 8
    • Full bathrooms: 7
    • 1/2 bathrooms: 1
    Heating
    • Forced air
    Features
    • Ceiling Fans, Formal Dining, Foyer, Great Room, Split Bedrooms, Ceilings above 9ft., Study, Plantation Shutters, Wet Bar, GarageDoorOpener, Dining Room, Rear Stairs
    • Flooring: Hardwood
    • Attic: Pull Down
    • Has fireplace: Yes
    • Fireplace features: Wood Burning
    Interior area
    • Total interior livable area: 4,591 sqft

    Property

    Parking
    • Total spaces: 2
    • Parking features: Garage - Attached
    Features
    • Exterior features: Wood
    Lot
    • Size: 0.51 Acres
    Details
    • Parcel number: 0500108

    Construction

    Type & style
    • Home type: SingleFamily
    Materials
    • Frame
    • Foundation: Crawl/Raised
    • Roof: Asphalt
    Condition
    • Year built: 2007

    Utilities & green energy

    • Gas: Natural Gas
    • Utilities for property: Water: Public, Electric, Waste: Septic Tank, Cable, Underground Utilities, Gas

    Community & neighborhood

    Location
    • Region: Sea Island

    HOA & financial

    HOA
    • Has HOA: Yes
    • HOA fee: $13 monthly

    Other

    Other facts
    • Utilities: Water: Public, Electric, Waste: Septic Tank, Cable, Underground Utilities, Gas
    • Appliances: Refrigerator, Dishwasher, Disposal, Dryer, Microwave, Smoke Detector, Washer, Ice Maker Machine, Jennaire, Ceiling Fans, Hood Fan
    • Cooling Type: Heat Pump
    • Property Type: Residential
    • Water Heater Type: Electric
    • Floors: Carpet, Brick, Marble, Wood
    • Construction: Frame, Cedar
    • Cooling Source: Electric
    • Energy Features: Double Pane Windows, Insulation
    • Road Surface: Asphalt
    • Gas: Natural Gas
    • Attic: Pull Down
    • Heating Source: Electric
    • Lot View Frontage: Residential
    • Interior Features: Ceiling Fans, Formal Dining, Foyer, Great Room, Split Bedrooms, Ceilings above 9ft., Study, Plantation Shutters, Wet Bar, GarageDoorOpener, Dining Room, Rear Stairs
    • Master Bedroom Features: Carpeted, Master Main, Master Suite
    • Roof: Composition
    • Cable: Cable In Street
    • Fireplace Features: Wood Burning
    • Legal Description: Lot 9, Block 87
    • Parcel Number: 05-00108

    Price history

    DateEventPrice
    3/30/2021Sold$2,495,000-3.9%$543/sqft
    Source: Public Record Report a problem
    8/12/2020Listing removed$2,595,000$565/sqft
    Source: Al Brown Company #1607917 Report a problem
    6/13/2020Price change$2,595,000+4.4%$565/sqft
    Source: Al Brown Company #1607917 Report a problem
    5/14/2020Listed for sale$2,485,000+180%$541/sqft
    Source: Al Brown Company #1607917 Report a problem
    9/14/2005Sold$887,500$193/sqft
    Source: Public Record Report a problem

    Public tax history

    YearProperty taxesTax assessment
    2024$26,109 -2%$1,072,200
    2023$26,645 +6.1%$1,072,200 +8.3%
    2022$25,111 +17.7%$989,960 +36.7%
    2021$21,335 $724,160
    2020-- $724,160
    2019$19,192 $724,160
    2018$19,192 $724,160 +3.6%
    2017$19,192 +3.6%$699,160 +16.4%
    2016$18,534 +26.3%$600,720
    2015$14,674 -0.4%$600,720
    2014$14,735 $600,720
    2013-- --
    2012-- --
    2011-- --
    2010-- --

    Find assessor info on the county website

    Neighborhood: 31561

    Nearby schools

    GreatSchools rating
    Schools provided by the listing agent
    • Elementary: Oglethorpe
    • Middle: Glynn Middle
    • High: Glynn Academy

    Source: The MLS. This data may not be complete. We recommend contacting the local school district to confirm school assignments for this home.