Skip main navigation
Pending
  • Price cut: $2K (6/30)
    $283,000

    342 W 5th St, Lansdale, PA 19446

    3beds
    1,080sqft
    : 
    Loading
    Get pre-qualified
    Townhouse
    Built in 1900
    1,725 Square Feet Lot
    $282,300 Zestimate®
    $262/sqft
    $-- HOA

    What's special

    Classic characterHigh-end finishesPrivate backyardQuartz countertopsConvenient rear mudroomExceptional craftsmanshipModern upgrades
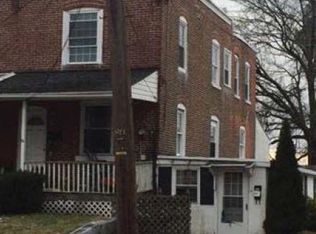
    Welcome to this completely renovated Lansdale Borough gem, where timeless character meets modern luxury. Thoughtfully transformed from top to bottom in 2026, this move-in ready home offers exceptional craftsmanship, high-end finishes, and an unbeatable location just moments from the SEPTA Regional Rail Station, providing convenient access to Philadelphia and surrounding employment centers. From the moment you arrive, you'll appreciate the freshly painted covered front porch featuring new railings and inviting curb appeal. Inside, every detail has been carefully updated, including brand-new flooring throughout the entire home, fresh Sherwin-Williams paint, replacement windows, and new ceiling fans in the living room and all bedrooms. The home retains the charm and efficiency of desirable cast-iron radiator heat, enhanced by custom hand-built radiator covers and a brand-new Crown boiler professionally installed by Good Plumbing, Heating & Air Conditioning. The stunning designer kitchen serves as the centerpiece of the home, featuring brand-new GE stainless steel appliances, gas cooking, quartz countertops, new cabinetry, recessed lighting, and an elegant blend of style and functionality. Just beyond the kitchen, a convenient rear mudroom offers washer and dryer hookups and easy access to the backyard. Upstairs, the spacious primary bedroom includes dual closets, while the fully remodeled bathroom showcases modern finishes and thoughtful design. Every room has been meticulously refreshed, creating a bright, clean, and welcoming atmosphere throughout. Outside, enjoy a private backyard complete with a two-car off-street gravel parking area. Nature lovers and families alike will appreciate the home's unique setting backing directly to Cannoneer Park and being just steps from a neighborhood playground, providing green space and recreation right outside your door. Living in Lansdale Borough offers a vibrant small-town atmosphere with walkable restaurants, breweries, coffee shops, boutiques, year-round community events, farmers markets, and festivals. Residents enjoy easy access to major routes, excellent regional connectivity, and a thriving downtown district that continues to attract homeowners seeking both convenience and community charm. Professionally cleaned and truly turnkey, this beautifully renovated home delivers the rare opportunity to enjoy modern upgrades, classic character, park-side living, and commuter convenience all in one exceptional package.
    30 days
    |
    1,315
    |
    55
    |

    Zillow last checked:

    Listing updated:

    Listed by:

    Joshua Moser 814-777-5270,

    BHHS Keystone Properties 2158551165

    Source: Bright MLS,MLS#: PAMC2182988MLS Logo

      Facts & features

      Interior

      Bedrooms & bathrooms
      • Bedrooms: 3
      • Bathrooms: 1
      • Full bathrooms: 1
      Rooms
      • Room types: Living Room, Primary Bedroom, Bedroom 2, Bedroom 3, Kitchen, Laundry
      Primary bedroom
      • Level: Upper
      • Area: 130 Square Feet
      • Dimensions: 10 X 13
      Bedroom 2
      • Level: Upper
      • Area: 77 Square Feet
      • Dimensions: 7 X 11
      Bedroom 3
      • Level: Upper
      • Area: 60 Square Feet
      • Dimensions: 6 X 10
      Kitchen
      • Features: Kitchen - Gas Cooking
      • Level: Main
      • Area: 130 Square Feet
      • Dimensions: 10 X 13
      Laundry
      • Level: Main
      • Area: 80 Square Feet
      • Dimensions: 8 X 10
      Living room
      • Level: Main
      • Area: 299 Square Feet
      • Dimensions: 13 X 23
      Heating
      • Hot Water, Radiator, Natural Gas
      Cooling
      • Ceiling Fan(s), Electric
      Appliances
      • Included: Refrigerator, Washer, Electric Water Heater
      • Laundry: Main Level, Laundry Room
      Features
      • Ceiling Fan(s), Eat-in Kitchen, Combination Dining/Living, Floor Plan - Traditional, Upgraded Countertops, Bathroom - Tub Shower, Dining Area, Recessed Lighting
      • Flooring: Carpet, Laminate
      • Basement: Full
      • Has fireplace: No
      Interior area
      • Total structure area: 1,080
      • Total interior livable area: 1,080 sqft
      • Finished area above ground: 1,080
      • Finished area below ground: 0

      Property

      Parking
      • Total spaces: 2
      • Parking features: Crushed Stone, On Street, Off Street, Driveway
      • Uncovered spaces: 2
      Accessibility
      • Accessibility features: None
      Features
      • Levels: Two
      • Stories: 2
      • Patio & porch: Porch
      • Exterior features: Sidewalks, Street Lights
      • Pool features: None
      Lot
      • Size: 1,725 Square Feet
      Details
      • Additional structures: Above Grade, Below Grade
      • Parcel number: 110005456005
      • Zoning: RC
      • Special conditions: Standard

      Construction

      Type & style
      • Home type: Townhouse
      • Architectural style: Traditional
      • Property subtype: Townhouse
      Materials
      • Brick
      • Foundation: Slab
      • Roof: Flat
      Condition
      • Excellent
      • New construction: No
      • Year built: 1900
      • Major remodel year: 2026

      Utilities & green energy

      • Electric: 100 Amp Service
      • Sewer: Public Sewer
      • Water: Public

      Community & HOA

      Community
      • Subdivision: None Available
      HOA
      • Has HOA: No
      Location
      • Region: Lansdale
      • Municipality: LANSDALE BORO

      Financial & listing details

      • Price per square foot: $262/sqft
      • Tax assessed value: $75,400
      • Annual tax amount: $3,042
      • Date on market: 6/9/2026
      • Listing agreement: Exclusive Right To Sell
      • Listing terms: VA Loan,Conventional,FHA,Cash
      • Ownership: Fee Simple

        Estimated market value

        $282,300

        $268,000 - $296,000

        $2,004/mo

        Price history

        DateEventPrice
        7/3/2026Pending sale$283,000$262/sqft
        Source: Bright MLS #PAMC2182988 Report a problem
        6/30/2026Price change$283,000-0.7%$262/sqft
        Source: Bright MLS #PAMC2182988 Report a problem
        6/26/2026Price change$285,000-0.9%$264/sqft
        Source: Bright MLS #PAMC2182988 Report a problem
        6/21/2026Price change$287,500-0.8%$266/sqft
        Source: Bright MLS #PAMC2182988 Report a problem
        6/17/2026Price change$289,900-3.3%$268/sqft
        Source: Bright MLS #PAMC2182988 Report a problem
        6/9/2026Listed for sale$299,900+53.8%$278/sqft
        Source: Bright MLS #PAMC2182988 Report a problem
        4/8/2026Sold$195,000-20.4%$181/sqft
        Source: Public Record Report a problem
        10/31/2023Sold$245,000+6.5%$227/sqft
        Source: Bright MLS #PAMC2078126 Report a problem
        10/5/2023Pending sale$230,000$213/sqft
        Source: Bright MLS #PAMC2078126 Report a problem
        7/25/2023Contingent$230,000$213/sqft
        Source: Bright MLS #PAMC2078126 Report a problem
        7/17/2023Listed for sale$230,000+48.4%$213/sqft
        Source: Bright MLS #PAMC2078126 Report a problem
        11/3/2008Sold$155,000-8.8%$144/sqft
        Source: Public Record Report a problem
        5/14/2008Listing removed$169,900$157/sqft
        Source: eWebEngine #5188555 Report a problem
        4/10/2008Price change$169,900-2.9%$157/sqft
        Source: eWebEngine #5188555 Report a problem
        11/16/2007Listed for sale$174,900$162/sqft
        Source: eWebEngine #5188555 Report a problem

        Public tax history

        YearProperty taxesTax assessment
        2025$3,272 +4.5%$75,400
        2024$3,130 $75,400
        2023$3,130 +9%$75,400
        2022$2,873 +4.2%$75,400
        2021$2,756 +2.4%$75,400
        2020$2,692 +2.4%$75,400
        2019$2,628 +5.6%$75,400
        2018$2,489 +2.7%$75,400
        2017$2,424 +1.8%$75,400
        2016$2,381 +5.8%$75,400
        2015$2,250 +1.6%$75,400
        2014$2,214 +1.3%$75,400
        2013$2,185 +1.3%$75,400
        2012$2,158 +7%$75,400
        2011$2,016 +2.4%$75,400
        2010$1,969 +3.1%$75,400
        2009$1,909 +8%$75,400
        2008$1,768 +2.6%--
        2007$1,724 +3.2%--
        2006$1,671 +2.5%--
        2005$1,630 +3.7%--
        2004$1,572 --
        2003$1,572 --
        2002$1,572 +9.5%--
        2000$1,436 +1.3%--
        1999$1,417 --

        Find assessor info on the county website

        Monthly payment

        Est. payment

        Payment breakdown

        Explore the cost of this home by adjusting the details. Changes won't be saved.
        All calculations are estimates and provided by Zillow, Inc. for informational purposes only. Actual amounts may vary.
        HOA fees may include property taxes on listings classified as Co-Ops. Contact the listing agent and/or owner for fee details.
        Mortgage interest rates are dependent on a number of factors, including credit score, down payment, and repayment length. Interest rate data provided by Zillow Group Marketplace, Inc. as of 1/1/1970 from various mortgage lenders with which we have lead or other similar arrangements; the Estimated Payment is an average of those rates.
        See how much you could borrow to make a competitive offer.

        Climate risks

        Neighborhood: 19446

        Getting around

        61 / 100
        Somewhat Walkable
        50 / 100
        Bikeable

        Nearby schools

        GreatSchools rating
        Schools provided by the listing agent
        • High: North Penn Senior
        • District: North Penn

        Source: Bright MLS. This data may not be complete. We recommend contacting the local school district to confirm school assignments for this home.

        A local agent can set up tours, give advice and negotiate with sellers.

        Browse local experts

        Similar homes

        Skip to the end of the carouselSkip to the beginning of the carousel