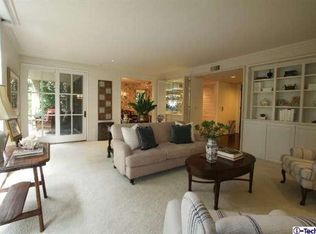
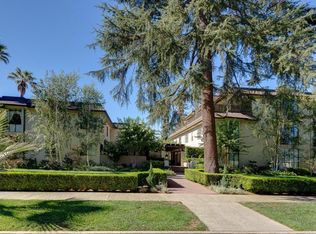
This highly sophisticated townhome is located in the desirable Lexington Complex where units rarely come available. This residence feels more like a single family home and offers a private and verdant wrap around patio and yard with a vine covered old brick wall and fountain. Dramatic soaring ceiling in the living room with a marble fireplace flanked by floor to ceiling windows. The formal dining room opens out to the patio and garden; perfect place for al fresco dining, The remodeled kitchen includes white wood cabinets, Caesarstone counters, newer stainless steel appliances that include a separate gas cooktop, built-in oven with microwave above, and dishwasher. On the main level is a 3rd bedroom or den with built-in cabinetry, and adjacent updated 3/4 bath.Upstairs there are two generous sized bedroom suites each with a walk-in closet. One offers a private balcony and viewing deck. Newer dual paned windows and sliders except living room. Two newer high-efficiency Carrier HVAC units, 3 tons each. The unit offers dual-pane windows and sliders except in the living room. This residence comes with 2 subterranean parking spaces with extra parking for quests. There is a large 240 s.f. private storage room in front of the units' parking spaces. Exceptionally well maintained complex with Earthquake Insurance. HOA fees paid quarterly and include hot water in addition to common area maintainence and insurance. Smaller complex with only 8 units. Truly a very special property one block from the Valley Hunt Club and Tournament House.
Sold for $1,600,000
Listed by: Berkshire Hathaway Home Servic • Michael Dilsaver • Contact: 626-755-7372
Bought with: Unknown Agency
$1,600,000
342 W Bellevue Dr, Pasadena, CA 91105
3beds
2,117sqft
Condominium
Built in 1973
-- sqft lot
$1,853,800 Zestimate®
$756/sqft
$6,516 Estimated rent
Home value
$1,853,800
$1.71M - $2.02M
$6,516/mo
Zestimate® history
Owner options
List your home for rent
$6,516/mo
Rent Zestimate®
Find your next renter with Zillow Rental Manager. Plus, with online applications, you can quickly screen prospective tenants – for free.
$6,516/mo
Rent Zestimate®
Refinance and save
$11,300/mo
Est. payment
Refinancing to a lower rate could help reduce your monthly payments and save thousands over the life of the loan.
$11,300/mo
Est. payment
Explore your selling options
Work with a Zillow partner agent
Leverage their expertise and Zillow's premium Showcase listings to get your home seen by more buyers.
Get startedList with your own agent
Get your home in front of millions of buyers by listing it on Zillow.
Learn how to do itSell it yourself
Take full control of how buyers see your home on Zillow by listing For Sale by Owner (FSBO).
List your homeWhat's special
Marble fireplacePrivate balconyExtra parkingFloor to ceiling windowsValley hunt clubDramatic soaring ceilingTournament house
Zillow last checked:
Listing updated:
Listed by:
Michael Dilsaver DRE #00620166 626-755-7372,
Berkshire Hathaway Home Servic,
Marcille Dilsaver-Hughes DRE #02158588 626-429-7340,
Berkshire Hathaway Home Servic
Bought with:
Janice McGlashan, DRE #01041976
Unknown Agency
Lisa Zastrow, DRE #01780670
Coldwell Banker Realty
Source: CRMLS,MLS#: P1-15647 Originating MLS: California Regional MLS (Ventura & Pasadena-Foothills AORs)
Originating MLS: California Regional MLS (Ventura & Pasadena-Foothills AORs)Facts & features
Interior
Bedrooms & bathrooms
- Bedrooms: 3
- Bathrooms: 3
- Full bathrooms: 2
- 3/4 bathrooms: 1
- Main level bathrooms: 1
- Main level bedrooms: 1
Rooms
- Room types: Bedroom, Converted Bedroom, Den, Entry/Foyer, Foyer, Laundry, Living Room, Primary Bathroom, Primary Bedroom, Other
Primary bedroom
- Features: Primary Suite
Primary bedroom
- Features: Multiple Primary Suites
Bedroom
- Features: Bedroom on Main Level
Bathroom
- Features: Bathtub, Dual Sinks, Quartz Counters, Remodeled, Separate Shower, Tile Counters, Tub Shower, Upgraded
Kitchen
- Features: Pots & Pan Drawers, Quartz Counters, Remodeled, Self-closing Drawers, Updated Kitchen
Heating
- High Efficiency
Cooling
- Central Air, High Efficiency
Appliances
- Included: Dishwasher, Electric Oven, Freezer, Gas Cooktop, Microwave, Refrigerator, Range Hood, Vented Exhaust Fan, Water To Refrigerator
- Laundry: Inside, Laundry Closet, In Kitchen
Features
- Wet Bar, Built-in Features, Balcony, Breakfast Area, Elevator, High Ceilings, Quartz Counters, Storage, Two Story Ceilings, Bedroom on Main Level, Entrance Foyer, Multiple Primary Suites, Primary Suite
- Flooring: Carpet
- Doors: Insulated Doors, Sliding Doors
- Windows: Double Pane Windows, Insulated Windows
- Has fireplace: Yes
- Fireplace features: Gas, Gas Starter, Wood Burning
- Common walls with other units/homes: 2+ Common Walls,End Unit,No One Above
Interior area
- Total interior livable area: 2,117 sqft
Property
Parking
- Total spaces: 3
- Parking features: Assigned, Concrete, Underground, Electric Gate, Gated, On Site, One Space, See Remarks
- Garage spaces: 3
Features
- Levels: Two
- Stories: 2
- Entry location: Main level; elevator from garage.
- Patio & porch: Brick, Concrete, Covered, Deck, Patio, See Remarks, Wrap Around
- Exterior features: Lighting, Rain Gutters
- Pool features: None
- Spa features: None
- Fencing: Brick,Wood
- Has view: Yes
- View description: None
Lot
- Features: Sprinklers In Rear, Sprinklers In Front, Sprinklers Timer, Sprinklers On Side, Sprinkler System
Details
- Additional structures: Storage
- Parcel number: 5713036042
- Special conditions: Standard
Construction
Type & style
- Home type: Condo
- Architectural style: Contemporary
- Property subtype: Condominium
- Attached to another structure: Yes
Materials
- Stucco
- Roof: Composition
Condition
- Updated/Remodeled,Turnkey
- Year built: 1973
Utilities & green energy
- Electric: 220 Volts
- Sewer: Public Sewer
- Water: Public
- Utilities for property: Cable Available, Cable Connected, Electricity Connected, Natural Gas Connected, Sewer Available, Sewer Connected, Water Connected
Green energy
- Energy efficient items: Appliances, Doors, HVAC, Windows
Community & HOA
Community
- Features: Curbs, Gutter(s), Storm Drain(s), Street Lights, Sidewalks, Gated
- Security: Carbon Monoxide Detector(s), Fire Detection System, Security Gate, Gated Community, Key Card Entry, Smoke Detector(s)
HOA
- Has HOA: Yes
- Amenities included: Controlled Access, Maintenance Grounds, Hot Water, Insurance, Pets Allowed, Trash, Water
- Services included: Earthquake Insurance, Pest Control, Sewer
- HOA fee: $1,200 monthly
- HOA name: The Lexington
Location
- Region: Pasadena
Financial & listing details
- Price per square foot: $756/sqft
- Tax assessed value: $1,632,000
- Annual tax amount: $18,844
- Date on market: 11/4/2023
- Cumulative days on market: 31 days
- Listing terms: Cash,Cash to New Loan
- Road surface type: Paved
Price history
| Date | Event | Price |
|---|---|---|
| 12/6/2023 | Sold | $1,600,000-3%$756/sqft |
Source:  CRMLS #P1-15647 Report a problem CRMLS #P1-15647 Report a problem | ||
| 11/22/2023 | Contingent | $1,649,000$779/sqft |
Source: CRMLS #P1-15647 Report a problem | ||
| 11/18/2023 | Listed for sale | $1,649,000$779/sqft |
Source: CRMLS #P1-15647 Report a problem | ||
| 11/12/2023 | Contingent | $1,649,000$779/sqft |
Source: CRMLS #P1-15647 Report a problem | ||
| 11/3/2023 | Listed for sale | $1,649,000+49.2%$779/sqft |
Source: CRMLS #P1-15647 Report a problem | ||
| 9/30/2016 | Sold | $1,105,000-3.9%$522/sqft |
Source:  Glendale AOR ZDD #316003423 Report a problem Glendale AOR ZDD #316003423 Report a problem | ||
| 8/29/2016 | Price change | $1,150,000-9.1%$543/sqft |
Source: Sotheby's International Realty - Pasadena Brokerage #316003423 Report a problem | ||
| 4/21/2016 | Listed for sale | $1,265,000+197.6%$598/sqft |
Source: Sotheby's International Realty - Pasadena Brokerage #316003423 Report a problem | ||
| 3/29/1996 | Sold | $425,000$201/sqft |
Source: Public Record Report a problem | ||
Public tax history
| Year | Property taxes | Tax assessment |
|---|---|---|
| 2025 | $18,844 +5% | $1,632,000 +2% |
| 2024 | $17,952 +28.2% | $1,600,000 +29.8% |
| 2023 | $14,003 +3.6% | $1,232,645 +2% |
| 2022 | $13,512 +4.3% | $1,208,477 +2% |
| 2021 | $12,954 +4.3% | $1,184,782 +1% |
| 2020 | $12,423 | $1,172,634 +2% |
| 2019 | $12,423 -2.5% | $1,149,642 +2% |
| 2018 | $12,743 | $1,127,100 +2% |
| 2017 | $12,743 +1.1% | $1,105,000 +85.3% |
| 2016 | $12,604 +82.7% | $596,406 +1.5% |
| 2015 | $6,898 +3.3% | $587,449 +2% |
| 2014 | $6,678 | $575,943 +2.5% |
| 2012 | -- | $562,100 +2% |
| 2011 | -- | $551,080 +0.8% |
| 2010 | -- | $546,962 -0.2% |
| 2009 | -- | $548,262 +2% |
| 2008 | -- | $537,512 +2% |
| 2007 | -- | $526,974 +2% |
| 2006 | -- | $516,643 |
| 2005 | -- | $516,643 +4% |
| 2004 | -- | $496,583 +1.9% |
| 2003 | -- | $487,482 +2% |
| 2002 | -- | $477,925 +4% |
| 2000 | -- | $459,369 |
Find assessor info on the county website
Neighborhood: South Arroyo
Nearby homes
- $1,517,5002 bd3 ba1.9k sqft356 W Bellevue Dr #2, Pasadena, CA 91105Off Market
- $1,696,8003 bd3 ba1.9k sqft354 W Bellevue Dr, Pasadena, CA 91105Off Market
- $1,553,4003 bd3 ba1.9k sqft360 W Bellevue Dr, Pasadena, CA 91105Off Market

- $1,943,8003 bd3 ba1.9k sqft362 W Bellevue Dr, Pasadena, CA 91105Off Market
- $1,992,6003 bd3 ba2.4k sqft340 W Bellevue Dr #7, Pasadena, CA 91105Off Market
- $---- bd-- ba-- sqft340 W Bellevue Dr, Pasadena, CA 91105Off Market
- $1,989,5003 bd3 ba2.3k sqft344 W Bellevue Dr #9, Pasadena, CA 91105Off Market
- $2,500,0003 bd4 ba2.8k sqft366 W Bellevue Dr, Pasadena, CA 91105Sold
Nearby schools
GreatSchools rating
- 2/10McKinley SchoolGrades: K-8Distance: 1.3 mi
- 4/10Blair High SchoolGrades: 6-12Distance: 1 mi
Get a cash offer in 3 minutes
Find out how much your home could sell for in as little as 3 minutes with a no-obligation cash offer.
Estimated market value
$1,853,800
Get a cash offer in 3 minutes
Find out how much your home could sell for in as little as 3 minutes with a no-obligation cash offer.
Estimated market value
$1,853,800
- California
- Los Angeles County
- Pasadena
- 91105
- South Arroyo
- 342 W Bellevue Dr
Nearby cities
Nearby neighborhoods
Nearby zip codes
Other Pasadena Topics
