Discover this welcoming three-bedroom, two-bath manufactured home nestled in a small, friendly community with excellent access to Delphi, Logansport, and Lafayette. The open-concept living and kitchen area creates a bright, comfortable space perfect for everyday living or entertaining. An oversized one-car attached garage offers plenty of storage, and the large fenced yard provides a great place for children or pets to play safely. This home is priced to sell and ready for its next owner.
Closed
$149,000
342 W Cumberland St, Camden, IN 46917
3beds
1,456sqft
Manufactured Home
Built in 2007
0.25 Acres Lot
$150,200 Zestimate®
$--/sqft
$1,285 Estimated rent
Home value
$150,200
Estimated sales range
Not available
$1,285/mo
Zestimate® history
Owner options
List your home for rent
$1,285/mo
Rent Zestimate®
Find your next renter with Zillow Rental Manager. Plus, with online applications, you can quickly screen prospective tenants – for free.
$1,285/mo
Rent Zestimate®
Refinance and save
$946/mo
Est. payment
Refinancing to a lower rate could help reduce your monthly payments and save thousands over the life of the loan.
$946/mo
Est. payment
Explore your selling options
Work with a Zillow partner agent
Leverage their expertise and Zillow's premium Showcase listings to get your home seen by more buyers.
Get startedList with your own agent
Get your home in front of millions of buyers by listing it on Zillow.
Learn how to do itSell it yourself
Take full control of how buyers see your home on Zillow by listing For Sale by Owner (FSBO).
List your homeWhat's special
Large fenced yardOversized one-car attached garageBright comfortable space
Zillow last checked:
Listing updated:
Listed by:
Joan Abbott Agt:765-564-9822,
Joan Abbott Real Estate
Bought with:
Judith Wilson, RB23001391
Joan Abbott Real Estate
Source: IRMLS,MLS#: 202607491
Facts & features
Interior
Bedrooms & bathrooms
- Bedrooms: 3
- Bathrooms: 2
- Full bathrooms: 2
- Main level bedrooms: 3
Bedroom 1
- Level: Main
Bedroom 2
- Level: Main
Kitchen
- Level: Main
- Area: 420
- Dimensions: 14 x 30
Living room
- Level: Main
- Area: 252
- Dimensions: 14 x 18
Heating
- Natural Gas, Forced Air
Cooling
- None, Ceiling Fan(s)
Appliances
- Included: Dishwasher, Microwave, Refrigerator, Washer, Dryer-Electric, Electric Oven, Electric Range, Electric Water Heater
- Laundry: Main Level
Features
- Ceiling Fan(s), Walk-In Closet(s), Laminate Counters, Eat-in Kitchen, Kitchen Island, Open Floorplan, Split Br Floor Plan, Stand Up Shower, Tub/Shower Combination, Main Level Bedroom Suite
- Flooring: Carpet, Laminate
- Basement: Crawl Space,Block
- Has fireplace: No
- Fireplace features: None
Interior area
- Total structure area: 1,456
- Total interior livable area: 1,456 sqft
- Finished area above ground: 1,456
- Finished area below ground: 0
Property
Parking
- Total spaces: 1
- Parking features: Attached, Garage Door Opener, Stone
- Attached garage spaces: 1
- Has uncovered spaces: Yes
Features
- Levels: One
- Stories: 1
- Patio & porch: Deck
- Fencing: Full,Wood
Lot
- Size: 0.25 Acres
- Dimensions: 66 x 165
- Features: Level, City/Town/Suburb, Landscaped
Details
- Additional structures: Shed
- Parcel number: 080716002043.000010
Construction
Type & style
- Home type: MobileManufactured
- Architectural style: Ranch
- Property subtype: Manufactured Home
Materials
- Vinyl Siding
- Roof: Metal
Condition
- New construction: No
- Year built: 2007
Utilities & green energy
- Electric: Duke Energy Indiana
- Gas: NIPSCO
- Sewer: City
- Water: City
Community & HOA
Community
- Features: None
- Security: Smoke Detector(s)
- Subdivision: None
Location
- Region: Camden
Financial & listing details
- Tax assessed value: $104,400
- Annual tax amount: $433
- Date on market: 3/9/2026
- Listing terms: Cash,Conventional,FHA,VA Loan
Price history
| Date | Event | Price |
|---|---|---|
| 4/29/2026 | Sold | $149,000-6.8% |
Source:  IRMLS #202607491 Report a problem IRMLS #202607491 Report a problem | ||
| 3/26/2026 | Pending sale | $159,900 |
Source: IRMLS #202607491 Report a problem | ||
| 3/9/2026 | Listed for sale | $159,900+191.3% |
Source: IRMLS #202607491 Report a problem | ||
| 12/8/2016 | Listing removed | $54,900$38/sqft |
Source: Rinehart Real Estate #201648113 Report a problem | ||
| 12/5/2016 | Price change | $54,900-21.5%$38/sqft |
Source: Rinehart Real Estate #201648113 Report a problem | ||
| 10/28/2016 | Price change | $69,900-14.7%$48/sqft |
Source: Rinehart Rl Est & Auc #201648113 Report a problem | ||
| 10/18/2016 | Listed for sale | $81,900$56/sqft |
Source: Rinehart Rl Est & Auc #201648113 Report a problem | ||
Public tax history
| Year | Property taxes | Tax assessment |
|---|---|---|
| 2025 | $434 -13.4% | $104,400 +27.9% |
| 2024 | $501 +35% | $81,600 -2% |
| 2023 | $371 +14.7% | $83,300 +18.7% |
| 2022 | $324 -11.4% | $70,200 +19.4% |
| 2021 | $365 -18.2% | $58,800 -1% |
| 2020 | $446 +0.5% | $59,400 -13.5% |
| 2019 | $444 | $68,700 -3.2% |
| 2018 | -- | $71,000 |
| 2017 | -- | $71,000 -1.1% |
| 2016 | -- | $71,800 -4.1% |
| 2014 | -- | $74,900 +1.5% |
| 2013 | -- | $73,800 +1.4% |
| 2012 | -- | $72,800 -1.9% |
| 2011 | -- | $74,200 +2.5% |
| 2010 | -- | $72,400 -2.3% |
| 2009 | -- | $74,100 +528% |
| 2007 | $332 +6.7% | $11,800 +4.4% |
| 2006 | $311 | $11,300 |
Find assessor info on the county website
Neighborhood: 46917
Nearby homes
- $91,6002 bd1 ba1k sqft352 W Cumberland St, Camden, IN 46917Off Market

- $157,5002 bd1 ba1k sqft376 W Cumberland St, Camden, IN 46917Off Market
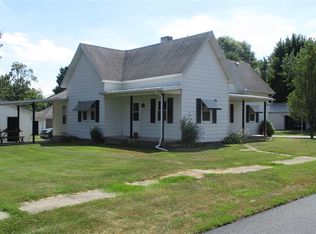
- $169,7003 bd2 ba1.7k sqft339 W Cumberland St, Camden, IN 46917Off Market

- $182,4003 bd2 ba2.2k sqft322 W Cumberland St, Camden, IN 46917Off Market
- $206,3003 bd2 ba1.6k sqft361 W Cumberland St, Camden, IN 46917Off Market
- $170,0003 bd1 ba1.6k sqft381 W Cumberland St, Camden, IN 46917Off Market
- $3,000-- bd-- ba-- sqftN Church St, Camden, IN 46917Off Market
- $7,500-- bd-- ba-- sqftN Church St, Camden, IN 46917Off Market
Nearby schools
GreatSchools rating
- 7/10Delphi Community Elementary SchoolGrades: PK-5Distance: 7.1 mi
- 7/10Delphi Community Middle SchoolGrades: 6-8Distance: 7 mi
- 5/10Delphi Community High SchoolGrades: 9-12Distance: 6.9 mi
Schools provided by the listing agent
- Elementary: Delphi Community
- Middle: Delphi Community
- High: Delphi
- District: Delphi Community School Corp.
Source: IRMLS. This data may not be complete. We recommend contacting the local school district to confirm school assignments for this home.
- Indiana
- Carroll County
- Camden
- 46917
- 342 W Cumberland St
Nearby cities
Nearby neighborhoods
Nearby zip codes
Other Camden Topics
