Nestled in the heart of the Monte Vista Historical Neighborhood, this beautifully restored one-story home offers the perfect blend of 1930s charm and modern updates. Featuring 3 bedrooms and 3 full bathrooms, the residence welcomes you with a spacious living room complete with a cozy fireplace, a dedicated dining area, and an updated kitchen showcasing granite countertops, newer appliances, and stylish cabinetry. The primary suite is a true retreat with a large walk-in closet and a private ensuite bath. Two additional bedrooms include one with its own ensuite and another served by a tastefully remodeled hall bath. Enjoy the convenience of a generous laundry room equipped with a pet bath/shower, fresh paint throughout, and no carpet-highlighting elegant wood and tile flooring. Step outside to a large deck and expansive backyard, ideal for relaxing or entertaining. The property also features two updated studio apartments at the rear, perfect for generating additional RENTAL INCOME. Parking is a breeze with a spacious covered drive-through area at the front door and a separate rear entry gate through the alley, offering access to extra parking or the studio units. Additional improvements over the past five years include a new roof, HVAC, kitchen and bathroom renovations, and updates to both studio apartments with new flooring, cabinets, paint, and mini-split systems. Just minutes from major highways, the Pearl, Downtown, the Riverwalk, shopping, and dining, this home delivers historic character, modern comfort, and unbeatable convenience.
Sold
Price Unknown
342 W Elsmere, San Antonio, TX 78212
3beds
1,788sqft
Single Family Residence
Built in 1930
0.25 Acres Lot
$559,300 Zestimate®
$--/sqft
$2,489 Estimated rent
Home value
$559,300
$520,000 - $598,000
$2,489/mo
Zestimate® history
Owner options
List your home for rent
$2,489/mo
Rent Zestimate®
Find your next renter with Zillow Rental Manager. Plus, with online applications, you can quickly screen prospective tenants – for free.
$2,489/mo
Rent Zestimate®
Refinance and save
Refinancing to a lower rate could help reduce your monthly payments and save thousands over the life of the loan.
Explore your selling options
Work with a Zillow partner agent
Leverage their expertise and Zillow's premium Showcase listings to get your home seen by more buyers.
Get startedList with your own agent
Get your home in front of millions of buyers by listing it on Zillow.
Learn how to do itSell it yourself
Take full control of how buyers see your home on Zillow by listing For Sale by Owner (FSBO).
List your homeWhat's special
Cozy fireplaceNewer appliancesExpansive backyardGranite countertopsDedicated dining areaLarge walk-in closetLarge deck
Zillow last checked:
Listing updated:
Listed by:
Pamela Alvarez TREC #500418 (210) 363-5082,
Weichert Realtors Strategic Alliance
Source: LERA MLS,MLS#: 1883751
Facts & features
Interior
Bedrooms & bathrooms
- Bedrooms: 3
- Bathrooms: 3
- Full bathrooms: 3
Primary bedroom
- Features: Walk-In Closet(s), Ceiling Fan(s), Full Bath
- Area: 187
- Dimensions: 17 x 11
Bedroom 2
- Area: 169
- Dimensions: 13 x 13
Bedroom 3
- Area: 120
- Dimensions: 10 x 12
Primary bathroom
- Features: Shower Only, Separate Vanity
- Area: 63
- Dimensions: 9 x 7
Dining room
- Area: 180
- Dimensions: 15 x 12
Kitchen
- Area: 190
- Dimensions: 19 x 10
Living room
- Area: 273
- Dimensions: 13 x 21
Heating
- Central, Electric, Natural Gas
Cooling
- Central Air
Appliances
- Included: Washer, Dryer, Range, Refrigerator, Dishwasher, Gas Water Heater
- Laundry: Laundry Room, Washer Hookup, Dryer Connection
Features
- One Living Area, Separate Dining Room, Utility Room Inside, 1st Floor Lvl/No Steps, High Ceilings, Open Floorplan, Maid's Quarters, High Speed Internet, All Bedrooms Downstairs, Walk-In Closet(s), Master Downstairs, Ceiling Fan(s), Chandelier, Solid Counter Tops
- Flooring: Ceramic Tile, Wood
- Windows: Window Coverings
- Number of fireplaces: 1
- Fireplace features: One, Living Room
Interior area
- Total structure area: 1,788
- Total interior livable area: 1,788 sqft
Property
Parking
- Total spaces: 1
- Parking features: None, One Car Carport, Pad Only (Off Street), Open
- Carport spaces: 1
Accessibility
- Accessibility features: 2+ Access Exits, Entry Slope less than 1 foot, No Carpet, No Steps Down, Near Bus Line, Level Lot, Level Drive, No Stairs, First Floor Bath, Full Bath/Bed on 1st Flr, First Floor Bedroom
Features
- Levels: One
- Stories: 1
- Patio & porch: Covered, Deck
- Has private pool: Yes
- Pool features: None
- Fencing: Privacy
Lot
- Size: 0.25 Acres
- Features: Corner Lot, 1/4 - 1/2 Acre, Level, Curbs, Street Gutters, Sidewalks, Streetlights, Fire Hydrant w/in 500'
- Residential vegetation: Mature Trees
Details
- Additional structures: Detached Quarters, Second Residence
- Parcel number: 039670020010
Construction
Type & style
- Home type: SingleFamily
- Architectural style: Spanish
- Property subtype: Single Family Residence
Materials
- Stucco
- Roof: Composition
Condition
- Pre-Owned
- New construction: No
- Year built: 1930
Utilities & green energy
- Electric: CPS
- Gas: CPS
- Sewer: SAWS, Sewer System
- Water: SAWS, Water System
- Utilities for property: Cable Available
Community & HOA
Community
- Features: None
- Subdivision: Monte Vista
Location
- Region: San Antonio
Financial & listing details
- Tax assessed value: $506,250
- Annual tax amount: $12,353
- Date on market: 7/14/2025
- Cumulative days on market: 27 days
- Listing terms: Conventional,Cash
- Road surface type: Paved
Price history
| Date | Event | Price |
|---|---|---|
| 9/8/2025 | Sold | -- |
Source:  LERA MLS #1883751 Report a problem LERA MLS #1883751 Report a problem | ||
| 8/9/2025 | Pending sale | $584,900$327/sqft |
Source: LERA MLS #1883751 Report a problem | ||
| 7/26/2025 | Contingent | $584,900$327/sqft |
Source: LERA MLS #1883751 Report a problem | ||
| 7/14/2025 | Listed for sale | $584,900+17.2%$327/sqft |
Source: LERA MLS #1883751 Report a problem | ||
| 12/11/2020 | Sold | -- |
Source: LERA MLS #44006_1484415 Report a problem | ||
| 10/27/2020 | Pending sale | $499,000$279/sqft |
Source: 1st Independence Realty LLC #1484417 Report a problem | ||
| 9/30/2020 | Listed for sale | $499,000+5.1%$279/sqft |
Source: 1st Independence Realty LLC #1484417 Report a problem | ||
| 7/27/2020 | Listing removed | $474,900$266/sqft |
Source: eXp Realty LLC #1446093 Report a problem | ||
| 7/14/2020 | Price change | $474,900-0.9%$266/sqft |
Source: eXp Realty LLC #1446093 Report a problem | ||
| 4/29/2020 | Price change | $479,000-4%$268/sqft |
Source: eXp Realty LLC #1446093 Report a problem | ||
| 3/26/2020 | Price change | $499,000-2%$279/sqft |
Source: eXp Realty LLC #1446093 Report a problem | ||
| 3/17/2020 | Listed for sale | $509,000+1.8%$285/sqft |
Source: eXp Realty LLC #1446093 Report a problem | ||
| 2/12/2020 | Listing removed | $499,900$280/sqft |
Source: BHHS Don Johnson, REALTORS #1424781 Report a problem | ||
| 1/17/2020 | Price change | $499,900-4.8%$280/sqft |
Source: BHHS Don Johnson, REALTORS #1424781 Report a problem | ||
| 11/19/2019 | Listed for sale | $525,000+193.3%$294/sqft |
Source: BHHS Don Johnson, REALTORS #1424781 Report a problem | ||
| 6/22/2016 | Sold | -- |
Source: Public Record Report a problem | ||
| 8/12/2015 | Sold | -- |
Source: LERA MLS #1128328 Report a problem | ||
| 7/22/2015 | Listed for sale | $179,000$100/sqft |
Source: Coldwell Banker D'Ann Harper, Realtors #1128328 Report a problem | ||
Public tax history
| Year | Property taxes | Tax assessment |
|---|---|---|
| 2025 | $12,355 -5.1% | $506,250 -5.1% |
| 2024 | $13,022 -3.6% | $533,650 -1.6% |
| 2023 | $13,513 +3.5% | $542,080 +12.5% |
| 2022 | $13,057 +17.7% | $481,870 +18% |
| 2021 | $11,088 | $408,430 +3.3% |
| 2020 | $11,088 +4.2% | $395,220 +5.3% |
| 2019 | $10,641 | $375,440 +38.4% |
| 2018 | $10,641 +61.4% | $271,330 +16.7% |
| 2017 | $6,595 +34.9% | $232,410 +34.2% |
| 2016 | $4,889 +36.5% | $173,210 +15.3% |
| 2015 | $3,583 | $150,270 +13.5% |
| 2014 | $3,583 | $132,420 -0.5% |
| 2013 | -- | $133,100 -0.6% |
| 2012 | -- | $133,970 +1.2% |
| 2011 | -- | $132,420 -16.2% |
| 2010 | -- | $158,000 +5.6% |
| 2009 | -- | $149,573 +10% |
| 2008 | -- | $135,975 -2.9% |
| 2007 | -- | $140,000 +18.6% |
| 2006 | -- | $118,000 +15.5% |
| 2005 | -- | $102,160 |
| 2004 | -- | -- |
| 2003 | -- | -- |
| 2002 | -- | -- |
| 2001 | -- | -- |
| 2000 | -- | -- |
Find assessor info on the county website
Neighborhood: Monte Vista
Nearby homes
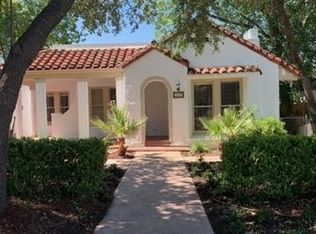
- $516,3001 bd1 ba1k sqft340 W Elsmere Pl, San Antonio, TX 78212Off Market
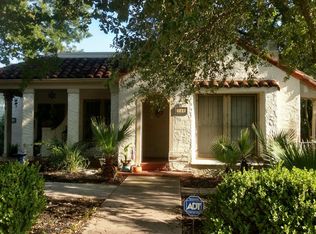
- $546,9004 bd4 ba3k sqft338 W Elsmere Pl #340, San Antonio, TX 78212Off Market
- $471,6002 bd1 ba1.4k sqft334 W Elsmere Pl, San Antonio, TX 78212Off Market

- $909,600-- bd-- ba5.3k sqft403 Fulton Ave, San Antonio, TX 78212Off Market
- $1,1752 bd1 ba511 sqft403 Fulton Ave APT 8, San Antonio, TX 78212For Rent
- $1,3252 bd1 ba567 sqft403 Fulton Ave APT 7, San Antonio, TX 78212For Rent
- $--2 bd1 ba600 sqft403 Fulton Ave #4, San Antonio, TX 78212Off Market
- $217,9002 bd1 ba720 sqft403 Fulton Ave APT 3, San Antonio, TX 78212Off Market
Nearby schools
GreatSchools rating
- 6/10Agnes Cotton Elementary SchoolGrades: 3-8Distance: 0.5 mi
- 4/10Edison High SchoolGrades: 9-12Distance: 0.8 mi
Schools provided by the listing agent
- Elementary: Cotton
- Middle: Mark Twain
- High: Edison
- District: San Antonio I.S.D.
Source: LERA MLS. This data may not be complete. We recommend contacting the local school district to confirm school assignments for this home.
Get a cash offer in 3 minutes
Find out how much your home could sell for in as little as 3 minutes with a no-obligation cash offer.
Estimated market value
$559,300
Get a cash offer in 3 minutes
Find out how much your home could sell for in as little as 3 minutes with a no-obligation cash offer.
Estimated market value
$559,300
- Texas
- Bexar County
- San Antonio
- 78212
- Monte Vista
- 342 W Elsmere
Nearby cities
Nearby neighborhoods
Nearby zip codes
Other San Antonio Topics
