Welcome to this lovingly maintained, 4 bedroom, 2 bath, POOL home in fabulous Sabal Point! Located in the highly coveted Seminole County school district with Sabal Point Elementary School just seconds away! As you enter the home you will take note of the fabulous floor plan that offers a separate dining room and a generous-sized office that can be closed off with sliding pocket glass doors. The heart of the home is the large family room with soaring vaulted ceilings, luxury vinyl flooring, and a stunning wood-burning fireplace recently redesigned with a striking on-trend tile surround. The sunny kitchen is light and bright and overlooks the breakfast nook, family room and gorgeous views of the oversized covered lanai and the lap pool (9' at the deepest end). The spacious primary retreat has an ensuite bathroom and walk-in closet. The home is truly move-in ready with a NEW ROOF (JUST INSTALLED) Please note: new roof has "third nail" construction which significantly reduces the insurance premium, NEW ELECTRIC PANEL (2024), NEW LUXURY VINYL FLOORS in the family room, hallway, and the three secondary bedrooms (2023), NEW RANGE (2024), NEW WATER SOFTENER (2023), NEW FENCE (2022). Other notable upgrades: Fireplace surround updated (2023), newer interior paint (2022-2023), the exterior of the home refaced with stucco (2018), Windows replaced (2015). The home sits on over 1/3 of an acre with a backyard that can be your private oasis! Completely fenced with an array of fruit trees, a sturdy swing set, and a dog run! Truly a fantastic community, the Sabal Point neighborhood has neighborhood parks, basketball courts, playgrounds, sidewalks, and nature trails. It is centrally located near great shopping, dining, golf courses, and Wekiva Springs State Park. Don't miss seeing this beautiful Sabal Point home!
Sold for $618,500
$618,500
342 W HORNBEAM DRIVE, LONGWOOD, FL 32779
4beds
2,217sqft
Single Family Residence
Built in 1978
0.39 Acres Lot
$634,400 Zestimate®
$279/sqft
$3,167 Estimated rent
Home value
$634,400
$603,000 - $666,000
$3,167/mo
Zestimate® history
Owner options
List your home for rent
$3,167/mo
Rent Zestimate®
Find your next renter with Zillow Rental Manager. Plus, with online applications, you can quickly screen prospective tenants – for free.
$3,167/mo
Rent Zestimate®
Refinance and save
$4,162/mo
Est. payment
Refinancing to a lower rate could help reduce your monthly payments and save thousands over the life of the loan.
$4,162/mo
Est. payment
Explore your selling options
Work with a Zillow partner agent
Leverage their expertise and Zillow's premium Showcase listings to get your home seen by more buyers.
Get startedList with your own agent
Get your home in front of millions of buyers by listing it on Zillow.
Learn how to do itSell it yourself
Take full control of how buyers see your home on Zillow by listing For Sale by Owner (FSBO).
List your homeWhat's special
Zillow last checked:
Listing updated:
Listed by:
Susan Herring 407-461-5381,
COLDWELL BANKER RESIDENTIAL RE 407-647-1211
Bought with:
Doug Woehr, PA, 586195
COLDWELL BANKER RESIDENTIAL RE
Source: Stellar MLS,MLS#: O6237047 Originating MLS: Orlando Regional
Originating MLS: Orlando Regional
Facts & features
Interior
Bedrooms & bathrooms
- Bedrooms: 4
- Bathrooms: 2
- Full bathrooms: 2
Rooms
- Room types: Breakfast Room Separate, Den/Library/Office, Family Room, Dining Room, Utility Room
Primary bedroom
- Features: Ceiling Fan(s), Walk-In Closet(s)
- Level: First
- Dimensions: 16.1x12.7
Bedroom 2
- Features: Ceiling Fan(s), Built-in Closet
- Level: First
- Dimensions: 12.3x11.2
Bedroom 3
- Features: Ceiling Fan(s), Built-in Closet
- Level: First
- Dimensions: 11.3x12.9
Bedroom 4
- Features: Ceiling Fan(s), Built-in Closet
- Level: First
- Dimensions: 11x12.9
Primary bathroom
- Level: First
- Dimensions: 11.4x7.8
Balcony porch lanai
- Features: Ceiling Fan(s)
- Level: First
- Dimensions: 44x39
Den
- Features: Ceiling Fan(s)
- Level: First
- Dimensions: 12.1x17.6
Dinette
- Level: First
- Dimensions: 7x9.5
Dining room
- Features: Ceiling Fan(s)
- Level: First
- Dimensions: 11.8x13.1
Foyer
- Level: First
- Dimensions: 6.7x9.9
Kitchen
- Level: First
- Dimensions: 10.2x15.6
Laundry
- Level: First
- Dimensions: 8.1x5.7
Living room
- Features: Ceiling Fan(s)
- Level: First
- Dimensions: 25.6x15.9
Heating
- Central, Electric
Cooling
- Central Air
Appliances
- Included: Dishwasher, Disposal, Dryer, Electric Water Heater, Microwave, Range, Refrigerator, Washer, Water Softener
- Laundry: Inside, Laundry Room
Features
- Built-in Features, Ceiling Fan(s), Chair Rail, Crown Molding, Dry Bar, Eating Space In Kitchen, Open Floorplan, Solid Wood Cabinets, Split Bedroom, Stone Counters, Vaulted Ceiling(s), Walk-In Closet(s)
- Flooring: Carpet, Ceramic Tile, Luxury Vinyl
- Doors: Sliding Doors
- Windows: Blinds, Double Pane Windows, Drapes, Rods, Window Treatments
- Has fireplace: Yes
- Fireplace features: Family Room, Wood Burning
Interior area
- Total structure area: 3,185
- Total interior livable area: 2,217 sqft
Property
Parking
- Total spaces: 2
- Parking features: Garage Door Opener
- Attached garage spaces: 2
Features
- Levels: One
- Stories: 1
- Patio & porch: Covered, Patio, Screened
- Exterior features: Dog Run, Irrigation System, Rain Gutters, Sidewalk
- Has private pool: Yes
- Pool features: Child Safety Fence, Gunite, In Ground, Lap, Pool Sweep, Screen Enclosure
- Fencing: Fenced,Wood
Lot
- Size: 0.39 Acres
- Features: Landscaped, Level, Sidewalk
- Residential vegetation: Fruit Trees, Trees/Landscaped
Details
- Parcel number: 33202950701000130
- Zoning: PUD
- Special conditions: None
Construction
Type & style
- Home type: SingleFamily
- Architectural style: Ranch
- Property subtype: Single Family Residence
Materials
- Block, Stucco
- Foundation: Slab
- Roof: Shingle
Condition
- New construction: No
- Year built: 1978
Utilities & green energy
- Sewer: Public Sewer
- Water: Public
- Utilities for property: Public, Street Lights, Underground Utilities
Community & HOA
Community
- Features: Deed Restrictions, Park, Playground, Sidewalks
- Pet fee: $0 monthly
- Subdivision: SABAL POINT AMD
HOA
- Has HOA: Yes
- Amenities included: Basketball Court, Park, Playground, Recreation Facilities, Trail(s)
- Services included: Common Area Taxes, Recreational Facilities
- HOA fee: $45 monthly
- HOA name: Sentry Management/Marlo Sanders
- HOA phone: 407-788-6700
Location
- Region: Longwood
Financial & listing details
- Price per square foot: $279/sqft
- Tax assessed value: $508,121
- Annual tax amount: $2,161
- Date on market: 8/29/2024
- Cumulative days on market: 22 days
- Listing terms: Cash,Conventional,FHA,VA Loan
- Ownership: Fee Simple
- Total actual rent: 0
- Road surface type: Paved
Price history
| Date | Event | Price |
|---|---|---|
| 10/25/2024 | Sold | $618,500-1.7%$279/sqft |
Source:  Stellar MLS #O6237047 Report a problem Stellar MLS #O6237047 Report a problem | ||
| 9/20/2024 | Pending sale | $629,000$284/sqft |
Source: Stellar MLS #O6237047 Report a problem | ||
| 8/29/2024 | Listed for sale | $629,000+214.5%$284/sqft |
Source: Stellar MLS #O6237047 Report a problem | ||
| 8/1/2001 | Sold | $200,000+11.9%$90/sqft |
Source: Public Record Report a problem | ||
| 1/27/1998 | Sold | $178,800$81/sqft |
Source: Public Record Report a problem | ||
Public tax history
| Year | Property taxes | Tax assessment |
|---|---|---|
| 2025 | $4,686 +110.8% | $357,467 +71.6% |
| 2024 | $2,223 +2.9% | $208,313 +3% |
| 2023 | $2,161 +2.9% | $202,246 +3% |
| 2022 | $2,099 -11.8% | $196,355 +3% |
| 2021 | $2,379 +0.9% | $190,636 +1.4% |
| 2020 | $2,357 +0.9% | $188,004 +2.3% |
| 2019 | $2,336 | $183,777 +1.9% |
| 2018 | $2,336 +1.2% | $180,350 +2.1% |
| 2017 | $2,308 +0.7% | $176,641 +1.4% |
| 2016 | $2,291 -1.9% | $174,219 +1.4% |
| 2015 | $2,334 | $171,805 +0.8% |
| 2014 | $2,334 +11.3% | $170,441 +1.5% |
| 2013 | $2,096 +7.1% | $167,922 +1.7% |
| 2012 | $1,958 -10.5% | $165,115 -7.4% |
| 2011 | $2,188 -10.2% | $178,364 -7.5% |
| 2010 | $2,437 -2.2% | $192,797 -2.2% |
| 2009 | $2,492 +3.8% | $197,137 +0.1% |
| 2008 | $2,401 -2.2% | $196,940 +3% |
| 2007 | $2,455 -5.7% | $191,204 +2.5% |
| 2006 | $2,603 +1.8% | $186,540 +3% |
| 2005 | $2,558 +0.3% | $181,107 +3% |
| 2004 | $2,549 +0.8% | $175,832 +1.9% |
| 2003 | $2,530 +1.2% | $172,553 +2.4% |
| 2002 | $2,501 +26.4% | $168,509 +23.1% |
| 2000 | $1,979 | $136,932 |
Find assessor info on the county website
Neighborhood: 32779
Nearby homes
- $667,0005 bd3 ba3.2k sqft340 W Hornbeam Dr, Longwood, FL 32779Off Market
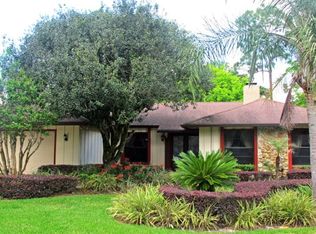
- $634,4004 bd4 ba2.7k sqft344 W Hornbeam Dr, Longwood, FL 32779Off Market

- $639,2004 bd2 ba2.4k sqft805 Fox Valley Dr, Longwood, FL 32779Off Market
- $551,6003 bd2 ba2.2k sqft343 W Hornbeam Dr, Longwood, FL 32779Off Market
- $532,5004 bd2 ba2k sqft338 W Hornbeam Dr, Longwood, FL 32779Sold
- $586,3004 bd2 ba2.2k sqft341 W Hornbeam Dr, Longwood, FL 32779Off Market
- $492,3004 bd2 ba2.1k sqft803 Fox Valley Dr, Longwood, FL 32779Off Market
- $526,3004 bd3 ba2.1k sqft807 Fox Valley Dr, Longwood, FL 32779Off Market
Nearby schools
GreatSchools rating
- 10/10Sabal Point Elementary SchoolGrades: PK-5Distance: 0.2 mi
- 8/10Rock Lake Middle SchoolGrades: 6-8Distance: 3 mi
- 6/10Lyman High SchoolGrades: PK,9-12Distance: 4.8 mi
Schools provided by the listing agent
- Elementary: Sabal Point Elementary
- Middle: Rock Lake Middle
- High: Lyman High
Source: Stellar MLS. This data may not be complete. We recommend contacting the local school district to confirm school assignments for this home.
Get a cash offer in 3 minutes
Find out how much your home could sell for in as little as 3 minutes with a no-obligation cash offer.
Estimated market value
$634,400
Get a cash offer in 3 minutes
Find out how much your home could sell for in as little as 3 minutes with a no-obligation cash offer.
Estimated market value
$634,400
- Florida
- Seminole County
- Longwood
- 32779
- 342 W HORNBEAM DRIVE
