Skip main navigation
Sold for $232,000
  • $232,000

    342 W Sheridan Ave, Annville, PA 17003

    3beds
    1,187sqft
    Single Family Residence
    Built in 1953
    0.26 Acres Lot
    $272,400 Zestimate®
    $195/sqft
    $1,844 Estimated rent

    Home value

    $272,400

    $259,000 - $286,000

    $1,844/mo

    Zestimate® history
    Loading
    Loading...

    Owner options

    List your home for rent

    $1,844/mo

    Rent Zestimate®

    Find your next renter with Zillow Rental Manager. Plus, with online applications, you can quickly screen prospective tenants – for free.

    Learn more

    $1,844/mo

    Rent Zestimate®

    Refinance and save

    $1,558/mo

    Est. payment

    Refinancing to a lower rate could help reduce your monthly payments and save thousands over the life of the loan.

    See today's rates

    $1,558/mo

    Est. payment

    Explore your selling options

    Work with a Zillow partner agent

    Leverage their expertise and Zillow's premium Showcase listings to get your home seen by more buyers.

    Get started

    List with your own agent

    Get your home in front of millions of buyers by listing it on Zillow.

    Learn how to do it

    Sell it yourself

    Take full control of how buyers see your home on Zillow by listing For Sale by Owner (FSBO).

    List your home

    What's special

    Great double windowLarge double windowNew countertopsBonus roomFull walk-out heated lowerCeiling lightsNew drywall walls
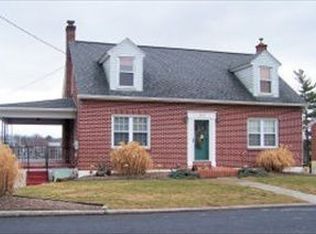
    Welcome home to this newly updated 3-bedroom brick Cape Cod situated on nearly 1/3 acre in -town Annville! The home features an adorable fresh new modern look with 2 welcoming front porches. The main front porch enters into a well-lit Living Room w/ a large triple window and large double window, new recessed lighting, new drywall walls and ceiling and beautiful new laminate flooring throughout. Adjacent to the living room is a well-equipped eat-in kitchen with new countertops, new white cabinets, and new stainless microwave, range and dishwasher. The eating area has a built-in hutch and a great double window providing a view of the beautiful backyard. Just off the kitchen is a 9'x 14' mudroom with first floor laundry and access to the second cozy porch. Access the two first floor bedrooms updated with new drywall walls and ceilings, added ceiling lights and closets and main bathroom with a 5' tub/shower just off the kitchen and living room. Stairs from the living room lead to a large 2nd floor bedroom or bonus room with hardwood floors, closet, and bathroom rough in . Fresh paint throughout. Replacement windows throughout 1st and 2nd floors. An additional set stairs from the main floor hallway leads to the full walk-out heated lower level and 2 storge rooms plus a radon mitigation system. The backyard has plenty of room for a future swimming pool and 3-4 car garage! Easy walking distance to historic downtown Annville shops and restaurants.

    Zillow last checked:

    Listing updated:

    Listed by:

    Debra Hess 717-821-2049,

    Bering Real Estate Co.

    Bought with:

    Christina Rose Yerke

    TrueVision, REALTORS

    Source: Bright MLS,MLS#: PALN2011212MLS Logo

    Facts & features

    Interior

    Bedrooms & bathrooms
    • Bedrooms: 3
    • Bathrooms: 1
    • Full bathrooms: 1
    • Main level bathrooms: 1
    • Main level bedrooms: 2
    Rooms
    • Room types: Living Room, Bedroom 2, Bedroom 3, Kitchen, Basement, Bedroom 1, Storage Room, Full Bath
    Basement
    • Area: 950
    Heating
    • Hot Water, Oil
    Cooling
    • Window Unit(s), Electric
    Appliances
    • Included: Microwave, Oven/Range - Electric, Stainless Steel Appliance(s), Dishwasher, Refrigerator, Water Heater
    • Laundry: Mud Room
    Features
    • Built-in Features, Breakfast Area, Combination Kitchen/Dining, Entry Level Bedroom, Recessed Lighting, Bathroom - Tub Shower, Dry Wall, Paneled Walls
    • Flooring: Hardwood, Luxury Vinyl
    • Windows: Double Hung, Replacement, Screens
    • Basement: Full,Drain,Connecting Stairway,Heated,Interior Entry,Exterior Entry,Concrete,Rear Entrance,Walk-Out Access
    • Has fireplace: No
    Interior area
    • Total structure area: 2,137
    • Total interior livable area: 1,187 sqft
    • Finished area above ground: 1,187
    • Finished area below ground: 0

    Property

    Parking
    • Parking features: On Street
    • Has uncovered spaces: Yes
    Accessibility
    • Accessibility features: Doors - Swing In
    Features
    • Levels: One and One Half
    • Stories: 1.5
    • Patio & porch: Porch, Brick
    • Pool features: None
    Lot
    • Size: 0.26 Acres
    Details
    • Additional structures: Above Grade, Below Grade
    • Parcel number: 1823108013656500000
    • Zoning: RESIDENTIAL
    • Special conditions: Standard

    Construction

    Type & style
    • Home type: SingleFamily
    • Architectural style: Cape Cod,Traditional
    • Property subtype: Single Family Residence
    Materials
    • Brick
    • Foundation: Block, Active Radon Mitigation
    • Roof: Asphalt,Pitched,Metal,Shingle
    Condition
    • New construction: No
    • Year built: 1953
    • Major remodel year: 2023

    Utilities & green energy

    • Electric: 100 Amp Service
    • Sewer: Public Septic
    • Water: Public
    • Utilities for property: Electricity Available, Phone Available, Sewer Available, Water Available, Cable Available

    Community & HOA

    Community
    • Subdivision: None Available
    HOA
    • Has HOA: No
    Location
    • Region: Annville
    • Municipality: ANNVILLE TWP

    Financial & listing details

    • Price per square foot: $195/sqft
    • Tax assessed value: $133,800
    • Annual tax amount: $3,126
    • Date on market: 8/23/2023
    • Listing agreement: Exclusive Agency
    • Listing terms: Conventional,Cash,VA Loan,USDA Loan
    • Ownership: Fee Simple

    Price history

    DateEventPrice
    9/1/2023Sold$232,000+3.1%$195/sqft
    Source: Bright MLS #PALN2011212 Report a problem
    8/25/2023Pending sale$225,000$190/sqft
    Source: Bright MLS #PALN2011212 Report a problem
    8/23/2023Listed for sale$225,000+87.5%$190/sqft
    Source: Bright MLS #PALN2011212 Report a problem
    5/24/2023Sold$120,000$101/sqft
    Source: Public Record Report a problem

    Public tax history

    YearProperty taxesTax assessment
    2025$3,675 +7.3%$133,800
    2024$3,425 +4.1%$133,800
    2023$3,291 +5.3%$133,800
    2022$3,126 +7.1%$133,800
    2021$2,918 +1.3%$133,800
    2020$2,882 +237.4%$133,800
    2019$854 -52.7%$133,800
    2018$1,806 $133,800
    2017-- $133,800
    2016$1,680 $133,800
    2015$1,680 $133,800
    2014$1,680 $133,800 +970.4%
    2012-- $12,500
    2011-- $12,500
    2010-- $12,500
    2009-- $12,500
    2007-- $12,500
    2006-- $12,500
    Find assessor info on the county website

    Neighborhood: 17003

    Nearby schools

    GreatSchools rating
    Schools provided by the listing agent
    • Elementary: Annville
    • High: Annville Cleona
    • District: Annville-cleona

    Source: Bright MLS. This data may not be complete. We recommend contacting the local school district to confirm school assignments for this home.

    Get pre-qualified for a loan
    At Zillow Home Loans, we can pre-qualify you in as little as 5 minutes with no impact to your credit score.

    An equal housing lender. NMLS #10287.

    Sell for more on Zillow
    Get a Zillow Showcase℠ listing at no additional cost and you could sell for .
    $272,400
    2% more
    +$5,448
    With Zillow Showcase(estimated)
    $277,848