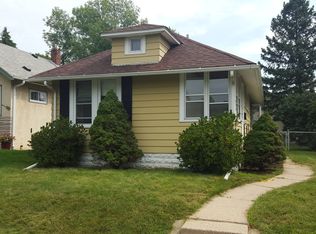
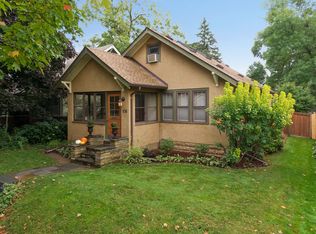
This beautifully maintained home blends charm and character throughout. Ideally located near shopping, restaurants, parks, major highways, and the airport, you'll find that both convenience and comfort live here in the highly sought-after Mac-Grove neighborhood.
A larger-than-average, fully enclosed front porch welcomes you with pristine hardwood floors, offering a bright and inviting space perfect for morning coffee. Step inside and you'll find more stunning hardwood floors throughout the main level, complementing the freshly painted interior.
The main floor features two generously sized bedrooms and a full bathroom, while the upper level boasts a spacious third bedroom with a large closet—perfect for a king-sized bed and more!
The lower level provides a versatile flex space, ideal for storage, a home gym, or an opportunity to add finished square footage with a little effort. Recent mechanical updates include a brand new roof, as well as newer A/C and water heater for added peace of mind.
One of the standout features of this property is the incredible backyard oasis, redesigned just five years ago. It features a large patio, professional landscaping, irrigation system, raised garden beds, and stylish low-voltage lighting—perfect for relaxing or entertaining.
A spacious 2-car garage completes this move-in-ready gem in an unbeatable location. A must-see!
Closed
Zillow last checked:
Listing updated:
Bought with:
Jane Kahnke
Coldwell Banker Realty
Source: NorthstarMLS as distributed by MLS GRID,MLS#: 6722377
Price history
| Date | Event | Price |
|---|---|---|
| 7/2/2025 | Sold | $370,000+5.7%$333/sqft |
Source:  NorthstarMLS as distributed by MLS GRID #6722377 Report a problem NorthstarMLS as distributed by MLS GRID #6722377 Report a problem | ||
| 6/19/2025 | Pending sale | $350,000$315/sqft |
Source: NorthstarMLS as distributed by MLS GRID #6722377 Report a problem | ||
| 6/5/2025 | Listed for sale | $350,000+77.7%$315/sqft |
Source: NorthstarMLS as distributed by MLS GRID #6722377 Report a problem | ||
| 1/4/2016 | Sold | $197,000-3.9%$177/sqft |
Source: NorthstarMLS as distributed by MLS GRID #4638817 Report a problem | ||
| 11/11/2015 | Price change | $205,000-4.6%$184/sqft |
Source: Coldwell Banker Burnet - Highland Park #4638817 Report a problem | ||
| 10/9/2015 | Price change | $214,900-2.3%$193/sqft |
Source: Coldwell Banker Burnet - Highland Park #4638817 Report a problem | ||
| 9/24/2015 | Price change | $219,900-3.4%$198/sqft |
Source: Coldwell Banker Burnet - Highland Park #4638817 Report a problem | ||
| 8/27/2015 | Price change | $227,750-1%$205/sqft |
Source: Coldwell Banker Burnet - Highland Park #4638817 Report a problem | ||
| 7/11/2015 | Listed for sale | $230,000+16.5%$207/sqft |
Source: Keller Williams - Roseville, MN #4621749 Report a problem | ||
| 7/5/2011 | Sold | $197,500-5.9%$178/sqft |
Source:  Lake Superior Area Realtors as distributed by MLS GRID #1366016 Report a problem Lake Superior Area Realtors as distributed by MLS GRID #1366016 Report a problem | ||
| 5/14/2011 | Listed for sale | $209,900-1.9%$189/sqft |
Source: RES Realty #4045741 Report a problem | ||
| 8/6/2010 | Listing removed | $214,000$192/sqft |
Source: RES Realty #3886910 Report a problem | ||
| 3/30/2010 | Price change | $214,000-2.3%$192/sqft |
Source: RES Realty #3886910 Report a problem | ||
| 2/27/2010 | Listed for sale | $219,000$197/sqft |
Source: RES Realty #3886910 Report a problem | ||
Get a cash offer in 3 minutes
Find out how much your home could sell for in as little as 3 minutes with a no-obligation cash offer.
Estimated market value
$372,700
