Step into your dream home—an exquisitely renovated 4-bedroom, 3-bath ranch nestled on a generous .75-acre lot, complete with a lush lawn and a personal backyard oasis. From the moment you enter, you’ll be captivated by the stunning natural light streaming through bay windows, casting a warm glow across rich hardwood floors and highlighting the sleek, modern fireplace that anchors the living room. The heart of the home—the kitchen—boasts all-new stainless steel appliances, granite countertops, and chic, contemporary finishes. Just steps away, the formal dining room features soaring vaulted ceilings and opens directly to the backyard, creating a seamless indoor-outdoor flow perfect for entertaining. Each of the home’s four bedrooms continue the stylish, modern theme with updated light fixtures, ceiling fans, and generous closet space. The bathrooms are nothing short of luxurious, featuring dazzling marble countertops, custom tilework, and designer fixtures. As a bonus, the converted two-car garage now serves as a stunning private guest suite—complete with its own kitchen, full bath, and bedroom. Vaulted, cathedral-style ceilings and a strategically placed skylight make the space bright, airy, and incredibly inviting. There is also a full finished basement with additional guest quarters. No detail was overlooked in this top-to-bottom renovation. Outside, your summer paradise awaits. An in-ground pool, spacious wood patio, and mature landscaping create an ideal setting for weekend barbecues or peaceful evening swims. Whether you're relaxing in the sun-drenched living spaces or entertaining poolside, this home offers the perfect blend of modern sophistication and everyday comfort.
Sold for $650,000
$650,000
342 Wellwood Drive, Shirley, NY 11967
4beds
2,043sqft
Single Family Residence, Residential
Built in 1971
0.75 Acres Lot
$686,700 Zestimate®
$318/sqft
$4,931 Estimated rent
Home value
$686,700
$611,000 - $769,000
$4,931/mo
Zestimate® history
Owner options
List your home for rent
$4,931/mo
Rent Zestimate®
Find your next renter with Zillow Rental Manager. Plus, with online applications, you can quickly screen prospective tenants – for free.
$4,931/mo
Rent Zestimate®
Refinance and save
$4,525/mo
Est. payment
Refinancing to a lower rate could help reduce your monthly payments and save thousands over the life of the loan.
$4,525/mo
Est. payment
Explore your selling options
Work with a Zillow partner agent
Leverage their expertise and Zillow's premium Showcase listings to get your home seen by more buyers.
Get startedList with your own agent
Get your home in front of millions of buyers by listing it on Zillow.
Learn how to do itSell it yourself
Take full control of how buyers see your home on Zillow by listing For Sale by Owner (FSBO).
List your homeWhat's special
In-ground poolDesigner fixturesStunning natural lightPersonal backyard oasisStunning private guest suiteSpacious wood patioFull finished basement
Zillow last checked:
Listing updated:
Listed by:
Rachel A. Hujber 631-662-1528,
Signature Homes of New York 631-909-7200
Bought with:
Carlos F. Bonilla, 10401296623
EXP Realty
Source: OneKey® MLS as distributed by MLS GRID,MLS#: 853403
Facts & features
Interior
Bedrooms & bathrooms
- Bedrooms: 4
- Bathrooms: 3
- Full bathrooms: 3
Heating
- Hot Water
Cooling
- Has cooling: Yes
Appliances
- Included: Dishwasher, Dryer, Electric Range, Refrigerator, Washer
Features
- First Floor Bedroom, First Floor Full Bath, Beamed Ceilings, Chefs Kitchen, Eat-in Kitchen, Formal Dining, Granite Counters, In-Law Floorplan
- Basement: Finished
- Attic: Full
- Number of fireplaces: 1
Interior area
- Total structure area: 2,043
- Total interior livable area: 2,043 sqft
Property
Parking
- Total spaces: 2
- Parking features: Garage
- Garage spaces: 2
Features
- Has private pool: Yes
- Pool features: In Ground
- Fencing: Fenced
Lot
- Size: 0.75 Acres
Details
- Parcel number: 0200670000100006000
- Special conditions: None
Construction
Type & style
- Home type: SingleFamily
- Architectural style: Ranch
- Property subtype: Single Family Residence, Residential
Condition
- Updated/Remodeled
- Year built: 1971
Utilities & green energy
- Sewer: Cesspool
- Water: Public
- Utilities for property: Electricity Connected, Water Connected
Community & HOA
HOA
- Has HOA: No
Location
- Region: Shirley
Financial & listing details
- Price per square foot: $318/sqft
- Tax assessed value: $2,550
- Annual tax amount: $11,760
- Date on market: 4/25/2025
- Cumulative days on market: 11 days
- Listing agreement: Exclusive Right To Sell
- Electric utility on property: Yes
Price history
| Date | Event | Price |
|---|---|---|
| 7/11/2025 | Sold | $650,000$318/sqft |
Source:  OneKey® MLS as distributed by MLS GRID #853403 Report a problem OneKey® MLS as distributed by MLS GRID #853403 Report a problem | ||
| 5/12/2025 | Pending sale | $650,000$318/sqft |
Source: OneKey® MLS as distributed by MLS GRID #853403 Report a problem | ||
| 4/25/2025 | Listed for sale | $650,000$318/sqft |
Source: OneKey® MLS as distributed by MLS GRID #853403 Report a problem | ||
| 12/19/2023 | Sold | $650,000+1.7%$318/sqft |
Source: OneKey® MLS as distributed by MLS GRID #L3489107 Report a problem | ||
| 10/25/2023 | Pending sale | $639,000$313/sqft |
Source: OneKey® MLS as distributed by MLS GRID #3489107 Report a problem | ||
| 7/5/2023 | Listed for sale | $639,000+77.5%$313/sqft |
Source: OneKey® MLS as distributed by MLS GRID #3489107 Report a problem | ||
| 10/26/2022 | Sold | $360,000-10%$176/sqft |
Source: Public Record Report a problem | ||
| 4/19/2022 | Listed for sale | $399,900+2.5%$196/sqft |
Source: OneKey® MLS as distributed by MLS GRID #3392475 Report a problem | ||
| 2/20/2007 | Sold | $390,000+158.3%$191/sqft |
Source: Public Record Report a problem | ||
| 10/9/1998 | Sold | $151,000$74/sqft |
Source: Public Record Report a problem | ||
Public tax history
| Year | Property taxes | Tax assessment |
|---|---|---|
| 2025 | -- | $2,550 |
| 2024 | -- | $2,550 |
| 2023 | -- | $2,550 |
| 2022 | -- | $2,550 |
| 2021 | -- | $2,550 |
| 2020 | -- | $2,550 |
| 2019 | -- | $2,550 |
| 2018 | -- | $2,550 |
| 2017 | $10,445 | $2,550 |
| 2016 | -- | $2,550 |
| 2015 | -- | $2,550 |
| 2014 | -- | $2,550 |
| 2013 | -- | $2,550 |
| 2012 | -- | $2,550 |
| 2011 | -- | $2,550 |
| 2010 | -- | $2,550 |
| 2009 | -- | $2,550 |
| 2008 | -- | $2,550 |
| 2007 | $7,664 +27.6% | $2,550 -7.3% |
| 2005 | $6,005 +5.4% | $2,750 |
| 2004 | $5,699 +8.5% | $2,750 |
| 2003 | $5,251 +5.6% | $2,750 |
| 2002 | $4,974 | $2,750 |
Find assessor info on the county website
Neighborhood: 11967
Nearby homes
- $616,600-- bd-- ba-- sqft338 Wellwood Dr, Shirley, NY 11967Off Market
- $587,000-- bd-- ba-- sqft346 Wellwood Dr, Shirley, NY 11967Off Market
- $561,2003 bd2 ba1.4k sqft341 Avondale Dr, Shirley, NY 11967Off Market
- $533,9003 bd2 ba1.8k sqft345 Avondale Dr, Shirley, NY 11967Off Market
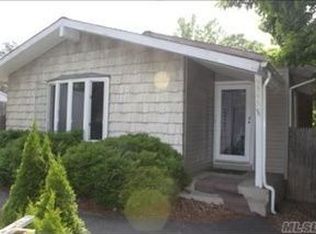
- $602,800-- bd-- ba-- sqft332 Wellwood Dr, Shirley, NY 11967Off Market
- $616,000-- bd-- ba-- sqft350 Wellwood Dr, Shirley, NY 11967Off Market
- $614,600-- bd-- ba-- sqft337 Avondale Dr, Shirley, NY 11967Off Market
- $554,0003 bd2 ba-- sqft349 Avondale Dr, Shirley, NY 11967Off Market
Nearby schools
GreatSchools rating
- 3/10C E Walters SchoolGrades: K-4Distance: 2.8 mi
- 7/10Longwood Junior High SchoolGrades: 7-8Distance: 3.1 mi
- 6/10Longwood High SchoolGrades: 9-12Distance: 3.5 mi
Schools provided by the listing agent
- Elementary: Longwood Middle School
- Middle: Longwood Junior High School
- High: Longwood High School
Source: OneKey® MLS as distributed by MLS GRID. This data may not be complete. We recommend contacting the local school district to confirm school assignments for this home.
Get a cash offer in 3 minutes
Find out how much your home could sell for in as little as 3 minutes with a no-obligation cash offer.
Estimated market value
$686,700
Get a cash offer in 3 minutes
Find out how much your home could sell for in as little as 3 minutes with a no-obligation cash offer.
Estimated market value
$686,700
- New York
- Suffolk County
- Shirley
- 11967
- 342 Wellwood Drive
Nearby cities
Nearby zip codes
Other Shirley Topics
