This well-maintained two-bedroom ranch is a great option for those looking to downsize or for a first-time homebuyer. The recently remodeled kitchen and updated bathroom add modern touches, while hardwood floors throughout enhance the home’s appeal. Both bedrooms feature oversized closets, providing ample storage space. The home has updated electrical with circuit breakers. The roof was replaced in 2019, and the home features a newer water heater (2021) and boiler. Vinyl siding provides easy maintenance, and the front porch, made of composite decking, adds durability. The backyard is a manageable size and includes a firepit for outdoor enjoyment. The basement offers a great deal of storage space with built-in shelving and a washer and dryer hookup. It also has exterior access to the backyard for added convenience. With close proximity to I-195 and the new train station, this home offers easy access to transportation.
Sold for $337,000
$337,000
342 Wilbur Ave, Swansea, MA 02777
2beds
947sqft
Single Family Residence
Built in 1925
5,227 Square Feet Lot
$364,900 Zestimate®
$356/sqft
$2,493 Estimated rent
Home value
$364,900
$328,000 - $405,000
$2,493/mo
Zestimate® history
Owner options
List your home for rent
$2,493/mo
Rent Zestimate®
Find your next renter with Zillow Rental Manager. Plus, with online applications, you can quickly screen prospective tenants – for free.
$2,493/mo
Rent Zestimate®
Refinance and save
$2,114/mo
Est. payment
Refinancing to a lower rate could help reduce your monthly payments and save thousands over the life of the loan.
$2,114/mo
Est. payment
Explore your selling options
Work with a Zillow partner agent
Leverage their expertise and Zillow's premium Showcase listings to get your home seen by more buyers.
Get startedList with your own agent
Get your home in front of millions of buyers by listing it on Zillow.
Learn how to do itSell it yourself
Take full control of how buyers see your home on Zillow by listing For Sale by Owner (FSBO).
List your homeWhat's special
Updated bathroomWasher and dryer hookupRecently remodeled kitchenOversized closets
Zillow last checked:
Listing updated:
Listed by:
Christopher R. Carreiro, Esquire 508-496-1095,
Lands End Realty, Inc. 508-812-0210
Bought with:
Gregory Murphy
Lamacchia Realty, Inc.
Source: MLS PIN,MLS#: 73333885
Facts & features
Interior
Bedrooms & bathrooms
- Bedrooms: 2
- Bathrooms: 1
- Full bathrooms: 1
- Main level bedrooms: 2
Primary bedroom
- Features: Ceiling Fan(s), Closet, Flooring - Hardwood, Lighting - Overhead
- Level: Main,First
- Area: 190
- Dimensions: 19 x 10
Bedroom 2
- Features: Ceiling Fan(s), Closet, Flooring - Hardwood, Lighting - Overhead
- Level: Main,First
- Area: 208
- Dimensions: 16 x 13
Kitchen
- Features: Flooring - Stone/Ceramic Tile, Countertops - Upgraded, Open Floorplan, Recessed Lighting, Remodeled, Gas Stove, Lighting - Overhead
- Level: Main,First
- Area: 135
- Dimensions: 15 x 9
Living room
- Features: Flooring - Hardwood, Lighting - Overhead
- Level: First
- Area: 252
- Dimensions: 21 x 12
Heating
- Baseboard
Cooling
- Window Unit(s)
Appliances
- Included: Gas Water Heater, Range, Dishwasher, Refrigerator
Features
- Closet, Lighting - Overhead, Bonus Room, Internet Available - Broadband
- Flooring: Tile, Hardwood, Flooring - Hardwood
- Basement: Partial,Crawl Space,Interior Entry,Unfinished
- Has fireplace: No
Interior area
- Total structure area: 947
- Total interior livable area: 947 sqft
- Finished area above ground: 947
Property
Parking
- Total spaces: 2
- Parking features: Off Street
- Uncovered spaces: 2
Features
- Patio & porch: Porch
- Exterior features: Porch, Storage
- Waterfront features: River, 1 to 2 Mile To Beach, Beach Ownership(Public)
Lot
- Size: 5,227 Square Feet
- Features: Level
Details
- Foundation area: 665
- Parcel number: 3611693
- Zoning: Business A
Construction
Type & style
- Home type: SingleFamily
- Architectural style: Ranch
- Property subtype: Single Family Residence
Materials
- Frame
- Foundation: Concrete Perimeter, Stone, Irregular
- Roof: Shingle
Condition
- Year built: 1925
Utilities & green energy
- Electric: 100 Amp Service
- Sewer: Private Sewer
- Water: Public
- Utilities for property: for Gas Range
Community & HOA
Community
- Features: Public Transportation, Shopping, Tennis Court(s), Park, Walk/Jog Trails, Stable(s), Golf, Medical Facility, Bike Path, Conservation Area, Highway Access, House of Worship, Marina, Public School, T-Station
HOA
- Has HOA: No
Location
- Region: Swansea
Financial & listing details
- Price per square foot: $356/sqft
- Tax assessed value: $260,000
- Annual tax amount: $3,117
- Date on market: 1/19/2026
- Listing terms: Contract
Price history
| Date | Event | Price |
|---|---|---|
| 3/31/2025 | Sold | $337,000+3.7%$356/sqft |
Source: MLS PIN #73333885 Report a problem | ||
| 2/10/2025 | Listed for sale | $324,900$343/sqft |
Source: MLS PIN #73333885 Report a problem | ||
Public tax history
| Year | Property taxes | Tax assessment |
|---|---|---|
| 2025 | $3,123 +0.2% | $262,000 +0.8% |
| 2024 | $3,117 +5.6% | $260,000 +15.6% |
| 2023 | $2,953 +1.1% | $224,900 +10.8% |
| 2022 | $2,921 +8.7% | $203,000 +18% |
| 2021 | $2,688 +0.3% | $172,000 |
| 2020 | $2,680 +5.8% | $172,000 +5.3% |
| 2019 | $2,533 +6.2% | $163,300 +4.6% |
| 2018 | $2,385 +15.1% | $156,100 |
| 2017 | $2,073 +4.6% | $156,100 +6.5% |
| 2016 | $1,982 +9.6% | $146,600 +6.4% |
| 2015 | $1,809 +1.5% | $137,800 -0.7% |
| 2014 | $1,782 -3.2% | $138,800 -9.4% |
| 2013 | $1,841 -1.2% | $153,200 -7.3% |
| 2012 | $1,863 +5.6% | $165,300 -1.7% |
| 2011 | $1,765 +2% | $168,100 -7.9% |
| 2010 | $1,730 +1.1% | $182,500 -6.6% |
| 2009 | $1,711 +1.1% | $195,500 -4.5% |
| 2008 | $1,692 +0.7% | $204,800 +8.5% |
| 2007 | $1,681 +14.1% | $188,700 +0.7% |
| 2006 | $1,473 +6.8% | $187,400 +10% |
| 2005 | $1,379 +44.7% | $170,400 +129.6% |
| 2004 | $953 +5.5% | $74,200 |
| 2002 | $903 -20.7% | $74,200 -12.8% |
| 2001 | $1,139 +3% | $85,100 |
| 2000 | $1,106 +10.2% | $85,100 +4.3% |
| 1997 | $1,004 | $81,600 |
Find assessor info on the county website
Neighborhood: 02777
Nearby homes
- $478,8003 bd1 ba1.3k sqft127 Lincoln Ave, Swansea, MA 02777Off Market

- $460,5003 bd2 ba1.1k sqft346 Wilbur Ave, Swansea, MA 02777Off Market
- $456,2002 bd1 ba912 sqft354 Wilbur Ave, Swansea, MA 02777Off Market

- $338,0001 bd1 ba775 sqft337 Wilbur Ave, Swansea, MA 02777Off Market
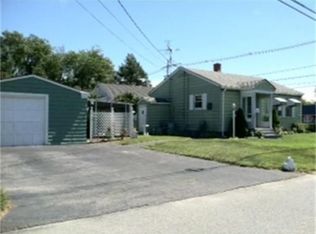
- $424,6003 bd1 ba1.1k sqft359 Wilbur Ave, Swansea, MA 02777Off Market
- $485,0002 bd2 ba1.8k sqft362 Wilbur Ave, Swansea, MA 02777Sold
- $419,1002 bd1 ba785 sqft333 Wilbur Ave, Swansea, MA 02777Off Market
- $425,3003 bd1 ba936 sqft15 Prairie Ave, Swansea, MA 02777Off Market
Nearby schools
GreatSchools rating
- NAGardner Elementary SchoolGrades: K-2Distance: 0.5 mi
- 7/10Joseph Case Jr High SchoolGrades: 6-8Distance: 1.4 mi
- 6/10Joseph Case High SchoolGrades: 9-12Distance: 1.6 mi
Schools provided by the listing agent
- Elementary: Gardner/Brown
- Middle: Case Jr High
- High: Case High
Source: MLS PIN. This data may not be complete. We recommend contacting the local school district to confirm school assignments for this home.
Get a cash offer in 3 minutes
Find out how much your home could sell for in as little as 3 minutes with a no-obligation cash offer.
Estimated market value
$364,900
Get a cash offer in 3 minutes
Find out how much your home could sell for in as little as 3 minutes with a no-obligation cash offer.
Estimated market value
$364,900
- Massachusetts
- Bristol County
- Swansea
- 02777
- 342 Wilbur Ave
Nearby cities
Nearby zip codes
Other Swansea Topics
