Every once in a while, a home comes along that just feels right. The kind that checks every box ; space, style, location and then throws in a few surprises that make you say this is the one! Welcome to your next chapter in the highly sought-after Appoquinimink School District, right in the heart of Middletown. Step inside and be greeted by an open-concept living area that flows seamlessly into the spacious kitchen, perfectly designed for entertaining and everyday living. The kitchen offers a bump-out for extra space, brand new stainless steel appliances, and a layout that invites conversation; from morning coffee to late-night laughter. The LVP flooring (updated in 2020) adds warmth and style throughout the main floor, leading you to a backyard where you can host barbecues, let the kids or pets play, or unwind under the stars, all without worrying about HOA restrictions. Upstairs, you’ll find three comfortable bedrooms, including a serene primary suite with its own private bath and walk-in closet. The convenient second-floor laundry makes everyday life easier, no more hauling baskets up and down the stairs! Two additional bedrooms and a second full bath offer plenty of space for family, guests, or a home office. And yes, there’s a garage big enough to fit your SUV with additional storage space! Convenience? You’ve got it. With easy access to major highways, shopping, dining, and local favorites, this location strikes the perfect balance between peaceful suburban living and everything you need just minutes away. Homes like this; no HOA, updated, and move-in ready, rarely hit the market. Don’t wait! Schedule your private tour today and see why this hidden gem is worth getting off the couch for!
Sold for $350,000
$350,000
342 Wilmore Dr, Middletown, DE 19709
3beds
1,750sqft
Townhouse
Built in 2009
2,614 Square Feet Lot
$356,300 Zestimate®
$200/sqft
$2,514 Estimated rent
Home value
$356,300
$324,000 - $392,000
$2,514/mo
Zestimate® history
Owner options
List your home for rent
$2,514/mo
Rent Zestimate®
Find your next renter with Zillow Rental Manager. Plus, with online applications, you can quickly screen prospective tenants – for free.
$2,514/mo
Rent Zestimate®
Refinance and save
$1,678/mo
Est. payment
Refinancing to a lower rate could help reduce your monthly payments and save thousands over the life of the loan.
$1,678/mo
Est. payment
Explore your selling options
Work with a Zillow partner agent
Leverage their expertise and Zillow's premium Showcase listings to get your home seen by more buyers.
Get startedList with your own agent
Get your home in front of millions of buyers by listing it on Zillow.
Learn how to do itSell it yourself
Take full control of how buyers see your home on Zillow by listing For Sale by Owner (FSBO).
List your homeWhat's special
Second-floor laundrySerene primary suiteAdditional storage spaceWalk-in closetLvp flooringSpacious kitchenPrivate bath
Zillow last checked:
Listing updated:
Listed by:
Kristina Rice 302-893-0569,
Real Broker LLC
Bought with:
Melvin Sarpey, RS0024003
Crown Homes Real Estate
Source: Bright MLS,MLS#: DENC2090966
Facts & features
Interior
Bedrooms & bathrooms
- Bedrooms: 3
- Bathrooms: 3
- Full bathrooms: 2
- 1/2 bathrooms: 1
- Main level bathrooms: 1
Rooms
- Room types: Living Room, Primary Bedroom, Bedroom 2, Kitchen, Bedroom 1, Laundry, Bathroom 1, Primary Bathroom, Half Bath
Primary bedroom
- Features: Attached Bathroom, Ceiling Fan(s), Flooring - Carpet, Walk-In Closet(s), Window Treatments
- Level: Upper
Bedroom 1
- Features: Flooring - Carpet
- Level: Upper
Bedroom 2
- Features: Flooring - Carpet
- Level: Upper
Primary bathroom
- Features: Bathroom - Tub Shower
- Level: Upper
Bathroom 1
- Features: Bathroom - Tub Shower
- Level: Upper
Half bath
- Level: Main
Kitchen
- Features: Breakfast Nook, Dining Area, Flooring - Luxury Vinyl Plank, Eat-in Kitchen, Kitchen - Gas Cooking, Window Treatments
- Level: Main
Laundry
- Level: Upper
Living room
- Features: Flooring - Luxury Vinyl Plank, Ceiling Fan(s)
- Level: Main
Heating
- Heat Pump, Natural Gas
Cooling
- Central Air, Electric
Appliances
- Included: Electric Water Heater
- Laundry: Laundry Room
Features
- Has basement: No
- Has fireplace: No
Interior area
- Total structure area: 1,750
- Total interior livable area: 1,750 sqft
- Finished area above ground: 1,750
- Finished area below ground: 0
Property
Parking
- Total spaces: 2
- Parking features: Garage Door Opener, Garage Faces Front, Inside Entrance, Attached, Driveway, Off Street
- Attached garage spaces: 1
- Uncovered spaces: 1
Accessibility
- Accessibility features: None
Features
- Levels: Two
- Stories: 2
- Pool features: None
Lot
- Size: 2,614 Square Feet
Details
- Additional structures: Above Grade, Below Grade
- Parcel number: 23033.00127
- Zoning: 23R-3
- Special conditions: Standard
Construction
Type & style
- Home type: Townhouse
- Property subtype: Townhouse
Materials
- Stucco
- Foundation: Slab
Condition
- New construction: No
- Year built: 2009
Utilities & green energy
- Sewer: Public Sewer
- Water: Public
Community & HOA
Community
- Subdivision: Willow Grove Mill
HOA
- Has HOA: No
Location
- Region: Middletown
Financial & listing details
- Price per square foot: $200/sqft
- Tax assessed value: $350,700
- Annual tax amount: $3,642
- Date on market: 10/10/2025
- Listing agreement: Exclusive Right To Sell
- Listing terms: Cash,Conventional,FHA,VA Loan
- Inclusions: All Kitchen Appliances In As-is Condition, Washer And Dryer In As-is Condition.
- Exclusions: All Personal Property, Curtains In The Pink Bedroom
- Ownership: Fee Simple
Price history
| Date | Event | Price |
|---|---|---|
| 11/21/2025 | Sold | $350,000$200/sqft |
Source:  Bright MLS #DENC2090966 Report a problem Bright MLS #DENC2090966 Report a problem | ||
| 10/18/2025 | Contingent | $350,000$200/sqft |
Source: Bright MLS #DENC2090966 Report a problem | ||
| 10/10/2025 | Listed for sale | $350,000+60.6%$200/sqft |
Source: Bright MLS #DENC2090966 Report a problem | ||
| 11/9/2009 | Sold | $218,000$125/sqft |
Source: Public Record Report a problem | ||
Public tax history
| Year | Property taxes | Tax assessment |
|---|---|---|
| 2025 | -- | $350,700 +370.7% |
| 2024 | $2,744 +19.6% | $74,500 |
| 2023 | $2,294 +0.2% | $74,500 |
| 2022 | $2,291 +2.2% | $74,500 |
| 2021 | $2,240 +1.2% | $74,500 |
| 2020 | $2,214 +7.9% | $74,500 |
| 2019 | $2,052 +8.6% | $74,500 |
| 2017 | $1,890 -1.7% | $74,500 |
| 2016 | $1,922 | $74,500 |
| 2015 | $1,922 +3% | $74,500 |
| 2014 | $1,866 | $74,500 |
| 2013 | -- | $74,500 |
| 2012 | -- | $74,500 |
| 2011 | -- | $74,500 |
| 2010 | -- | $74,500 +1101.6% |
| 2009 | -- | $6,200 |
| 2008 | -- | $6,200 |
Find assessor info on the county website
Neighborhood: 19709
Nearby homes
- $335,2003 bd3 ba1.6k sqft344 Wilmore Dr, Middletown, DE 19709Off Market
- $335,0003 bd4 ba1.9k sqft340 Wilmore Dr, Middletown, DE 19709Sold
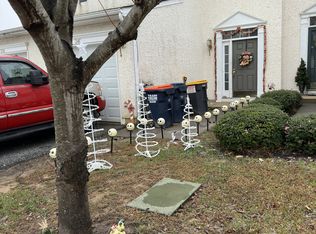
- $379,0003 bd2 ba2.1k sqft346 Wilmore Dr, Middletown, DE 19709Off Market
- $372,1003 bd3 ba2k sqft338 Wilmore Dr, Middletown, DE 19709Off Market
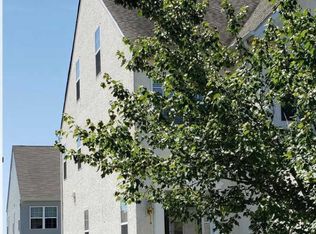
- $352,0003 bd2 ba1.6k sqft348 Wilmore Dr, Middletown, DE 19709Off Market
- $355,0003 bd3 ba1.7k sqft350 Wilmore Dr, Middletown, DE 19709Sold
- $372,6003 bd2 ba1.6k sqft352 Wilmore Dr, Middletown, DE 19709Off Market
- $455,8003 bd2 ba2.2k sqft1027 Sherbourne Rd, Middletown, DE 19709Off Market
Nearby schools
GreatSchools rating
- NABrick Mill Early Childhood CenterGrades: PK-KDistance: 0.7 mi
- 4/10Redding (Louis L.) Middle SchoolGrades: 6-8Distance: 1.7 mi
- 9/10Middletown High SchoolGrades: 9-12Distance: 0.8 mi
Schools provided by the listing agent
- District: Appoquinimink
Source: Bright MLS. This data may not be complete. We recommend contacting the local school district to confirm school assignments for this home.
Get a cash offer in 3 minutes
Find out how much your home could sell for in as little as 3 minutes with a no-obligation cash offer.
Estimated market value
$356,300
Get a cash offer in 3 minutes
Find out how much your home could sell for in as little as 3 minutes with a no-obligation cash offer.
Estimated market value
$356,300
- Delaware
- New Castle County
- Middletown
- 19709
- 342 Wilmore Dr
Nearby cities
Nearby zip codes
Other Middletown Topics
