Skip main navigation
Closed
  • $775,000

    342 Wimbledon Hills Dr SW, Rochester, MN 55902

    4beds
    3,338sqft
    Single Family
    Built in 2018
    0.33 Acres Lot
    $775,500 Zestimate®
    $232/sqft
    $3,188 Estimated rent

    Home value

    $775,500

    $737,000 - $814,000

    $3,188/mo

    Zestimate® history
    Loading
    Loading...

    Owner options

    List your home for rent

    $3,188/mo

    Rent Zestimate®

    Find your next renter with Zillow Rental Manager. Plus, with online applications, you can quickly screen prospective tenants – for free.

    Learn more

    $3,188/mo

    Rent Zestimate®

    Refinance and save

    $4,990/mo

    Est. payment

    Refinancing to a lower rate could help reduce your monthly payments and save thousands over the life of the loan.

    See today's rates

    $4,990/mo

    Est. payment

    Explore your selling options

    Work with a Zillow partner agent

    Leverage their expertise and Zillow's premium Showcase listings to get your home seen by more buyers.

    Get started

    List with your own agent

    Get your home in front of millions of buyers by listing it on Zillow.

    Learn how to do it

    Sell it yourself

    Take full control of how buyers see your home on Zillow by listing For Sale by Owner (FSBO).

    List your home

    What's special

    Timeless neutral finishesCenter islandBeautiful hardwood floorsCozy fireplaceUpscale finishes throughoutCovered patioSpacious primary suite
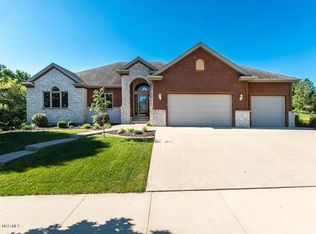
    Discover timeless style and quality craftsmanship in this newer built 4 bedroom, 3 bathroom home located in a highly desirable SW neighborhood. Thoughtfully designed with oversized bedrooms, a spacious open-concept layout, and upscale finishes throughout, this home offers both comfort and sophistication. The stunning kitchen features custom cabinetry, quartz countertops, stainless steel appliances, a center island, walk-in pantry, and an adjoining prep/butler’s pantry area perfect for entertaining and everyday living. The light-filled main living area showcases beautiful hardwood floors, expansive windows, and a cozy fireplace creating a warm yet elegant atmosphere. Retreat to the spacious primary suite offering a luxurious private bath with dual vanities, walk-in tiled shower, and generous walk-in closet. The lower level provides an expansive family room with ample space for entertaining, recreation, or fitness. Enjoy outdoor living on the covered patio overlooking the beautifully maintained backyard. Additional highlights include a large 3 car garage, abundant storage, timeless neutral finishes, car charger, Hunter Douglas blinds throughout and exceptional attention to detail all through the home. A rare opportunity to own a beautifully crafted home in one of SW Rochester’s most sought-after neighborhoods near Mayo Clinic, restaurants, retail, trails and schools.

    Zillow last checked:

    Listing updated:

    Listed by:

    Kara Gyarmaty 507-226-3486,

    Edina Realty, Inc.,

    Veronica A. Merrill 651-492-8179

    Bought with:

    Josh Mickelson

    Re/Max Results

    Source: NorthstarMLS as distributed by MLS GRID,MLS#: 7052272MLS Logo

    Facts & features

    Interior

    Bedrooms & bathrooms
    • Bedrooms: 4
    • Bathrooms: 3
    • Full bathrooms: 2
    • 3/4 bathrooms: 1
    Bathroom
    • Description: 3/4 Primary,Full Basement,Private Primary,Main Floor 3/4 Bath
    Dining room
    • Description: Eat In Kitchen,Kitchen/Dining Room
    Heating
    • Forced Air
    Cooling
    • Central Air
    Appliances
    • Included: Cooktop, Dishwasher, Disposal, Dryer, Microwave, Refrigerator, Stainless Steel Appliance(s), Wall Oven, Washer
    • Laundry: Laundry Room, Main Level
    Features
    • Basement: Daylight,Drain Tiled,Finished,Storage Space,Sump Basket,Sump Pump
    • Number of fireplaces: 1
    • Fireplace features: Gas
    Interior area
    • Total structure area: 3,570
    • Total interior livable area: 3,338 sqft
    • Finished area above ground: 1,785
    • Finished area below ground: 1,553

    Property

    Parking
    • Total spaces: 3
    • Parking features: Attached, Concrete, Floor Drain, Garage Door Opener
    • Attached garage spaces: 3
    • Has uncovered spaces: Yes
    Accessibility
    • Accessibility features: None
    Features
    • Levels: One
    • Stories: 1
    • Patio & porch: Covered, Patio
    Lot
    • Size: 0.33 Acres
    • Features: Irregular Lot, Tree Coverage - Medium
    Details
    • Foundation area: 1785
    • Parcel number: 640412051528
    • Zoning description: Residential-Single Family

    Construction

    Type & style
    • Home type: SingleFamily
    • Property subtype: Single Family
    Materials
    • Roof: Age 8 Years or Less
    Condition
    • New construction: No
    • Year built: 2018

    Utilities & green energy

    • Electric: Circuit Breakers
    • Gas: Natural Gas
    • Sewer: City Sewer/Connected
    • Water: City Water/Connected

    Community & HOA

    Community
    • Subdivision: Eagle Ridge 1st Sub-Torrens Ext
    HOA
    • Has HOA: No
    Location
    • Region: Rochester

    Financial & listing details

    • Price per square foot: $232/sqft
    • Tax assessed value: $715,900
    • Annual tax amount: $10,536
    • Date on market: 5/8/2026
    • Cumulative days on market: 7 days

    Price history

    DateEventPrice
    8/14/2026Sold$775,000$232/sqft
    Source: NorthstarMLS as distributed by MLS GRID #7052272 Report a problem
    5/15/2026Pending sale$775,000$232/sqft
    Source: NorthstarMLS as distributed by MLS GRID #7052272 Report a problem
    5/8/2026Listed for sale$775,000+22.7%$232/sqft
    Source: NorthstarMLS as distributed by MLS GRID #7052272 Report a problem
    4/18/2019Sold$631,769+397.5%$189/sqft
    Source: Public Record Report a problem
    7/10/2018Sold$127,000-0.7%$38/sqft
    Source: NorthstarMLS as distributed by MLS GRID #5049113 Report a problem
    6/4/2018Pending sale$127,888$38/sqft
    Source: RE/MAX Results - Rochester #4087267 Report a problem
    4/25/2018Listed for sale$127,888+2.3%$38/sqft
    Source: RE/MAX Results - Rochester #4087267 Report a problem
    10/28/2017Listing removed$125,000$37/sqft
    Source: RE/MAX Results - Rochester #4065649 Report a problem
    6/24/2017Listed for sale$125,000$37/sqft
    Source: RE/MAX Results #4065649 Report a problem
    5/18/2017Pending sale$125,000$37/sqft
    Source: RE/MAX Results #4065649 Report a problem
    8/31/2015Listed for sale$125,000$37/sqft
    Source: Re/Max Results - Rochester #4065649 Report a problem

    Public tax history

    YearProperty taxesTax assessment
    2025$10,536 +10.5%$715,900 +0.7%
    2024$9,534 $710,600 -0.1%
    2023-- $711,600 +13.1%
    2022$8,384 +7.7%$629,100 +6.6%
    2021$7,782 +113.2%$590,100 +6.6%
    2020$3,650 +290.8%$553,500 +925%
    2019$934 $54,000
    2017$934 -1.9%$54,000
    2016$952 $54,000
    2015$952 -2.7%$54,000
    2014$978 +6.3%$54,000
    2012$920 $54,000
    2011-- $54,000
    2010$846 -0.5%$54,000
    2008$850 $54,000
    Find assessor info on the county website

    Neighborhood: 55902

    Nearby schools

    GreatSchools rating
    Schools provided by the listing agent
    • Elementary: Bamber Valley
    • Middle: Willow Creek
    • High: Mayo

    Source: NorthstarMLS as distributed by MLS GRID. This data may not be complete. We recommend contacting the local school district to confirm school assignments for this home.

    Get a cash offer in 3 minutes
    Find out how much your home could sell for in as little as 3 minutes with a no-obligation cash offer.
    Estimated market value
    $775,500
    Get a cash offer in 3 minutes
    Find out how much your home could sell for in as little as 3 minutes with a no-obligation cash offer.
    Estimated market value
    $775,500