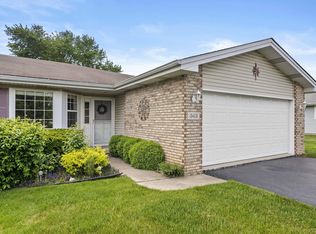
Tucked into a quiet setting, this 3-bedroom, 2-bath ranch is the kind of home that just feels right the moment you walk in. It's been thoughtfully cared for and updated where it matters most, giving you peace of mind without sacrificing comfort or style. The heart of the home features a refreshed kitchen with newer cabinetry and flooring, creating a clean, functional space that flows effortlessly into the main living areas--perfect for everyday living or hosting friends and family. Just off the main space, the family room gives you that extra flexibility everyone wants--whether it's a cozy movie night, a second living area, or a place to spread out when entertaining. Step outside and you'll find a backyard setup that's ready to be enjoyed. The patio offers the perfect spot for morning coffee, summer grilling, or winding down at the end of the day--an extension of the home that makes the space feel even bigger when the weather cooperates. Behind the scenes, the big-ticket items are already taken care of. The furnace and sump pump were both replaced in 2023, and the water heater is just one year old--meaning less to worry about and more time to enjoy your new home. With three comfortable bedrooms, two full baths, and a layout that makes sense, this home strikes the perfect balance between practical and welcoming. It's clear from the moment you step inside--this isn't just another listing, it's a home that's been genuinely well maintained. Opportunities like this don't wait--homes this well cared for, with the updates already done, get claimed fast. If it feels like the right fit, don't hesitate... schedule your showing before it's gone.
Closed
$280,000
342 Woodbridge Dr, Lowell, IN 46356
3beds
1,365sqft
Single Family Residence
Built in 1996
0.26 Acres Lot
$280,100 Zestimate®
$205/sqft
$2,274 Estimated rent
Home value
$280,100
$266,000 - $294,000
$2,274/mo
Zestimate® history
Owner options
List your home for rent
$2,274/mo
Rent Zestimate®
Find your next renter with Zillow Rental Manager. Plus, with online applications, you can quickly screen prospective tenants – for free.
$2,274/mo
Rent Zestimate®
Refinance and save
$1,751/mo
Est. payment
Refinancing to a lower rate could help reduce your monthly payments and save thousands over the life of the loan.
$1,751/mo
Est. payment
Explore your selling options
Work with a Zillow partner agent
Leverage their expertise and Zillow's premium Showcase listings to get your home seen by more buyers.
Get startedList with your own agent
Get your home in front of millions of buyers by listing it on Zillow.
Learn how to do itSell it yourself
Take full control of how buyers see your home on Zillow by listing For Sale by Owner (FSBO).
List your homeWhat's special
Three comfortable bedrooms
Zillow last checked:
Listing updated:
Listed by:
Matthew Lionberg,
Weichert Realtors - Shoreline 219-864-8440
Bought with:
Matthew Salgado, RB21000764
Realty Executives Premier
Carol Dobrzynski, RB14039585
Realty Executives Premier
Source: NIRA as distributed by MLS GRID,MLS#: 838226
Facts & features
Interior
Bedrooms & bathrooms
- Bedrooms: 3
- Bathrooms: 2
- Full bathrooms: 1
- 3/4 bathrooms: 1
Rooms
- Room types: Bedroom 2, Primary Bedroom, Living Room, Laundry, Kitchen, Family Room, Bedroom 3
Primary bedroom
- Level: Main
- Area: 162
- Dimensions: 13.5 x 12.0
Bedroom 2
- Level: Main
- Area: 110
- Dimensions: 11.0 x 10.0
Bedroom 3
- Level: Main
- Area: 112
- Dimensions: 11.2 x 10.0
Family room
- Level: Main
- Area: 229.5
- Dimensions: 17.0 x 13.5
Kitchen
- Level: Main
- Area: 175
- Dimensions: 14.0 x 12.5
Laundry
- Level: Main
- Area: 35
- Dimensions: 7.0 x 5.0
Living room
- Level: Main
- Area: 231
- Dimensions: 16.5 x 14.0
Heating
- Forced Air, Natural Gas
Appliances
- Included: Dryer, Washer, Range Hood, Refrigerator, Microwave, Dishwasher
- Laundry: Main Level
Features
- Eat-in Kitchen, Laminate Counters
- Basement: Crawl Space
- Has fireplace: No
Interior area
- Total structure area: 1,365
- Total interior livable area: 1,365 sqft
- Finished area above ground: 1,365
Property
Parking
- Total spaces: 2
- Parking features: Attached, Garage Faces Front, Driveway
- Attached garage spaces: 2
- Has uncovered spaces: Yes
Features
- Levels: One
- Patio & porch: Patio
- Has view: Yes
- View description: Neighborhood
Lot
- Size: 0.26 Acres
- Features: Back Yard, Rectangular Lot, Landscaped, Front Yard
Details
- Parcel number: 451924329011000008
- Special conditions: None
Construction
Type & style
- Home type: SingleFamily
- Property subtype: Single Family Residence
Condition
- New construction: No
- Year built: 1996
Utilities & green energy
- Electric: 100 Amp Service
- Sewer: Public Sewer
- Water: Public
Community & HOA
Community
- Subdivision: Harrison Heights Add
HOA
- Has HOA: No
Location
- Region: Lowell
Financial & listing details
- Price per square foot: $205/sqft
- Tax assessed value: $192,500
- Annual tax amount: $1,912
- Date on market: 5/4/2026
- Listing agreement: Exclusive Right To Sell
- Listing terms: Cash,VA Loan,FHA,Conventional
Price history
| Date | Event | Price |
|---|---|---|
| 7/2/2026 | Sold | $280,000+1.8%$205/sqft |
Source:  NIRA as distributed by MLS GRID #838226 Report a problem NIRA as distributed by MLS GRID #838226 Report a problem | ||
| 5/16/2026 | Pending sale | $275,000$201/sqft |
Source: NIRA as distributed by MLS GRID #838226 Report a problem | ||
| 5/12/2026 | Price change | $275,000-3.5%$201/sqft |
Source: NIRA as distributed by MLS GRID #838226 Report a problem | ||
| 5/4/2026 | Listed for sale | $285,000-3.4%$209/sqft |
Source: NIRA as distributed by MLS GRID #838226 Report a problem | ||
| 4/1/2026 | Listing removed | $294,900$216/sqft |
Source:  MRED as distributed by MLS GRID #12540569 Report a problem MRED as distributed by MLS GRID #12540569 Report a problem | ||
| 12/30/2025 | Listed for sale | $294,900+7.2%$216/sqft |
Source: NIRA as distributed by MLS GRID #825407 Report a problem | ||
| 9/26/2025 | Listing removed | $275,000$201/sqft |
Source: MRED as distributed by MLS GRID #12433257 Report a problem | ||
| 9/22/2025 | Price change | $275,000-3%$201/sqft |
Source: NIRA as distributed by MLS GRID #825407 Report a problem | ||
| 9/19/2025 | Price change | $283,425-1.9%$208/sqft |
Source: NIRA as distributed by MLS GRID #825407 Report a problem | ||
| 8/20/2025 | Price change | $288,900-2%$212/sqft |
Source: MRED as distributed by MLS GRID #12433257 Report a problem | ||
| 8/4/2025 | Listed for sale | $294,900+10.1%$216/sqft |
Source: NIRA as distributed by MLS GRID #825407 Report a problem | ||
| 5/2/2025 | Sold | $267,900-2.5%$196/sqft |
Source: NIRA as distributed by MLS GRID #819448 Report a problem | ||
| 4/26/2025 | Pending sale | $274,900$201/sqft |
Source: NIRA as distributed by MLS GRID #819448 Report a problem | ||
| 4/22/2025 | Listed for sale | $274,900-0.4%$201/sqft |
Source: NIRA as distributed by MLS GRID #819448 Report a problem | ||
| 9/12/2024 | Listing removed | $275,900-1.4%$202/sqft |
Source: NIRA as distributed by MLS GRID #807848 Report a problem | ||
| 8/1/2024 | Listed for sale | $279,900$205/sqft |
Source: NIRA as distributed by MLS GRID #807848 Report a problem | ||
| 5/13/2019 | Listing removed | $1,450$1/sqft |
Source: McColly Real Estate Report a problem | ||
| 4/19/2019 | Listed for rent | $1,450$1/sqft |
Source: McColly Real Estate Report a problem | ||
Public tax history
| Year | Property taxes | Tax assessment |
|---|---|---|
| 2025 | $3,604 +6.3% | $192,500 +6.8% |
| 2024 | $3,390 +4.9% | $180,200 +6.3% |
| 2023 | $3,232 +10.6% | $169,500 +4.9% |
| 2022 | $2,922 +6.5% | $161,600 +10.6% |
| 2021 | $2,744 +5.5% | $146,100 +6.5% |
| 2020 | $2,600 -13.9% | $137,200 +5.5% |
| 2019 | $3,021 -1% | $130,000 +1.3% |
| 2018 | $3,051 +7.6% | $128,300 +4.8% |
| 2017 | $2,836 | $122,400 +1.6% |
| 2016 | $2,836 -12.9% | $120,500 -12.2% |
| 2014 | $3,257 -4.7% | $137,200 -0.1% |
| 2013 | $3,416 -0.4% | $137,300 +0.2% |
| 2012 | $3,429 -6.5% | $137,000 -1.7% |
| 2011 | $3,667 -6.5% | $139,400 -1.1% |
| 2010 | $3,923 | $140,900 |
| 2009 | -- | $140,900 +2.9% |
| 2007 | -- | $136,900 +32% |
| 2006 | -- | $103,700 |
| 2005 | -- | $103,700 |
| 2004 | -- | $103,700 +77.3% |
| 2003 | -- | $58,500 |
| 2002 | -- | $58,500 +200% |
| 2001 | -- | $19,500 |
Find assessor info on the county website
Neighborhood: 46356
Nearby homes
- $296,5003 bd1 ba2k sqft354 Woodridge, Lowell, IN 46356Off Market
- $323,3003 bd3 ba1.4k sqft336 Woodbridge Dr, Lowell, IN 46356Off Market
- $230,0002 bd2 ba1.5k sqft343 Clinton St, Lowell, IN 46356Sold
- $244,2002 bd2 ba1.4k sqft341 Clinton St, Lowell, IN 46356Off Market
- $248,6002 bd2 ba1.4k sqft355 Clinton St, Lowell, IN 46356Off Market
- $238,3002 bd2 ba1.5k sqft329 Clinton St, Lowell, IN 46356Off Market
- $285,0133 bd2 ba1.1k sqft400 Woodbridge Dr, Lowell, IN 46356Sold
- $283,7003 bd2 ba1.2k sqft328 Woodbridge Dr, Lowell, IN 46356Off Market
Nearby schools
GreatSchools rating
- 7/10Three Creeks Elementary SchoolGrades: K-4Distance: 1 mi
- 8/10Lowell Middle SchoolGrades: 7-8Distance: 2.2 mi
- 9/10Lowell Senior High SchoolGrades: 9-12Distance: 0.6 mi
Schools provided by the listing agent
- High: Lowell Senior High School
Source: NIRA as distributed by MLS GRID. This data may not be complete. We recommend contacting the local school district to confirm school assignments for this home.
Get a cash offer in 3 minutes
Find out how much your home could sell for in as little as 3 minutes with a no-obligation cash offer.
Estimated market value
$280,100
Get a cash offer in 3 minutes
Find out how much your home could sell for in as little as 3 minutes with a no-obligation cash offer.
Estimated market value
$280,100
- Indiana
- Lake County
- Lowell
- 46356
- 342 Woodbridge Dr
Nearby cities
Nearby zip codes
Other Lowell Topics
