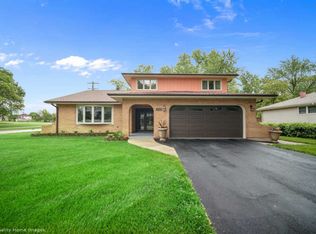
This spacious 4-bedroom, 3-bathroom home blends classic charm with modern updates, offering a highly functional layout ideal for everyday living. With an abundance of natural light, fresh carpet, and generous room sizes throughout, the home provides comfort, flexibility, and room to grow. The main level features a massive living area with raised ceilings, huge windows, and a wood-burning fireplace, creating a bright and open atmosphere. A designated dining area opens to the backyard through sliding doors, perfect for indoor-outdoor entertaining. The kitchen is equipped with tile floors, Formica countertops, modern appliances, gas stove and range, and a dishwasher, offering plenty of workspace and storage. The primary suite is a true retreat, with large windows overlooking the front yard, a walk-in closet, and a spacious private bathroom featuring a dual-head shower, large tub, and oversized vanity. A den or office on the main level includes custom built-in wooden shelves and views of the front yard, perfect for working from home. The finished basement includes a large secondary living area and an additional bedroom or flexible-use room with an egress window, making it ideal for guests, a home gym, or hobby space. A dedicated laundry room offers backyard views and practical convenience. This well-maintained home delivers versatile living on every level, with sliding doors that lead to a brick patio and spacious backyard-perfect for relaxing, gardening, or entertaining.
Closed
Street View
Zillow last checked:
Listing updated:
Bought with:
Jesus Cisneros
Village Realty, Inc.
Source: MRED as distributed by MLS GRID,MLS#: 12493002
Price history
| Date | Event | Price |
|---|---|---|
| 1/28/2026 | Sold | $335,000-2.6%$116/sqft |
Source:  MRED as distributed by MLS GRID #12493002 Report a problem MRED as distributed by MLS GRID #12493002 Report a problem | ||
| 1/13/2026 | Contingent | $344,000$119/sqft |
Source: MRED as distributed by MLS GRID #12493002 Report a problem | ||
| 12/5/2025 | Price change | $344,000-0.9%$119/sqft |
Source: MRED as distributed by MLS GRID #12493002 Report a problem | ||
| 11/14/2025 | Price change | $347,000-1.1%$120/sqft |
Source: MRED as distributed by MLS GRID #12493002 Report a problem | ||
| 10/10/2025 | Listed for sale | $351,000-1.1%$121/sqft |
Source: MRED as distributed by MLS GRID #12493002 Report a problem | ||
| 10/10/2025 | Listing removed | $355,000$122/sqft |
Source: MRED as distributed by MLS GRID #12376572 Report a problem | ||
| 9/26/2025 | Price change | $355,000-1.9%$122/sqft |
Source: MRED as distributed by MLS GRID #12376572 Report a problem | ||
| 9/12/2025 | Price change | $362,000-1.9%$125/sqft |
Source: MRED as distributed by MLS GRID #12376572 Report a problem | ||
| 8/29/2025 | Price change | $369,000-1.1%$127/sqft |
Source: MRED as distributed by MLS GRID #12376572 Report a problem | ||
| 8/15/2025 | Price change | $373,000-1.1%$129/sqft |
Source: MRED as distributed by MLS GRID #12376572 Report a problem | ||
| 7/31/2025 | Price change | $377,000-4.1%$130/sqft |
Source: MRED as distributed by MLS GRID #12376572 Report a problem | ||
| 7/18/2025 | Price change | $393,000-3%$136/sqft |
Source: MRED as distributed by MLS GRID #12376572 Report a problem | ||
| 7/10/2025 | Price change | $405,000-3.1%$140/sqft |
Source: MRED as distributed by MLS GRID #12376572 Report a problem | ||
| 6/28/2025 | Price change | $418,000-3%$144/sqft |
Source: MRED as distributed by MLS GRID #12376572 Report a problem | ||
| 6/19/2025 | Price change | $431,000-2.9%$149/sqft |
Source: MRED as distributed by MLS GRID #12376572 Report a problem | ||
| 6/13/2025 | Price change | $444,000-4.9%$153/sqft |
Source: MRED as distributed by MLS GRID #12376572 Report a problem | ||
| 5/29/2025 | Listed for sale | $467,000+239.6%$161/sqft |
Source: MRED as distributed by MLS GRID #12376572 Report a problem | ||
| 11/7/2019 | Listing removed | $2,385$1/sqft |
Source: FirstKey Homes Corporate Report a problem | ||
| 9/27/2019 | Listed for rent | $2,385+13.6%$1/sqft |
Source: FirstKey Homes Corporate Report a problem | ||
| 8/4/2017 | Listing removed | $2,100$1/sqft |
Source: Streetlane Chicago - Property # 366282 Report a problem | ||
| 7/25/2017 | Listed for rent | $2,100+1.2%$1/sqft |
Source: Streetlane Chicago - Property # 366282 Report a problem | ||
| 12/9/2016 | Listing removed | $2,075+1.2%$1/sqft |
Source: Streetlane Chicago - Property # 261270 Report a problem | ||
| 10/31/2015 | Listing removed | $2,050-4.7%$1/sqft |
Source: Zillow Rental Network Report a problem | ||
| 10/10/2015 | Listed for rent | $2,150$1/sqft |
Source: Zillow Rental Network Report a problem | ||
| 3/13/2015 | Sold | $137,500-8.3%$47/sqft |
Source: Public Record Report a problem | ||
| 2/3/2015 | Listed for sale | $150,000-47.7%$52/sqft |
Source: Homepath #08807240 Report a problem | ||
| 5/2/2007 | Sold | $287,000$99/sqft |
Source: Public Record Report a problem | ||
Nearby homes
- $301,3004 bd2 ba2k sqft3400 203rd St, Olympia Fields, IL 60461Off Market
- $244,7003 bd1 ba1.5k sqft20309 Arcadian Dr, Olympia Fields, IL 60461Off Market
- $334,9004 bd3 ba2.3k sqft20322 Achilles Ave, Olympia Fields, IL 60461Off Market
- $361,0003 bd3 ba2.7k sqft20301 Arcadian Dr, Olympia Fields, IL 60461Off Market
Get a cash offer in 3 minutes
Find out how much your home could sell for in as little as 3 minutes with a no-obligation cash offer.
Estimated market value
$346,700
