Beautiful Northside 5 bedroom, 3 full bath RANCH! Features spacious layout with over 3400 sq ft. of living space. Beautiful kitchen with stainless, granite and large island. Enjoy your morning coffee in your awesome four-season room with floor to ceiling windows. Main level offers 3 nice bedrooms with two full baths, primary bedroom offer ensuite with jetted bathtub. All new energy efficient widows w/warranty. Lower level offers 2 additional bedrooms, spacious rec-room and gym. Huge fenced yard, deck and 2.5 car garage. Close to schools, shops and I-94!
Contingent
Price cut: $10K (8/27)
$469,900
3420 29th STREET, Kenosha, WI 53144
5beds
3,420sqft
Single Family Residence
Built in 2004
0.32 Acres Lot
$465,900 Zestimate®
$137/sqft
$8/mo HOA
What's special
Huge fenced yard
- 48 days
- 73
- 1
Zillow last checked:
Listing updated:
Listed by:
Heather Breiling 262-206-6341,
RealtyPro Professional Real Estate Group LLC
Source: WIREX MLS,MLS#: 1976669 Originating MLS: Metro MLS
Originating MLS: Metro MLSFacts & features
Interior
Bedrooms & bathrooms
- Bedrooms: 5
- Bathrooms: 3
- Full bathrooms: 3
- Main level bedrooms: 3
Primary bedroom
- Level: Main
- Area: 224
- Dimensions: 16 x 14
Bedroom 2
- Level: Main
- Area: 132
- Dimensions: 12 x 11
Bedroom 3
- Level: Main
- Area: 132
- Dimensions: 12 x 11
Bedroom 4
- Level: Lower
- Area: 140
- Dimensions: 14 x 10
Bedroom 5
- Level: Lower
- Area: 140
- Dimensions: 14 x 10
Bathroom
- Features: Shower on Lower, Tub Only, Ceramic Tile, Whirlpool, Master Bedroom Bath: Tub/No Shower, Master Bedroom Bath, Shower Over Tub, Shower Stall
Dining room
- Level: Main
- Area: 140
- Dimensions: 14 x 10
Kitchen
- Level: Main
- Area: 154
- Dimensions: 14 x 11
Living room
- Level: Main
- Area: 224
- Dimensions: 16 x 14
Heating
- Natural Gas, Forced Air
Cooling
- Central Air
Appliances
- Included: Cooktop, Dishwasher, Dryer, Oven, Range, Refrigerator, Washer
Features
- High Speed Internet, Wet Bar, Kitchen Island
- Windows: Low Emissivity Windows
- Basement: Finished,Full,Full Size Windows,Concrete,Sump Pump
Interior area
- Total structure area: 3,420
- Total interior livable area: 3,420 sqft
- Finished area above ground: 2,144
- Finished area below ground: 1,276
Property
Parking
- Total spaces: 2.5
- Parking features: Garage Door Opener, Attached, 2 Car, 1 Space
- Attached garage spaces: 2.5
Features
- Levels: One
- Stories: 1
- Patio & porch: Deck
- Has spa: Yes
- Spa features: Bath
- Fencing: Fenced Yard
Lot
- Size: 0.32 Acres
- Features: Sidewalks
Details
- Parcel number: 0722224381017
- Zoning: RS-1
Construction
Type & style
- Home type: SingleFamily
- Architectural style: Ranch
- Property subtype: Single Family Residence
Materials
- Vinyl Siding
Condition
- 21+ Years
- New construction: No
- Year built: 2004
Utilities & green energy
- Sewer: Public Sewer
- Water: Public
- Utilities for property: Cable Available
Community & HOA
Community
- Subdivision: Bradford Estates
HOA
- Has HOA: Yes
- HOA fee: $95 annually
Location
- Region: Kenosha
- Municipality: Kenosha
Financial & listing details
- Price per square foot: $137/sqft
- Tax assessed value: $453,700
- Annual tax amount: $7,955
- Date on market: 8/18/2026
- Inclusions: Washer, Refrigerator, Stove, Dishwasher, Disposal
Estimated market value
$465,900
$443,000 - $489,000
$3,709/mo
Price history
| Date | Event | Price |
|---|---|---|
| 8/31/2026 | Contingent | $469,900$137/sqft |
Source:  WIREX MLS #1976669 Report a problem WIREX MLS #1976669 Report a problem | ||
| 8/27/2026 | Price change | $469,900-2.1%$137/sqft |
Source: WIREX MLS #1976669 Report a problem | ||
| 8/18/2026 | Listed for sale | $479,900+12.9%$140/sqft |
Source: WIREX MLS #1976669 Report a problem | ||
| 9/22/2023 | Sold | $425,000-1.2%$124/sqft |
Source: WIREX MLS #1844471 Report a problem | ||
| 8/17/2023 | Contingent | $429,995$126/sqft |
Source: WIREX MLS #1844471 Report a problem | ||
| 8/11/2023 | Price change | $429,995-2.3%$126/sqft |
Source: WIREX MLS #1844471 Report a problem | ||
| 7/31/2023 | Listed for sale | $439,995+83.4%$129/sqft |
Source: WIREX MLS #1844471 Report a problem | ||
| 6/7/2016 | Sold | $239,900-4%$70/sqft |
Source: Public Record Report a problem | ||
| 4/13/2016 | Price change | $249,900-3.8%$73/sqft |
Source: RE/MAX Elite #1465812 Report a problem | ||
| 3/21/2016 | Price change | $259,900-3.7%$76/sqft |
Source: RE/MAX Elite #1465812 Report a problem | ||
| 1/27/2016 | Price change | $269,900-3.3%$79/sqft |
Source: RE/MAX Elite #1465812 Report a problem | ||
| 12/8/2015 | Price change | $279,000-3.5%$82/sqft |
Source: RE/MAX Elite #1465812 Report a problem | ||
| 11/16/2015 | Listed for sale | $289,000+65%$85/sqft |
Source: RE/MAX Elite #1465812 Report a problem | ||
| 7/15/2009 | Sold | $175,100+29.2%$51/sqft |
Source: Public Record Report a problem | ||
| 3/25/2009 | Sold | $135,500-41.7%$40/sqft |
Source: Public Record Report a problem | ||
| 6/16/2006 | Sold | $232,500$68/sqft |
Source: Public Record Report a problem | ||
Public tax history
| Year | Property taxes | Tax assessment |
|---|---|---|
| 2025 | $7,955 +5.8% | $453,700 +68.5% |
| 2024 | $7,520 +12.4% | $269,200 |
| 2023 | $6,692 | $269,200 +2.5% |
| 2022 | -- | $262,700 |
| 2021 | -- | $262,700 |
| 2020 | -- | $262,700 |
| 2019 | -- | $262,700 +24% |
| 2018 | -- | $211,900 |
| 2017 | -- | $211,900 |
| 2016 | $5,517 +4% | $211,900 +7.7% |
| 2015 | $5,303 -5.2% | $196,700 |
| 2014 | $5,596 +0.4% | $196,700 -0.5% |
| 2013 | $5,575 | $197,700 |
| 2012 | $5,575 +1% | $197,700 -10.5% |
| 2011 | $5,517 -1% | $220,900 |
| 2010 | $5,571 +3.8% | $220,900 -12.5% |
| 2009 | $5,365 +5.5% | $252,400 |
| 2008 | $5,085 +2.5% | $252,400 +4.5% |
| 2007 | $4,962 -6.5% | $241,600 |
| 2006 | $5,309 +296.8% | $241,600 +3.2% |
| 2005 | $1,338 | $234,000 +304.8% |
| 2004 | -- | $57,800 |
| 2003 | -- | -- |
Find assessor info on the county website
Monthly payment
Est. payment
Payment breakdown
Explore the cost of this home by adjusting the details. Changes won't be saved.Climate risks
Neighborhood: 53144
Nearby schools
Schools provided by the listing agent
- Elementary: Stocker
- Middle: Bullen
- High: Bradford
- District: Kenosha
Source: WIREX MLS. This data may not be complete. We recommend contacting the local school district to confirm school assignments for this home.
Similar homes
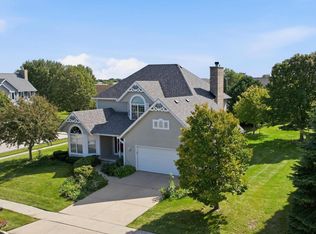
- $459,9004 bd3 ba2.2k sqft4307 29th STREET, Kenosha, WI 53144Active
 MLS ID #1982365, Jason Koenig. WIREX MLS
 - $480,0004 bd3 ba2.3k sqft1408 94th AVENUE, Kenosha, WI 53144Active
 MLS ID #1983313, EZ Realty Team*. WIREX MLS
 - $489,9004 bd4 ba2.7k sqft6935 54th STREET, Kenosha, WI 53144Active
 MLS ID #1982880, Samuel Hybicki. WIREX MLS
 - $475,0004 bd3 ba3.3k sqft1246 40th AVENUE, Kenosha, WI 53144Active
 MLS ID #1974060, Gitzlaff Team*. WIREX MLS
