NEW PRICE, Make Offer Today and be moved in before Thanksgiving. Welcome to this charming home in Manatee County, built in 2018. With three bedrooms, two bathrooms, and a spacious two-car garage, this home offers both comfort and convenience. Approaching the home, you'll be greeted by a well-maintained exterior, complete with a large front porch. This expansive covered porch is an ideal spot to unwind and enjoy your surroundings. Stepping inside, you'll find a meticulously maintained interior with tile floors throughout, eliminating the hassle of dealing with carpets. The kitchen and great room are adorned with vibrant colors that bring a touch of Florida's beauty indoors. The kitchen offers ample cabinet space and granite countertops, making it a perfect space for hosting friends or preparing family meals. The open concept design ensures you never miss a moment, whether you're entertaining guests in the kitchen or catching a game in the great room. *From there, step out into the massive fenced backyard. No more late-night walks for Fido; you can simply let him out. This space is also perfect for the kiddos to play freely, giving you peace of mind. Heron Creek is a fantastic place to call home. Gateway Commons Shopping Center (Publix) and the outlet mall, are close by, with an easy 20 minute drive to both downtown Sarasota and St.Petersburg. Use I-75 and I-275 to get you where you want to go. You'll appreciate the absence of CDD and the low HOA fees, making this home a wise choice for years of enjoyment. Need a Lender Ask about different loans that are available.
Sold for $370,000
$370,000
3420 77TH COURT E, PALMETTO, FL 34221
3beds
1,445sqft
Single Family Residence
Built in 2018
6,599 Square Feet Lot
$343,700 Zestimate®
$256/sqft
$2,353 Estimated rent
Home value
$343,700
$327,000 - $361,000
$2,353/mo
Zestimate® history
Owner options
List your home for rent
$2,353/mo
Rent Zestimate®
Find your next renter with Zillow Rental Manager. Plus, with online applications, you can quickly screen prospective tenants – for free.
$2,353/mo
Rent Zestimate®
Refinance and save
$2,539/mo
Est. payment
Refinancing to a lower rate could help reduce your monthly payments and save thousands over the life of the loan.
$2,539/mo
Est. payment
Explore your selling options
Work with a Zillow partner agent
Leverage their expertise and Zillow's premium Showcase listings to get your home seen by more buyers.
Get startedList with your own agent
Get your home in front of millions of buyers by listing it on Zillow.
Learn how to do itSell it yourself
Take full control of how buyers see your home on Zillow by listing For Sale by Owner (FSBO).
List your homeWhat's special
Spacious two-car garageGranite countertopsGreat roomAmple cabinet spaceOutlet mallLarge front porch
Zillow last checked:
Listing updated:
Listed by:
Pamela Sell 813-525-0872,
KELLER WILLIAMS SOUTH SHORE 813-641-8300
Bought with:
Robin Wentz, 3216351
KW SUNCOAST
Source: Stellar MLS,MLS#: T3470004 Originating MLS: Tampa
Originating MLS: Tampa
Facts & features
Interior
Bedrooms & bathrooms
- Bedrooms: 3
- Bathrooms: 2
- Full bathrooms: 2
Primary bedroom
- Features: Walk-In Closet(s)
- Level: First
- Dimensions: 18.8x12
Bedroom 2
- Features: Built-in Closet
- Level: First
- Dimensions: 12.9x10.3
Bedroom 3
- Features: Built-in Closet
- Level: First
- Dimensions: 11.5x10.4
Dining room
- Level: First
- Dimensions: 11.2x8.7
Great room
- Level: First
- Dimensions: 16.8x14.11
Kitchen
- Features: Pantry
- Level: First
Heating
- Central, Electric, Heat Pump
Cooling
- Central Air
Appliances
- Included: Dishwasher, Disposal, Dryer, Microwave, Range, Refrigerator, Washer
Features
- Ceiling Fan(s), Kitchen/Family Room Combo, Walk-In Closet(s)
- Flooring: Ceramic Tile
- Doors: Sliding Doors
- Has fireplace: No
Interior area
- Total structure area: 2,046
- Total interior livable area: 1,445 sqft
Property
Parking
- Total spaces: 2
- Parking features: Garage - Attached
- Attached garage spaces: 2
Features
- Levels: One
- Stories: 1
- Patio & porch: Front Porch, Rear Porch
Lot
- Size: 6,599 Square Feet
Details
- Parcel number: 669806509
- Zoning: RES
- Special conditions: None
Construction
Type & style
- Home type: SingleFamily
- Architectural style: Contemporary
- Property subtype: Single Family Residence
Materials
- Block, Stucco
- Foundation: Slab
- Roof: Shingle
Condition
- Completed
- New construction: No
- Year built: 2018
Utilities & green energy
- Sewer: Public Sewer
- Water: Public
- Utilities for property: BB/HS Internet Available, Cable Connected, Electricity Connected, Fire Hydrant, Public, Sewer Connected, Sprinkler Recycled, Street Lights, Underground Utilities, Water Connected
Community & HOA
Community
- Pet fee: $0 monthly
- Subdivision: HERON CREEK PH II
HOA
- Has HOA: Yes
- HOA fee: $63 monthly
- HOA name: Bill McGann
- HOA phone: 941-758-9454
Location
- Region: Palmetto
Financial & listing details
- Price per square foot: $256/sqft
- Tax assessed value: $320,370
- Annual tax amount: $1,219
- Date on market: 9/8/2023
- Cumulative days on market: 42 days
- Listing terms: Cash,Conventional,FHA,VA Loan
- Ownership: Fee Simple
- Total actual rent: 0
- Electric utility on property: Yes
- Road surface type: Asphalt
Price history
| Date | Event | Price |
|---|---|---|
| 11/9/2023 | Sold | $370,000-1.2%$256/sqft |
Source:  Stellar MLS #T3470004 Report a problem Stellar MLS #T3470004 Report a problem | ||
| 10/20/2023 | Pending sale | $374,500$259/sqft |
Source: Stellar MLS #T3470004 Report a problem | ||
| 10/8/2023 | Price change | $374,500-2.5%$259/sqft |
Source: Stellar MLS #T3470004 Report a problem | ||
| 10/4/2023 | Price change | $384,000-3.4%$266/sqft |
Source: Stellar MLS #T3470004 Report a problem | ||
| 9/14/2023 | Price change | $397,500-3.5%$275/sqft |
Source: Stellar MLS #T3470004 Report a problem | ||
| 9/8/2023 | Listed for sale | $412,000+13.8%$285/sqft |
Source: Stellar MLS #T3470004 Report a problem | ||
| 3/1/2022 | Sold | $362,000+2%$251/sqft |
Source: Public Record Report a problem | ||
| 1/18/2022 | Pending sale | $355,000$246/sqft |
Source: Stellar MLS #A4522150 Report a problem | ||
| 1/14/2022 | Listed for sale | $355,000+25.4%$246/sqft |
Source: Stellar MLS #A4522150 Report a problem | ||
| 4/15/2020 | Listing removed | $283,000$196/sqft |
Source: Better Homes and Gardens Real Estate Ellie & Associates #T3211180 Report a problem | ||
| 11/19/2019 | Listed for sale | $283,000+17.5%$196/sqft |
Source: BETTER HOMES AND GARDENS REAL ESTATE ELLIE & ASSOC #T3211180 Report a problem | ||
| 12/5/2018 | Sold | $240,884$167/sqft |
Source: Public Record Report a problem | ||
Public tax history
| Year | Property taxes | Tax assessment |
|---|---|---|
| 2025 | $264 +7.5% | $309,655 +2.9% |
| 2024 | $246 -94.5% | $300,928 -3.6% |
| 2023 | $4,508 +269.5% | $312,136 +153.2% |
| 2022 | $1,220 +1.6% | $123,266 +3% |
| 2021 | $1,200 +2.1% | $119,676 +1.4% |
| 2020 | $1,176 +2.8% | $118,024 +2.3% |
| 2019 | $1,144 | $115,370 +225% |
| 2018 | $1,144 | $35,500 |
Find assessor info on the county website
Neighborhood: 34221
Nearby homes
- $453,9003 bd2 ba1.9k sqft3424 77th Ct E, Palmetto, FL 34221Off Market
- $385,0004 bd2 ba1.5k sqft3416 77th Ct E, Palmetto, FL 34221Sold
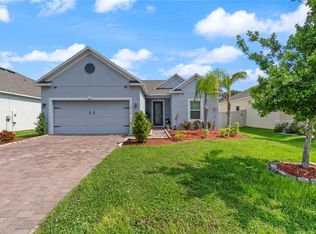
- $589,3005 bd4 ba3.1k sqft3502 77th Ct E, Palmetto, FL 34221Off Market
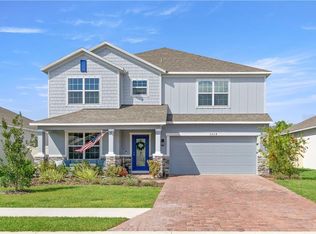
- $404,4003 bd2 ba1.9k sqft3412 77th Ct E, Palmetto, FL 34221Off Market
- $401,5003 bd2 ba1.9k sqft3506 77th Ct E, Palmetto, FL 34221Off Market
- $408,1004 bd2 ba2.1k sqft3408 77th Ct E, Palmetto, FL 34221Off Market
- $418,2003 bd2 ba2.2k sqft3419 77th Ct E, Palmetto, FL 34221Off Market
- $625,2004 bd3 ba3.2k sqft3415 77th Ct E, Palmetto, FL 34221Off Market
Nearby schools
GreatSchools rating
- 6/10James Tillman Elementary Magnet SchoolGrades: PK-5Distance: 3.3 mi
- 5/10Buffalo Creek Middle SchoolGrades: 6-8Distance: 2.5 mi
- 2/10Palmetto High SchoolGrades: 8-12Distance: 4.7 mi
Get a cash offer in 3 minutes
Find out how much your home could sell for in as little as 3 minutes with a no-obligation cash offer.
Estimated market value
$343,700
Get a cash offer in 3 minutes
Find out how much your home could sell for in as little as 3 minutes with a no-obligation cash offer.
Estimated market value
$343,700
- Florida
- Manatee County
- Palmetto
- 34221
- 3420 77TH COURT E
Nearby cities
Nearby neighborhoods
Nearby zip codes
Other Palmetto Topics
