Skip main navigation
Sold for $390,000
  • $390,000

    34-20 79 Street #6H, Jackson Heights, NY 11372

    1beds
    753sqft
    Stock Cooperative, Residential
    Built in 1939
    -- sqft lot
    $-- Zestimate®
    $518/sqft
    $4,173 Estimated rent

    Home value

    Not available

    Estimated sales range

    Not available

    $4,173/mo

    Zestimate® history
    Loading
    Loading...

    Owner options

    List your home for rent

    $4,173/mo

    Rent Zestimate®

    Find your next renter with Zillow Rental Manager. Plus, with online applications, you can quickly screen prospective tenants – for free.

    Learn more

    $4,173/mo

    Rent Zestimate®

    Refinance and save

    $2,073/mo

    Est. payment

    Refinancing to a lower rate could help reduce your monthly payments and save thousands over the life of the loan.

    See today's rates

    $2,073/mo

    Est. payment

    Explore your selling options

    Work with a Zillow partner agent

    Leverage their expertise and Zillow's premium Showcase listings to get your home seen by more buyers.

    Get started

    List with your own agent

    Get your home in front of millions of buyers by listing it on Zillow.

    Learn how to do it

    Sell it yourself

    Take full control of how buyers see your home on Zillow by listing For Sale by Owner (FSBO).

    List your home

    What's special

    Tranquil garden viewsSun-filled top-floorCharming prewar architectureResident-only block-long private gardenSpacious layoutGenerous storage
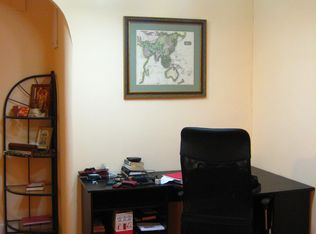
    This sun-filled top-floor Jr4 apartment offers both east and west exposures, showcasing tranquil garden views and charming prewar architecture. The spacious layout includes a main bedroom overlooking the interior garden and a living/dining area framed by tree-lined views. Beautifully maintained original hardwood floors run throughout. The windowed kitchen is updated with stainless steel appliances and granite countertops, and the windowed bathroom is also modernized. A flexible dining/bonus room easily converts to a home office or guest space. Generous storage throughout. Pet-friendly co-op with no weight or breed restrictions. Subletting permitted after initial occupancy (rules and fees apply). Amenities include a resident-only block-long private garden, laundry room, bike storage, regular storage, and electronic recycling. Prime location near 34th Avenue Open Streets, the year-round Sunday farmers market, restaurants, shops, schools, post office, and library. Convenient access to E, F, M, R, and 7 trains, multiple bus lines and the express bus to LaGuardia Airport.

    Zillow last checked:

    Listing updated:

    Listed by:

    Vernalie Velilla Panchame ABR SRS 646-229-6052,

    RE/MAX Team 718-429-4400

    Bought with:

    Non Member-MLS

    Buyer Representation Office

    Source: OneKey® MLS as distributed by MLS GRID,MLS#: 922401MLS Logo

    Facts & features

    Interior

    Bedrooms & bathrooms
    • Bedrooms: 1
    • Bathrooms: 1
    • Full bathrooms: 1
    Bedroom 1
    • Description: West facing, hardwood flooring
    Bathroom 1
    • Description: windowed
    Dining room
    • Description: Windowed, hardwood flooring, Can be used as home office/guest room
    Kitchen
    • Description: windowed, renovated, stainless appliances
    Living room
    • Description: East facing, hardwood flooring
    Heating
    • Steam
    Cooling
    • Wall/Window Unit(s)
    Appliances
    • Included: Gas Range, Refrigerator, Stainless Steel Appliance(s)
    • Laundry: Common Area, In Basement
    Features
    • Formal Dining, Galley Type Kitchen, Granite Counters
    • Flooring: Hardwood
    • Windows: Double Pane Windows
    • Basement: Common
    • Has fireplace: No
    • Common walls with other units/homes: 2+ Common Walls
    Interior area
    • Total structure area: 753
    • Total interior livable area: 753 sqft

    Property

    Parking
    • Parking features: On Street
    • Has uncovered spaces: Yes
    Features
    • Levels: One
    • Exterior features: Courtyard, Garden, Lighting
    Details
    • Parcel number: 0126500116H
    • Special conditions: None

    Construction

    Type & style
    • Home type: Cooperative
    • Architectural style: Other
    • Property subtype: Stock Cooperative, Residential
    • Attached to another structure: Yes
    Materials
    • Brick
    Condition
    • Year built: 1939

    Utilities & green energy

    • Sewer: Public Sewer
    • Water: Public
    • Utilities for property: Cable Available, Natural Gas Available

    Community & neighborhood

    Security
    • Security features: Fire Escape, Other, Smoke Detector(s)
    Community
    • Community features: Other
    Location
    • Region: Flushing

    HOA & financial

    HOA
    • Has HOA: No
    • Association name: Dunolly Owners Corp

    Other

    Other facts
    • Listing agreement: Exclusive Right To Sell

    Price history

    DateEventPrice
    5/14/2026Sold$390,000+0.3%$518/sqft
    Source: OneKey® MLS as distributed by MLS GRID #922401 Report a problem
    2/27/2026Pending sale$389,000$517/sqft
    Source: OneKey® MLS as distributed by MLS GRID #922401 Report a problem
    10/8/2025Listed for sale$389,000-2.5%$517/sqft
    Source: OneKey® MLS as distributed by MLS GRID #922401 Report a problem
    6/20/2025Listing removed$399,000$530/sqft
    Source: StreetEasy #S1747656 Report a problem
    2/24/2025Price change$399,000-5%$530/sqft
    Source: StreetEasy #S1747656 Report a problem
    1/15/2025Listed for sale$420,000$558/sqft
    Source: StreetEasy #S1747656 Report a problem

    Public tax history

    YearProperty taxesTax assessment
    2020-- --
    2019-- --
    2018$180,841 $1,433,880 +6.4%
    2017-- $1,347,750

    Find assessor info on the county website

    Neighborhood: Jackson Heights

    Nearby schools

    GreatSchools rating
    Schools provided by the listing agent
    • Elementary: Ps 69 Jackson Heights
    • Middle: Is 230
    • High: William Cullen Bryant High School

    Source: OneKey® MLS as distributed by MLS GRID. This data may not be complete. We recommend contacting the local school district to confirm school assignments for this home.