Rooted in community and thoughtfully designed for real life, this beautifully cared for 3701 SF West Linn home blends timeless architecture with everyday livability. Set on a ½ acre homesite within a connected neighborhood, it offers the perfect balance of classic design, flexible space, and Pacific Northwest charm. The home has been partially updated and is ready for you to make your own selections and finish the rest in your style. Additionally, you’ll find refined millwork, wainscoting, and oak hardwood floors that create a warm yet elevated aesthetic. Light-filled formal living and dining spaces set the stage for gatherings and celebrations, while the heart of the home, a spacious kitchen with updated appliances, a gas cooktop, and abundant custom cabinetry, opens seamlessly to the dining nook and extended walk-out deck. The family room features a gas fireplace and a private attached den area. A second den/office space located on the West end of the home, is a main level bedroom and conveniently located near the main floor, full bathroom. These spaces provide flexibility for remote work or creative pursuits. Upstairs, the serene primary suite showcases French door entry, a walk-in closet, a sitting area and a bathroom with dual sinks, soaking tub, and tiled walk-in shower. Three additional bedrooms and two bathrooms provide comfort for family or guests. Outdoors, enjoy a fenced side and front yard, expansive decks, and a pergola covered side deck off the dining room. The back yard is an oasis to behold and an everyday reminder of Oregon’s natural beauty. Garden beds, manicured landscaping, naturalized areas, birds and other wildlife to behold plus a small seasonal creek. Three-car garage, central air conditioning, irrigation and a central vacuum system, keep life easy! Located just minutes from parks, Old Town West Linn, dining, shopping, and top-rated schools, this home offers more than square footage, it offers a lifestyle!
Sold
$1,028,000
3420 Barrington Dr, West Linn, OR 97068
5beds
3,701sqft
Residential, Single Family Residence
Built in 1991
0.57 Acres Lot
$1,027,900 Zestimate®
$278/sqft
$5,191 Estimated rent
Home value
$1,027,900
$977,000 - $1.08M
$5,191/mo
Zestimate® history
Owner options
List your home for rent
$5,191/mo
Rent Zestimate®
Find your next renter with Zillow Rental Manager. Plus, with online applications, you can quickly screen prospective tenants – for free.
$5,191/mo
Rent Zestimate®
Refinance and save
$6,958/mo
Est. payment
Refinancing to a lower rate could help reduce your monthly payments and save thousands over the life of the loan.
$6,958/mo
Est. payment
Explore your selling options
Work with a Zillow partner agent
Leverage their expertise and Zillow's premium Showcase listings to get your home seen by more buyers.
Get startedList with your own agent
Get your home in front of millions of buyers by listing it on Zillow.
Learn how to do itSell it yourself
Take full control of how buyers see your home on Zillow by listing For Sale by Owner (FSBO).
List your homeWhat's special
Extended walk-out deckCentral vacuum systemWalk-in closetExpansive decksFrench door entryRefined millworkBirds and other wildlife
Zillow last checked:
Listing updated:
Listed by:
Rebel Steirer 503-320-2233,
Premiere Property Group, LLC
Bought with:
Joylene Swanberg, 201208920
Windermere Happy Valley
Source: RMLS (OR),MLS#: 360881893
Facts & features
Interior
Bedrooms & bathrooms
- Bedrooms: 5
- Bathrooms: 4
- Full bathrooms: 4
- Main level bathrooms: 1
Rooms
- Room types: Bedroom 4, Bedroom 5, Office, Bedroom 2, Bedroom 3, Dining Room, Family Room, Kitchen, Living Room, Primary Bedroom
Primary bedroom
- Features: Double Sinks, Jetted Tub, Suite, Walkin Closet, Walkin Shower
- Level: Upper
- Area: 416
- Dimensions: 26 x 16
Bedroom 2
- Features: Closet, Wallto Wall Carpet
- Level: Upper
- Area: 228
- Dimensions: 12 x 19
Bedroom 3
- Features: Closet, Wallto Wall Carpet
- Level: Upper
- Area: 182
- Dimensions: 14 x 13
Bedroom 4
- Features: Closet, Wallto Wall Carpet
- Level: Upper
- Area: 180
- Dimensions: 15 x 12
Bedroom 5
- Features: Closet, Wallto Wall Carpet
- Level: Main
- Area: 182
- Dimensions: 14 x 13
Dining room
- Features: Deck, Exterior Entry
- Level: Main
- Area: 180
- Dimensions: 15 x 12
Family room
- Features: Fireplace, Sliding Doors
- Level: Main
- Area: 272
- Dimensions: 17 x 16
Kitchen
- Features: Nook, Pantry, Wet Bar, Wood Floors
- Level: Main
- Area: 432
- Width: 18
Living room
- Features: Coved, Fireplace, Wallto Wall Carpet
- Level: Main
- Area: 323
- Dimensions: 17 x 19
Office
- Features: Wallto Wall Carpet
- Level: Main
- Area: 108
- Dimensions: 9 x 12
Heating
- Forced Air, Fireplace(s)
Cooling
- Central Air
Appliances
- Included: Built In Oven, Convection Oven, Cooktop, Dishwasher, Disposal, Down Draft, Gas Appliances, Microwave, Plumbed For Ice Maker, Stainless Steel Appliance(s), Washer/Dryer, Electric Water Heater
- Laundry: Laundry Room
Features
- Central Vacuum, Marble, Vaulted Ceiling(s), Wainscoting, Closet, Nook, Pantry, Wet Bar, Coved, Double Vanity, Suite, Walk-In Closet(s), Walkin Shower, Cook Island, Kitchen Island, Tile
- Flooring: Hardwood, Tile, Wall to Wall Carpet, Wood
- Doors: Sliding Doors
- Windows: Double Pane Windows, Wood Frames
- Basement: Crawl Space
- Number of fireplaces: 2
- Fireplace features: Gas, Wood Burning
Interior area
- Total structure area: 3,701
- Total interior livable area: 3,701 sqft
Property
Parking
- Total spaces: 3
- Parking features: Driveway, Off Street, Garage Door Opener, Attached
- Attached garage spaces: 3
- Has uncovered spaces: Yes
Accessibility
- Accessibility features: Garage On Main, Main Floor Bedroom Bath, Utility Room On Main, Accessibility
Features
- Stories: 2
- Patio & porch: Deck
- Exterior features: Yard, Exterior Entry
- Has spa: Yes
- Spa features: Bath
- Fencing: Fenced
- Has view: Yes
- View description: Creek/Stream, Trees/Woods
- Has water view: Yes
- Water view: Creek/Stream
- Waterfront features: Creek, Seasonal
Lot
- Size: 0.57 Acres
- Features: Greenbelt, Terraced, Sprinkler, SqFt 20000 to Acres1
Details
- Additional structures: ToolShed, Shednull
- Parcel number: 01415677
Construction
Type & style
- Home type: SingleFamily
- Architectural style: Traditional
- Property subtype: Residential, Single Family Residence
Materials
- T111 Siding, Wood Frame, Brick, Cedar
- Foundation: Concrete Perimeter
- Roof: Composition
Condition
- Resale
- New construction: No
- Year built: 1991
Utilities & green energy
- Gas: Gas
- Sewer: Public Sewer
- Water: Public
- Utilities for property: Cable Connected
Community & HOA
Community
- Security: Security System, Security System Owned
- Subdivision: Barrington Heights
HOA
- Has HOA: Yes
- HOA fee: $729 annually
Location
- Region: West Linn
Financial & listing details
- Price per square foot: $278/sqft
- Tax assessed value: $1,085,186
- Annual tax amount: $15,033
- Date on market: 6/19/2026
- Cumulative days on market: 15 days
- Listing terms: Cash,Conventional,VA Loan
- Road surface type: Paved
Price history
| Date | Event | Price |
|---|---|---|
| 7/27/2026 | Sold | $1,028,000-6.5%$278/sqft |
Source:  RMLS (OR) #360881893 Report a problem RMLS (OR) #360881893 Report a problem | ||
| 7/5/2026 | Pending sale | $1,099,000$297/sqft |
Source: RMLS (OR) #360881893 Report a problem | ||
| 6/19/2026 | Listed for sale | $1,099,000$297/sqft |
Source: RMLS (OR) #360881893 Report a problem | ||
Public tax history
| Year | Property taxes | Tax assessment |
|---|---|---|
| 2025 | $15,033 +3.3% | $800,511 +3% |
| 2024 | $14,558 +1.8% | $777,196 +3% |
| 2023 | $14,303 +5% | $754,560 +3% |
| 2022 | $13,618 +10.6% | $732,583 +3% |
| 2021 | $12,309 +0.6% | $711,246 +3% |
| 2020 | $12,240 +5.2% | $690,531 +3% |
| 2019 | $11,640 +4.2% | $670,419 +3% |
| 2018 | $11,166 | $650,892 +3% |
| 2017 | $11,166 +6.4% | $631,934 +3% |
| 2016 | $10,498 | $613,528 +3% |
| 2015 | $10,498 +4.3% | $595,658 +3% |
| 2014 | $10,065 +10% | $578,309 +3% |
| 2013 | $9,150 +3.3% | $561,465 +4.1% |
| 2012 | $8,860 -3.4% | $539,094 -1.1% |
| 2011 | $9,173 +0.4% | $545,112 +3% |
| 2010 | $9,141 +1.2% | $529,235 +3% |
| 2009 | $9,034 +1.3% | $513,820 +3% |
| 2008 | $8,918 +2% | $498,854 +3% |
| 2007 | $8,740 +1.5% | $484,324 +3% |
| 2006 | $8,607 +7.1% | $470,217 +3% |
| 2005 | $8,033 +5.8% | $456,521 +3% |
| 2004 | $7,594 +6.5% | $443,224 +3% |
| 2003 | $7,133 -49.9% | $430,315 +3% |
| 2002 | $14,244 +114.5% | $417,782 +3% |
| 2001 | $6,640 +2.4% | $405,614 +3% |
| 2000 | $6,482 | $393,800 |
Find assessor info on the county website
Neighborhood: 97068
Nearby homes
- $1,120,0004 bd3 ba4.3k sqft3430 Barrington Dr, West Linn, OR 97068Sold
- $1,298,1005 bd2 ba3.4k sqft3410 Barrington Dr, West Linn, OR 97068Off Market

- $1,191,3004 bd3 ba3.9k sqft3440 Barrington Dr, West Linn, OR 97068Off Market
- $1,403,0005 bd5 ba6k sqft3400 Barrington Dr, West Linn, OR 97068Off Market
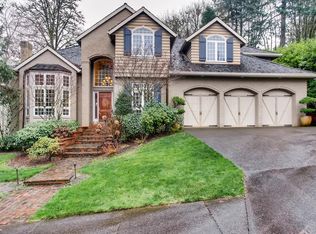
- $1,193,5004 bd3 ba4.2k sqft3427 Barrington Dr, West Linn, OR 97068Off Market
- $1,182,2004 bd3 ba3.8k sqft3437 Barrington Dr, West Linn, OR 97068Off Market
- $190,159-- bd-- ba-- sqft3459 Riverknoll Way, West Linn, OR 97068Off Market
- $1,394,6004 bd2 ba4.2k sqft3417 Barrington Dr, West Linn, OR 97068Off Market
Nearby schools
GreatSchools rating
- 9/10Willamette Primary SchoolGrades: PK-5Distance: 1 mi
- 6/10Athey Creek Middle SchoolGrades: 6-8Distance: 1.8 mi
- 10/10West Linn High SchoolGrades: 9-12Distance: 1.2 mi
Schools provided by the listing agent
- Elementary: Willamette
- Middle: Athey Creek
- High: West Linn
Source: RMLS (OR). This data may not be complete. We recommend contacting the local school district to confirm school assignments for this home.
Get a cash offer in 3 minutes
Find out how much your home could sell for in as little as 3 minutes with a no-obligation cash offer.
Estimated market value
$1,027,900
Get a cash offer in 3 minutes
Find out how much your home could sell for in as little as 3 minutes with a no-obligation cash offer.
Estimated market value
$1,027,900
- Oregon
- Clackamas County
- West Linn
- 97068
- 3420 Barrington Dr
Nearby cities
Nearby neighborhoods
Nearby zip codes
Other West Linn Topics
