Welcome home to this spacious 4-bedroom, 2.5-bath single-family residence, thoughtfully designed with comfort and functionality in mind. Featuring new carpet in the downstairs living room, a mini-split A/C system, and multiple gathering spaces, this home offers room for everyone to spread out and relax. Enjoy meals in the separate dining room or unwind in the additional living area just off the entryway. The generously sized primary suite and large laundry room add convenience to everyday living. Nestled at the end of a quiet street, this peaceful property sits beside a picturesque pond that is often visited by ducks, creating a serene backdrop to your daily life. With its blend of space, comfort, and tranquility, this home is ready to welcome you.
Active
Listed by: Engel & Voelkers Mercer Island • Samantha Beckett
Price cut: $6.5K (8/11)
$628,500
3420 Barry Place, Mount Vernon, WA 98274
4beds
2,105sqft
Single Family Residence
Built in 2012
6,534 Square Feet Lot
$624,300 Zestimate®
$299/sqft
$55/mo HOA
What's special
Peaceful propertyGenerously sized primary suiteLarge laundry roomSeparate dining roomMultiple gathering spaces
- 19 days |
- 582 |
- 43 |
Likely to sell faster than
Zillow last checked:
Listing updated:
Listed by:
Samantha Beckett,
Engel & Voelkers Mercer Island
Source: NWMLS as distributed by MLS GRID,MLS#: 2561997
Facts & features
Interior
Bedrooms & bathrooms
- Bedrooms: 4
- Bathrooms: 3
- Full bathrooms: 2
- 1/2 bathrooms: 1
- Main level bathrooms: 1
Bedroom
- Level: Second
Bedroom
- Level: Second
Bedroom
- Level: Second
Bathroom full
- Level: Second
Bathroom full
- Level: Second
Other
- Level: Main
Heating
- Fireplace, Ductless, Wall Furnace, Electric, Natural Gas
Cooling
- Ductless
Appliances
- Included: Dishwasher, Disposal, Dryer, Microwave, Refrigerator, Stove(s)/Range(s), Washer, Dishwasher(s), Dryer(s), Garbage Disposal, Microwave(s), Refrigerator(s), Washer(s)
Features
- Bath Off Primary, Dining Room
- Flooring: Vinyl Plank, Carpet
- Windows: Dbl Pane/Storm Window
- Basement: None
- Number of fireplaces: 1
- Fireplace features: Main Level: 1, Fireplace
Interior area
- Total structure area: 2,105
- Total interior livable area: 2,105 sqft
Property
Parking
- Total spaces: 4
- Parking features: Driveway, Attached Garage
- Has attached garage: Yes
- Covered spaces: 2
- Uncovered spaces: 2
Features
- Levels: Two
- Stories: 2
- Entry location: Main
- Patio & porch: Bath Off Primary, Dbl Pane/Storm Window, Dining Room, Fireplace, Walk-In Closet(s)
- Has view: Yes
- View description: Pond
- Has water view: Yes
- Water view: Pond
Lot
- Size: 6,534 Square Feet
- Features: Dead End Street, Cable TV, Fenced-Fully, Patio, Sprinkler System
Details
- Parcel number: P128456
- Special conditions: Standard
Construction
Type & style
- Home type: SingleFamily
- Architectural style: 2 Story
- Property subtype: Single Family Residence
Materials
- Cement/Concrete
- Foundation: Poured Concrete
- Roof: Composition
Condition
- Year built: 2012
- Major remodel year: 2012
Utilities & green energy
- Electric: Company: Puget Sound Energy
- Sewer: Available, Company: City of Mount Vernon
- Water: Public, Company: Skagit County PUD
Community & HOA
Community
- Subdivision: Mount Vernon
HOA
- HOA fee: $55 monthly
- HOA phone: 206-706-8000
Location
- Region: Mount Vernon
Financial & listing details
- Price per square foot: $299/sqft
- Tax assessed value: $535,100
- Annual tax amount: $5,665
- Date on market: 8/2/2026
- Cumulative days on market: 21 days
- Listing terms: Conventional,FHA,VA Loan
- Inclusions: Dishwasher(s), Dryer(s), Garbage Disposal, Microwave(s), Refrigerator(s), Stove(s)/Range(s), Washer(s)
Estimated market value
$624,300
$593,000 - $656,000
$3,401/mo
Price history
| Date | Event | Price |
|---|---|---|
| 8/11/2026 | Price change | $628,500-1%$299/sqft |
Source:  NWMLS as distributed by MLS GRID #2561997 Report a problem NWMLS as distributed by MLS GRID #2561997 Report a problem | ||
| 8/3/2026 | Listed for sale | $635,000+69.3%$302/sqft |
Source: NWMLS as distributed by MLS GRID #2561997 Report a problem | ||
| 4/8/2019 | Sold | $375,000+0%$178/sqft |
Source: NWMLS as distributed by MLS GRID #1421297 Report a problem | ||
| 3/18/2019 | Pending sale | $374,990$178/sqft |
Source: John L Scott Real Estate #1421297 Report a problem | ||
| 3/14/2019 | Price change | $374,990-1.3%$178/sqft |
Source: John L Scott Real Estate #1421297 Report a problem | ||
| 3/9/2019 | Listed for sale | $379,990$181/sqft |
Source: John L Scott Real Estate #1421297 Report a problem | ||
| 1/11/2018 | Listing removed | $2,095$1/sqft |
Source: Payfirst Properties Report a problem | ||
| 10/4/2017 | Listed for rent | $2,095$1/sqft |
Source: Payfirst Properties Report a problem | ||
Public tax history
| Year | Property taxes | Tax assessment |
|---|---|---|
| 2024 | $5,665 +5.1% | $535,100 +1.5% |
| 2023 | $5,392 +6% | $527,300 +7.3% |
| 2022 | $5,089 | $491,200 +28.6% |
| 2021 | -- | $382,000 +4.1% |
| 2020 | $4,423 +30% | $366,800 +7.6% |
| 2019 | $3,403 -18.5% | $341,000 +14.7% |
| 2018 | $4,174 +17.2% | $297,200 +5.9% |
| 2017 | $3,562 +4% | $280,600 +16.2% |
| 2016 | $3,425 +15.8% | $241,500 +5% |
| 2015 | $2,957 +0.5% | $230,000 +20.2% |
| 2013 | $2,942 | $191,300 |
| 2012 | $2,942 +301.4% | $191,300 +281.8% |
| 2011 | $733 | $50,100 -11.5% |
| 2010 | $733 | $56,600 |
Find assessor info on the county website
Monthly payment
Est. payment
Payment breakdown
Explore the cost of this home by adjusting the details. Changes won't be saved.Climate risks
Neighborhood: 98274
Nearby schools
GreatSchools rating
- 4/10Little Mountain Elementary SchoolGrades: K-5Distance: 0.9 mi
- 3/10Mount Baker Middle SchoolGrades: 6-8Distance: 0.8 mi
- 5/10Mount Vernon High SchoolGrades: 9-12Distance: 1.5 mi

- $630,0004 bd3 ba2.4k sqft3419 Leann St, Mount Vernon, WA 98274Sold
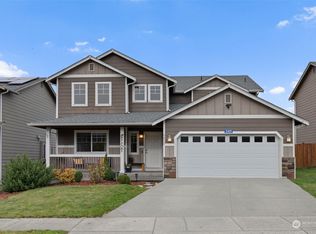
- $555,0004 bd3 ba2.1k sqft3411 Barry Pl, Mount Vernon, WA 98274Sold
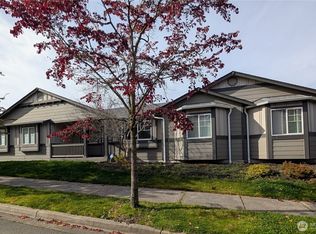
- $590,0003 bd2 ba1.6k sqft3447 Barry Pl, Mount Vernon, WA 98274Sold
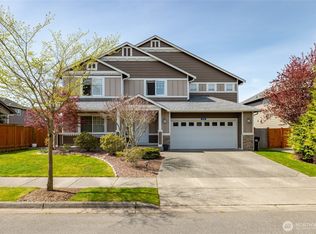
- $800,0005 bd3 ba3.9k sqft219 Leann St, Mount Vernon, WA 98274Sold
- $825,0005 bd3 ba3.1k sqft301 Barry Loop, Mount Vernon, WA 98274For Sale
- $925,0005 bd3 ba4.6k sqft310 Leann St, Mount Vernon, WA 98274For Sale
- $617,0004 bd3 ba2.4k sqft3510 Becky Pl, Mount Vernon, WA 98274Sold
- $550,0004 bd3 ba1.8k sqft334 Leann St, Mount Vernon, WA 98274Sold
A local agent can set up tours, give advice and negotiate with sellers.
Similar homes
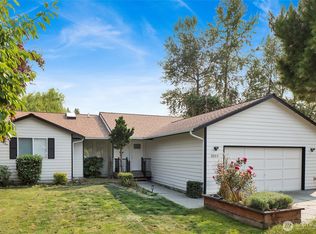
- $599,9003 bd3 ba1.6k sqft3320 E Montgomery Street, Mount Vernon, WA 98274Active
 MLS ID #2563194, Tate White. NWMLS as distributed by MLS GRID
 - $650,0003 bd2 ba1.9k sqft1519 Brentwood Lane, Mount Vernon, WA 98274Active
 MLS ID #2565250, Dominic Pettruzzelli. NWMLS as distributed by MLS GRID
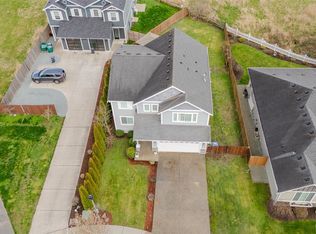
 - $665,0004 bd3 ba2.3k sqft1737 Hillcrest Loop, Mount Vernon, WA 98274Active
 MLS ID #2541414, Valeria Gekelman. NWMLS as distributed by MLS GRID
 - $560,0003 bd2 ba1.4k sqftDigby Heights Phase Iii, Mount Vernon, WA 98274Active
 MLS ID #2516729, Sarah S. Gravelle. NWMLS as distributed by MLS GRID
 - $679,0003 bd3 ba1.7k sqft2100 Fowler Place, Mount Vernon, WA 98274ActiveMLS ID #2551570, Robin Price. NWMLS as distributed by MLS GRID
- $669,9993 bd2 ba1.6k sqft1759 Grand Avenue, Mount Vernon, WA 98274ActiveMLS ID #2523600, Christine Rasmussen. NWMLS as distributed by MLS GRID
- $584,0003 bd3 ba1.8k sqftPark Meadows, Mount Vernon, WA 98273ActiveMLS ID #2562389, Jessica Noonan. NWMLS as distributed by MLS GRID
- $609,0003 bd2 ba1.8k sqft1810 Tundra Loop, Mount Vernon, WA 98273ActiveMLS ID #2562858, Mariaelena E. Mendoza. NWMLS as distributed by MLS GRID
- $589,0003 bd3 ba2.3k sqft4663 Glacier Street, Mount Vernon, WA 98273ContingentMLS ID #2558895, Lauren Moore. NWMLS as distributed by MLS GRID
- $658,0003 bd3 ba1.7k sqft3910 Pueblo Heights, Mount Vernon, WA 98273ActiveMLS ID #2547503, Geri Cole. NWMLS as distributed by MLS GRID
- $599,0003 bd2 ba2k sqftSkagit Hlnds Div 02, Mount Vernon, WA 98273ActiveMLS ID #2537375, Anthony Zapata. NWMLS as distributed by MLS GRID
- $534,9503 bd2 ba1.4k sqft934 Dallas Street, Mount Vernon, WA 98274ActiveMLS ID #2549102, Dustin Comey. NWMLS as distributed by MLS GRID
- $735,0004 bd2 ba2k sqftNookachamp Hills, Mount Vernon, WA 98274ActiveMLS ID #2558742, Ericka Catubo. NWMLS as distributed by MLS GRID
- $599,9503 bd2 ba1.9k sqft20mvrivsid, Mount Vernon, WA 98273ActiveMLS ID #2557687, Julie Follett. NWMLS as distributed by MLS GRID
- $695,0003 bd3 ba1.9k sqft24064 Walker Valley Road, Mount Vernon, WA 98274ContingentMLS ID #2517466, Brandon Tuttle. NWMLS as distributed by MLS GRID
- $715,0003 bd3 ba2.4k sqft801 N Waugh Road, Mount Vernon, WA 98273ActiveMLS ID #2539532, Shelly Tveit. NWMLS as distributed by MLS GRID
- $640,0003 bd3 ba2.2k sqft3289 Loch Ness Loop, Mount Vernon, WA 98273ActiveMLS ID #2551298, Shane Servoss. NWMLS as distributed by MLS GRID
- $555,0003 bd3 ba1.4k sqftSkagit Highlands, Mount Vernon, WA 98273ActiveMLS ID #2566822, Scott Farley. NWMLS as distributed by MLS GRID
- $560,0004 bd3 ba2.2k sqft1720 S 6th Street, Mount Vernon, WA 98273ActiveMLS ID #2567314, Darin Jurasevich. NWMLS as distributed by MLS GRID
- $688,0003 bd3 ba2.4k sqftMaiben Glen Divisions 1, Burlington, WA 98233ActiveMLS ID #2570078, Samantha Cross. NWMLS as distributed by MLS GRID
