Skip main navigation
Sold
  • Price Unknown

    3420 Baylor Blvd, Midlothian, TX 76065

    4beds
    2,434sqft
    Single Family Residence
    Built in 2004
    1.11 Acres Lot
    $693,900 Zestimate®
    $--/sqft
    $3,637 Estimated rent

    Home value

    $693,900

    $659,000 - $729,000

    $3,637/mo

    Zestimate® history
    Loading
    Loading...

    Owner options

    List your home for rent

    $3,637/mo

    Rent Zestimate®

    Find your next renter with Zillow Rental Manager. Plus, with online applications, you can quickly screen prospective tenants – for free.

    Learn more

    $3,637/mo

    Rent Zestimate®

    Refinance and save

    $300/mo

    Est. payment

    Refinancing to a lower rate could help reduce your monthly payments and save thousands over the life of the loan.

    See today's rates

    $300/mo

    Est. payment

    Explore your selling options

    Work with a Zillow partner agent

    Leverage their expertise and Zillow's premium Showcase listings to get your home seen by more buyers.

    Get started

    List with your own agent

    Get your home in front of millions of buyers by listing it on Zillow.

    Learn how to do it

    Sell it yourself

    Take full control of how buyers see your home on Zillow by listing For Sale by Owner (FSBO).

    List your home

    What's special

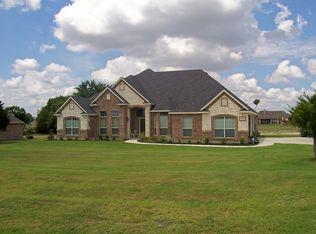
    FABULOUS PRICE IMPROVEMENT plus $5,000 buyer's concession with acceptable offer! Discover your dream home in the highly sought-after Midlothian ISD! This spacious residence boasts 4 bedrooms and 2 full bathrooms, providing ample space for comfortable living. Situated on over an acre lot, the property features a sparkling pool, perfect for summer relaxation. Entertain in style with a fully equipped outdoor kitchen and enjoy the convenience of a separate shop with guest quarters. This exceptional home offers the perfect blend of luxury and functionality, making it an ideal retreat for family and friends. Don't miss out on this incredible opportunity!

    Zillow last checked:

    Listing updated:

    Listed by:

    Kimberly Capps 0648604 469-583-2761,

    Keller Williams Realty 972-938-2222,

    Kimberly Capps 469-583-2761

    Bought with:

    Lauren Watson

    Texas Lone Star, REALTORS

    Source: NTREIS,MLS#: 20588973

    Facts & features

    Interior

    Bedrooms & bathrooms
    • Bedrooms: 4
    • Bathrooms: 3
    • Full bathrooms: 2
    • 1/2 bathrooms: 1
    Primary bedroom
    • Level: First
    • Dimensions: 14 x 17
    Primary bedroom
    • Level: First
    • Dimensions: 15 x 14
    Bedroom
    • Level: First
    • Dimensions: 13 x 13
    Bedroom
    • Level: First
    • Dimensions: 12 x 13
    Breakfast room nook
    • Level: First
    • Dimensions: 11 x 9
    Kitchen
    • Level: First
    • Dimensions: 11 x 18
    Living room
    • Level: First
    • Dimensions: 16 x 18
    Office
    • Level: First
    • Dimensions: 11 x 10
    Utility room
    • Level: First
    • Dimensions: 7 x 3
    Heating
    • Central
    Cooling
    • Central Air
    Appliances
    • Included: Dishwasher, Gas Cooktop, Disposal, Microwave
    Features
    • Decorative/Designer Lighting Fixtures, Granite Counters, High Speed Internet, Pantry, Vaulted Ceiling(s)
    • Flooring: Carpet, Ceramic Tile, Wood
    • Has basement: No
    • Number of fireplaces: 1
    • Fireplace features: Gas Log
    Interior area
    • Total interior livable area: 2,434 sqft

    Property

    Parking
    • Total spaces: 3
    • Parking features: Garage
    • Attached garage spaces: 2
    • Covered spaces: 3
    Features
    • Levels: One
    • Stories: 1
    • Patio & porch: Covered
    • Exterior features: Built-in Barbecue, Barbecue, Fire Pit, Outdoor Kitchen, Storage
    • Pool features: Gunite, Pool, Pool Sweep, Pool/Spa Combo
    • Fencing: Wood
    Lot
    • Size: 1.11 Acres
    • Features: Back Yard, Interior Lot, Lawn, Landscaped, Subdivision
    Details
    • Parcel number: 140124

    Construction

    Type & style
    • Home type: SingleFamily
    • Architectural style: Traditional,Detached
    • Property subtype: Single Family Residence
    • Attached to another structure: Yes
    Materials
    • Brick, Rock, Stone
    • Foundation: Slab
    • Roof: Composition
    Condition
    • Year built: 2004

    Utilities & green energy

    • Sewer: Aerobic Septic
    • Water: Community/Coop
    • Utilities for property: Septic Available, Water Available

    Community & neighborhood

    Location
    • Region: Midlothian
    • Subdivision: Crystal Forest Estates Ph V

    HOA & financial

    HOA
    • Has HOA: Yes
    • HOA fee: $300 annually
    • Services included: Association Management
    • Association name: Crystal Forest HOA
    • Association phone: 562-832-7920

    Other

    Other facts
    • Listing terms: Cash,Conventional,FHA,VA Loan
    • Road surface type: Asphalt

    Price history

    DateEventPrice
    8/13/2024Sold--
    Source: NTREIS #20588973 Report a problem
    7/29/2024Pending sale$749,000$308/sqft
    Source: HAR #6572172 Report a problem
    7/29/2024Contingent$749,000$308/sqft
    Source: NTREIS #20588973 Report a problem
    7/21/2024Price change$749,000-5.9%$308/sqft
    Source: NTREIS #20588973 Report a problem
    6/20/2024Price change$796,000+3.5%$327/sqft
    Source: WMLS #222647 Report a problem
    6/20/2024Price change$769,000-3.6%$316/sqft
    Source: NTREIS #20588973 Report a problem
    6/6/2024Price change$798,000-0.2%$328/sqft
    Source: NTREIS #20588973 Report a problem
    4/23/2024Listed for sale$799,900+138.8%$329/sqft
    Source: NTREIS #20588973 Report a problem
    12/28/2016Listing removed$335,000$138/sqft
    Source: CENTURY 21 Judge Fite Company #13502526 Report a problem
    12/1/2016Pending sale$335,000$138/sqft
    Source: Century 21 Judge Fite Co. #13502526 Report a problem
    12/1/2016Listed for sale$335,000$138/sqft
    Source: Century 21 Judge Fite Co. #13502526 Report a problem

    Public tax history

    YearProperty taxesTax assessment
    2025$11,073 +22.9%$716,389 +23.5%
    2024$9,007 +7.6%$580,026 +10%
    2023$8,373 -12.7%$527,296 +10%
    2022$9,586 $479,360 +9.4%
    2021-- $438,080 +9.6%
    2020-- $399,630 -0.9%
    2019$8,896 +53.3%$403,330 +13.2%
    2018$5,802 $356,200 +7.8%
    2017$5,802 +9.5%$330,310 +10%
    2016$5,300 +6.6%$300,410 +4.7%
    2015$4,970 $286,920 +4.1%
    2014$4,970 $275,680 +7.8%
    2013-- $255,630 +1.2%
    2012-- $252,690
    2011-- $252,690 +0.9%
    2010-- $250,400 +8.3%
    2009-- $231,170 -1.2%
    2008-- $234,060 -0.9%
    2007-- $236,120 +2.5%
    2006-- $230,250 +0%
    2005-- $230,180

    Find assessor info on the county website

    Neighborhood: Crystal Forest

    Nearby schools

    GreatSchools rating
    Schools provided by the listing agent
    • Elementary: Larue Miller
    • Middle: Dieterich
    • High: Midlothian
    • District: Midlothian ISD

    Source: NTREIS. This data may not be complete. We recommend contacting the local school district to confirm school assignments for this home.

    Get a cash offer in 3 minutes
    Find out how much your home could sell for in as little as 3 minutes with a no-obligation cash offer.
    Estimated market value
    $693,900
    Get a cash offer in 3 minutes
    Find out how much your home could sell for in as little as 3 minutes with a no-obligation cash offer.
    Estimated market value
    $693,900