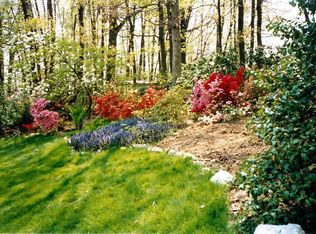
Nestled in the charming Annandale Woods neighborhood, this delightful split-level home offers a perfect blend of warmth, charm and style. Built in 1964, this residence is immaculate and has been meticulously maintained and beautifully upgraded over the years, making it both move-in ready and quite extraordinary. As you step out of your car in an immaculate carport, you are greeted by a warm and spacious foyer with a roomy coat closet. This ground floor level has the most gorgeous family room with a stunning very sunny bay window along with inset custom cabinetry surrounding a gas fireplace. Also on this floor is a sunny laundry with both a walk in pantry, a built in fridge space, an entrance to the beautifully landscaped side yard, as well as a renovated half bathroom. Head upstairs to the middle floor where you will once again enjoy gorgeous windows and a beautiful wood sliding door that leads onto the patio. Along with built in cabinentry surrounding another stunning window, the main living area is anchored by a wood burning fireplace as well as a delightfully bright and immaculate kitchen. Hardwoods flow throughout the main living areas and up to the bedroom level. With four generous bedrooms, including a primary suite with a walk-in closet and an en-suite bath, there's plenty of space for everyone. Throughout the home, natural light pours in through energy-efficient casement windows and skylights, creating a bright and inviting atmosphere. Step outside to discover the extensive landscaping that surrounds the home, complemented by stone retaining walls and exterior lighting. The brick patio is perfect for al fresco dining or simply enjoying the serene surroundings. Situated on a 0.29-acre lot at the end of a peaceful culdesac, the new owners will delight this Spring and Summer in all the stunning plantings in the garden. These grounds have been cared for by garden lovers, and the next owners will be spoiled by the gorgeous plantings that will arrive soon. The neighborhood is conveniently located only half a mile from a bus stop, and less than a ten minute drive to the Inova Hospital. Annandale Woods is a suburban gem, offering easy access to all of Annandale's incredible restaurants, coffee shops, and so many parks and recreational opportunities. Enjoy nearby shopping and dining at the Mosaic District (less than 10 minutes away). Experience the warmth and comfort of this inviting and very special residence, and envision the possibilities that await you in this wonderful community. Note: be sure to look at the virtual tour of this gorgeous home! Ask your agent for details.
Sold for $870,000
$870,000
3420 Beauford Cir, Annandale, VA 22003
4beds
2,127sqft
Single Family Residence
Built in 1964
0.29 Acres Lot
$873,500 Zestimate®
$409/sqft
$3,707 Estimated rent
Home value
$873,500
$821,000 - $926,000
$3,707/mo
Zestimate® history
Owner options
List your home for rent
$3,707/mo
Rent Zestimate®
Find your next renter with Zillow Rental Manager. Plus, with online applications, you can quickly screen prospective tenants – for free.
$3,707/mo
Rent Zestimate®
Refinance and save
$5,392/mo
Est. payment
Refinancing to a lower rate could help reduce your monthly payments and save thousands over the life of the loan.
$5,392/mo
Est. payment
Explore your selling options
Work with a Zillow partner agent
Leverage their expertise and Zillow's premium Showcase listings to get your home seen by more buyers.
Get startedList with your own agent
Get your home in front of millions of buyers by listing it on Zillow.
Learn how to do itSell it yourself
Take full control of how buyers see your home on Zillow by listing For Sale by Owner (FSBO).
List your homeWhat's special
Immaculate carportStone retaining wallsExterior lightingGorgeous family roomRenovated half bathroomFour generous bedroomsSerene surroundings
Zillow last checked:
Listing updated:
Listed by:
Natalie Perdue 703-505-3570,
Compass
Bought with:
Joe Muldoon, 0225206018
TTR Sotheby's International Realty
Source: Bright MLS,MLS#: VAFX2296968
Facts & features
Interior
Bedrooms & bathrooms
- Bedrooms: 4
- Bathrooms: 3
- Full bathrooms: 2
- 1/2 bathrooms: 1
- Main level bathrooms: 1
Rooms
- Room types: Bedroom 2, Bedroom 3, Bedroom 4, Bedroom 1, Bathroom 1, Bathroom 2, Half Bath
Bedroom 1
- Level: Upper
Bedroom 2
- Level: Upper
Bedroom 3
- Level: Upper
Bedroom 4
- Level: Upper
Bathroom 1
- Level: Upper
Bathroom 2
- Level: Upper
Half bath
- Level: Main
Heating
- Forced Air, Natural Gas
Cooling
- Central Air, Electric
Appliances
- Included: Built-In Range, Dishwasher, Disposal, Dryer, Extra Refrigerator/Freezer, Oven, Oven/Range - Gas, Refrigerator, Stainless Steel Appliance(s), Washer, Water Heater, Gas Water Heater
- Laundry: Has Laundry
Features
- Additional Stairway, Ceiling Fan(s), Combination Dining/Living, Dining Area, Floor Plan - Traditional, Pantry, Primary Bath(s), Recessed Lighting, Solar Tube(s), Upgraded Countertops, Walk-In Closet(s)
- Flooring: Hardwood, Wood
- Doors: Sliding Glass, Storm Door(s)
- Windows: Casement, Energy Efficient, Skylight(s), Wood Frames, Window Treatments
- Has basement: No
- Number of fireplaces: 1
- Fireplace features: Gas/Propane
Interior area
- Total structure area: 2,127
- Total interior livable area: 2,127 sqft
- Finished area above ground: 1,557
- Finished area below ground: 570
Property
Parking
- Total spaces: 6
- Parking features: Concrete, Attached Carport, Driveway
- Carport spaces: 2
- Uncovered spaces: 4
Accessibility
- Accessibility features: None
Features
- Levels: Multi/Split,Three
- Stories: 3
- Patio & porch: Brick, Patio
- Exterior features: Extensive Hardscape, Lighting, Stone Retaining Walls
- Pool features: None
- Has view: Yes
- View description: Other
Lot
- Size: 0.29 Acres
- Features: Suburban
Details
- Additional structures: Above Grade, Below Grade
- Parcel number: 0601 29 0116
- Zoning: R-3
- Special conditions: Standard
Construction
Type & style
- Home type: SingleFamily
- Property subtype: Single Family Residence
Materials
- Brick, Aluminum Siding
- Foundation: Slab
- Roof: Shingle
Condition
- Excellent
- New construction: No
- Year built: 1964
Details
- Builder model: Hameshire
Utilities & green energy
- Sewer: Public Septic
- Water: Community
- Utilities for property: Natural Gas Available
Community & HOA
Community
- Subdivision: Annandale Woods
HOA
- Has HOA: No
Location
- Region: Annandale
Financial & listing details
- Price per square foot: $409/sqft
- Tax assessed value: $769,340
- Annual tax amount: $8,872
- Date on market: 3/20/2026
- Listing agreement: Exclusive Agency
- Listing terms: VA Loan,Conventional,Cash
- Ownership: Fee Simple
Price history
| Date | Event | Price |
|---|---|---|
| 4/16/2026 | Sold | $870,000+3.6%$409/sqft |
Source:  Bright MLS #VAFX2296968 Report a problem Bright MLS #VAFX2296968 Report a problem | ||
| 4/9/2026 | Pending sale | $839,900$395/sqft |
Source: Bright MLS #VAFX2296968 Report a problem | ||
| 3/24/2026 | Contingent | $839,900$395/sqft |
Source: Bright MLS #VAFX2296968 Report a problem | ||
| 3/20/2026 | Listed for sale | $839,900+156.1%$395/sqft |
Source: Bright MLS #VAFX2296968 Report a problem | ||
| 6/14/2002 | Sold | $328,000+32.3%$154/sqft |
Source: Public Record Report a problem | ||
| 5/10/1999 | Sold | $248,000$117/sqft |
Source: Public Record Report a problem | ||
Public tax history
| Year | Property taxes | Tax assessment |
|---|---|---|
| 2025 | $610 +9.9% | $703,130 |
| 2024 | $555 +13.3% | $703,130 +1.5% |
| 2023 | $490 +3.2% | $692,960 +5.2% |
| 2022 | $475 | $658,640 +12.6% |
| 2021 | -- | $585,030 +1.9% |
| 2020 | $7,234 +2.8% | $574,170 +3.2% |
| 2019 | $7,039 +9.9% | $556,570 +10% |
| 2018 | $6,404 -0.1% | $505,970 -2.1% |
| 2017 | $6,410 +1.5% | $516,590 +1.5% |
| 2016 | $6,318 +3.5% | $508,960 |
| 2015 | $6,101 +11.4% | $508,960 +11.9% |
| 2014 | $5,479 | $454,940 +13.1% |
| 2013 | -- | $402,080 +7.6% |
| 2012 | -- | $373,780 +1% |
| 2011 | -- | $370,100 +7.9% |
| 2010 | -- | $343,130 -10.5% |
| 2009 | -- | $383,280 -27% |
| 2008 | -- | $525,300 +1.1% |
| 2007 | -- | $519,660 +65.1% |
| 2003 | -- | $314,785 +15% |
| 2002 | -- | $273,725 +14.5% |
| 2001 | -- | $239,165 |
Find assessor info on the county website
Neighborhood: 22003
Nearby homes
- $771,8004 bd3 ba1.4k sqft3422 Beauford Cir, Annandale, VA 22003Off Market
- $1,549,6005 bd4 ba5.3k sqft7303 Ivycrest Pl, Annandale, VA 22003Off Market
- $863,9005 bd3 ba1.3k sqft3421 Beauford Cir, Annandale, VA 22003Off Market
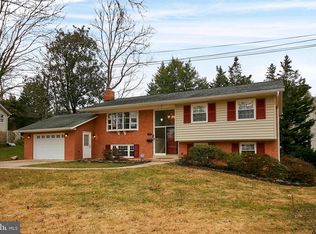
- $872,7005 bd3 ba1.8k sqft3424 Beauford Cir, Annandale, VA 22003Off Market
- $1,350,4004 bd4 ba3.3k sqft7301 Ivycrest Pl, Annandale, VA 22003Off Market
- $760,7003 bd3 ba1.3k sqft3423 Beauford Cir, Annandale, VA 22003Off Market
- $1,430,5005 bd5 ba5.4k sqft7305 Ivycrest Pl, Annandale, VA 22003Off Market
- $736,1004 bd3 ba1.3k sqft7308 Statecrest Dr, Annandale, VA 22003Off Market
Nearby schools
GreatSchools rating
- 4/10Mason Crest Elementary SchoolGrades: PK-5Distance: 0.5 mi
- 2/10Poe Middle SchoolGrades: 6-8Distance: 2.1 mi
- 4/10Falls Church High SchoolGrades: 9-12Distance: 0.9 mi
Schools provided by the listing agent
- Elementary: Mason Crest
- Middle: Poe
- High: Falls Church
- District: Fairfax County Public Schools
Source: Bright MLS. This data may not be complete. We recommend contacting the local school district to confirm school assignments for this home.
Get a cash offer in 3 minutes
Find out how much your home could sell for in as little as 3 minutes with a no-obligation cash offer.
Estimated market value
$873,500
Get a cash offer in 3 minutes
Find out how much your home could sell for in as little as 3 minutes with a no-obligation cash offer.
Estimated market value
$873,500
- Virginia
- Fairfax County
- Annandale
- 22003
- 3420 Beauford Cir
Nearby cities
Nearby zip codes
Other Annandale Topics
