Welcome to this beautifully maintained and thoughtfully upgraded home in the desirable Cameron Oaks community of Middleburg! Why wait for new construction when this nearly new gem offers transferable builder warranties and is move-in ready today? Designed for both comfortable living and effortless entertaining, it showcases a spacious open floor plan, a fully fenced backyard, an oversized patio, and raised garden beds. Step inside to a welcoming foyer with a stylish drop station adjacent to two split bedrooms and a full bath. The open-concept kitchen features abundant cabinet and counter space and flows seamlessly into the bright great room and dining area. The inviting primary suite includes a private bath and a generous walk-in closet, while additional bedrooms provide flexibility for family, guests, or your home office. Don't miss this turnkey property--beautifully priced and ready for its next owner!
Closed
$308,000
3420 BELEN Court, Middleburg, FL 32068
4beds
1,861sqft
Single Family Residence
Built in 2021
6,098 Square Feet Lot
$307,800 Zestimate®
$166/sqft
$2,149 Estimated rent
Home value
$307,800
$292,000 - $323,000
$2,149/mo
Zestimate® history
Owner options
List your home for rent
$2,149/mo
Rent Zestimate®
Find your next renter with Zillow Rental Manager. Plus, with online applications, you can quickly screen prospective tenants – for free.
$2,149/mo
Rent Zestimate®
Refinance and save
$2,764/mo
Est. payment
Refinancing to a lower rate could help reduce your monthly payments and save thousands over the life of the loan.
$2,764/mo
Est. payment
Explore your selling options
Work with a Zillow partner agent
Leverage their expertise and Zillow's premium Showcase listings to get your home seen by more buyers.
Get startedList with your own agent
Get your home in front of millions of buyers by listing it on Zillow.
Learn how to do itSell it yourself
Take full control of how buyers see your home on Zillow by listing For Sale by Owner (FSBO).
List your homeWhat's special
Stylish drop stationAdditional bedroomsRaised garden bedsPrivate bathBright great roomInviting primary suiteThoughtfully upgraded home
Zillow last checked:
Listing updated:
Listed by:
DANIEL JUDYCKI 904-552-1835,
MOMENTUM REALTY 904-903-1558
Bought with:
CHRISTELA AMONKOU, 3397948
LEGACY BRIDGE REALTY
Source: realMLS,MLS#: 2138433
Facts & features
Interior
Bedrooms & bathrooms
- Bedrooms: 4
- Bathrooms: 2
- Full bathrooms: 2
Heating
- Central, Electric
Cooling
- Central Air, Electric
Appliances
- Included: Dishwasher, Disposal, Electric Cooktop, Electric Range, Microwave, Refrigerator
- Laundry: Electric Dryer Hookup, Washer Hookup
Features
- Eat-in Kitchen, Entrance Foyer, Kitchen Island, Open Floorplan, Pantry, Split Bedrooms, Walk-In Closet(s)
Interior area
- Total interior livable area: 1,861 sqft
Property
Parking
- Total spaces: 2
- Parking features: Attached
- Attached garage spaces: 2
Features
- Levels: One
- Stories: 1
- Patio & porch: Awning(s), Rear Porch
- Fencing: Back Yard,Vinyl
Lot
- Size: 6,098 Square Feet
- Features: Dead End Street
Details
- Parcel number: 08042500787600203
Construction
Type & style
- Home type: SingleFamily
- Architectural style: Ranch
- Property subtype: Single Family Residence
Materials
- Roof: Shingle
Condition
- New construction: No
- Year built: 2021
Utilities & green energy
- Sewer: Public Sewer
- Water: Public
- Utilities for property: Cable Available, Electricity Connected, Sewer Connected, Water Connected
Community & HOA
Community
- Subdivision: Cameron Oaks
HOA
- Has HOA: Yes
- HOA fee: $685 annually
Location
- Region: Middleburg
Financial & listing details
- Price per square foot: $166/sqft
- Tax assessed value: $292,128
- Annual tax amount: $4,108
- Date on market: 4/4/2026
- Listing terms: Cash,Conventional,FHA,VA Loan
- Road surface type: Asphalt
Price history
| Date | Event | Price |
|---|---|---|
| 6/5/2026 | Sold | $308,000+2.7%$166/sqft |
Source:  realMLS #2138433 Report a problem realMLS #2138433 Report a problem | ||
| 4/12/2026 | Pending sale | $299,995$161/sqft |
Source: realMLS #2138433 Report a problem | ||
| 4/4/2026 | Listed for sale | $299,995+6.5%$161/sqft |
Source: realMLS #2138433 Report a problem | ||
| 8/5/2021 | Sold | $281,680$151/sqft |
Source: Public Record Report a problem | ||
Public tax history
| Year | Property taxes | Tax assessment |
|---|---|---|
| 2025 | -- | $275,388 +2.9% |
| 2024 | $3,943 +31.6% | $267,627 +3% |
| 2023 | $2,996 -17% | $259,833 +3% |
| 2022 | $3,611 +438.9% | $252,266 +620.8% |
| 2021 | $670 | $35,000 |
Find assessor info on the county website
Neighborhood: 32068
Nearby homes
- $302,4003 bd2 ba2k sqft3416 Belen Ct, Middleburg, FL 32068Off Market
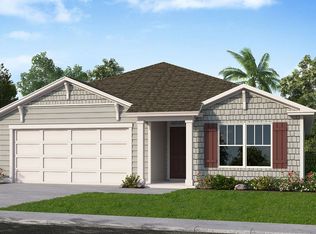
- $317,0004 bd2 ba1.7k sqft3419 Belen Ct, Middleburg, FL 32068Sold
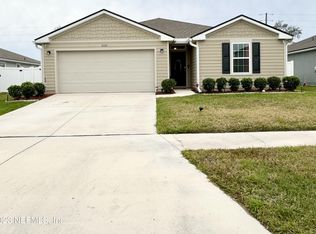
- $1,9503 bd2 ba1.5k sqft3423 Belen Ct, Middleburg, FL 32068For Rent
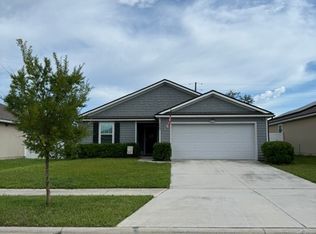
- $342,5004 bd2 ba2.2k sqft3406 Belen Ct, Middleburg, FL 32068Off Market
- $308,3004 bd2 ba1.8k sqft3434 Belen Ct, Middleburg, FL 32068Off Market
- $295,9003 bd2 ba1.7k sqft3431 Belen Ct, Middleburg, FL 32068Off Market
- $340,3004 bd2 ba2.2k sqft3435 Belen Ct, Middleburg, FL 32068Off Market
- $318,5004 bd2 ba2k sqft3560 Grayson Ln, Middleburg, FL 32068Off Market
Nearby schools
GreatSchools rating
- 6/10Tynes Elementary SchoolGrades: PK-6Distance: 3 mi
- 7/10Oakleaf Junior High SchoolGrades: 6-8Distance: 1.7 mi
- 5/10Ridgeview High SchoolGrades: PK,9-12Distance: 2.2 mi
Get a cash offer in 3 minutes
Find out how much your home could sell for in as little as 3 minutes with a no-obligation cash offer.
Estimated market value
$307,800
Get a cash offer in 3 minutes
Find out how much your home could sell for in as little as 3 minutes with a no-obligation cash offer.
Estimated market value
$307,800
- Florida
- Clay County
- Middleburg
- 32068
- 3420 BELEN Court
Nearby cities
Nearby zip codes
Other Middleburg Topics
