Enjoy living here at Quail Meadows East at 3420 Bent Tree Drive, a desirable senior park with gated entrance. This 2-bedroom, 2-bath home features a functional and inviting open layout with a spacious, light-filled living area, dining space, and a kitchen with a breakfast bar. A sliding glass door off the dining area provides seamless access to the backyard patio, along with the two-car garage and detached storage shed provides extra space for storage or hobbies.Just off the main living area, the hallway leads to the guest bedroom with a generously sized closet, the indoor laundry room, and the guest bathroom featuring quartz countertops, vinyl flooring, and a convenient walk-in shower. The primary suite offers a large walk-in closet with built-in shelving and a private bathroom complete with dual sinks, a soaking tub, and a separate shower. The backyard can also be conveniently accessed from both the laundry room and the primary bedroom, enhancing the home's indoor-outdoor flow. Fully fenced in backyard to enjoy gardening and outdoor privacy.Residents of Quail Meadows East enjoy access to a pool, spa, and clubhouse, along with a variety of social activities such as bingo, card games, and other events that create a welcoming and active lifestyle. Close to freeway access and nearby shopping!Space rent for the new owner will be 904/month. Don't miss this opportunity to own your home in a well-established and desirable location.
For sale
$270,000
3420 Bent Tree Dr, Santa Maria, CA 93455
2beds
1,248sqft
Manufactured Home
Built in 1985
2,613 Square Feet Lot
$270,300 Zestimate®
$216/sqft
$-- HOA
What's special
Two-car garageDining spaceWalk-in showerSeparate showerSoaking tubIndoor laundry room
- 161 days
- 471
- 28
Zillow last checked:
Listing updated:
Listed by:
Heidi Lynn Parkins DRE#: 02005840 805-266-4225,
CHAMPION Real Estate
Source: North Santa Barbara County MLS,MLS#: 26000804
Facts & features
Interior
Bedrooms & bathrooms
- Bedrooms: 2
- Bathrooms: 2
- Full bathrooms: 2
Primary bedroom
- Level: Lower
Dining room
- Features: Breakfast Bar, Dining Area
Heating
- Forced Air, Natural Gas
Cooling
- Ceiling Fan(s)
Appliances
- Included: Gas Cooktop, Dryer, Refrigerator, Washer, Dishwasher
- Laundry: Inside
Features
- Flooring: Carpet, Tile
Interior area
- Total structure area: 1,248
- Total interior livable area: 1,248 sqft
Property
Parking
- Total spaces: 2
- Parking features: Attached
- Attached garage spaces: 2
Features
- Stories: 1
- Fencing: Fenced Yard
- View description: None
Lot
- Size: 2,613 Square Feet
- Features: Street Lights
Details
- Additional structures: Workshop
- Parcel number: 609204023
- Special conditions: Standard
Construction
Type & style
- Home type: MobileManufactured
- Property subtype: Manufactured Home
Materials
- Composite Siding
- Foundation: Pillar/Post/Pier
- Roof: Composition
Condition
- Year built: 1985
Utilities & green energy
- Sewer: Public Sewer
- Water: Public
Green energy
- Green verification: Unknown
- Energy efficient items: None
- Energy generation: None
Community & HOA
Community
- Senior community: Yes
HOA
- Has HOA: No
Location
- Region: Santa Maria
Financial & listing details
- Price per square foot: $216/sqft
- Tax assessed value: $36,407
- Date on market: 4/29/2026
- Cumulative days on market: 387 days
- Listing terms: New Loan,Other,Cash
- Road surface type: Paved
- Body type: Double Wide
Estimated market value
$270,300
$257,000 - $284,000
Not available
Price history
| Date | Event | Price |
|---|---|---|
| 7/31/2026 | Listed for sale | $270,000$216/sqft |
Source:  North Santa Barbara County MLS #26000804 Report a problem North Santa Barbara County MLS #26000804 Report a problem | ||
| 7/19/2026 | Contingent | $270,000$216/sqft |
Source:  CRMLS #PI26090246 Report a problem CRMLS #PI26090246 Report a problem | ||
| 7/19/2026 | Pending sale | $270,000$216/sqft |
Source:  SBMLS #26-1385 Report a problem SBMLS #26-1385 Report a problem | ||
| 6/21/2026 | Price change | $270,000-2.9%$216/sqft |
Source: SBMLS #26-1385 Report a problem | ||
| 5/24/2026 | Price change | $278,000-2.5%$223/sqft |
Source: North Santa Barbara County MLS #26000804 Report a problem | ||
| 5/12/2026 | Price change | $285,000-3.4%$228/sqft |
Source: North Santa Barbara County MLS #26000804 Report a problem | ||
| 4/29/2026 | Listed for sale | $295,000+5.4%$236/sqft |
Source: SBMLS #26-1385 Report a problem | ||
| 3/16/2026 | Listing removed | $280,000$224/sqft |
Source: North Santa Barbara County MLS #25001449 Report a problem | ||
| 1/26/2026 | Price change | $280,000-3.4%$224/sqft |
Source: North Santa Barbara County MLS #25001449 Report a problem | ||
| 12/3/2025 | Price change | $290,000-1.7%$232/sqft |
Source: North Santa Barbara County MLS #25001449 Report a problem | ||
| 9/11/2025 | Listed for sale | $295,000$236/sqft |
Source: North Santa Barbara County MLS #25001449 Report a problem | ||
| 9/8/2025 | Pending sale | $295,000$236/sqft |
Source: North Santa Barbara County MLS #25001449 Report a problem | ||
| 7/19/2025 | Listed for sale | $295,000+47.6%$236/sqft |
Source: North Santa Barbara County MLS #25001449 Report a problem | ||
| 6/18/2011 | Listing removed | $199,900$160/sqft |
Source: Prudential California Realty #110908 Report a problem | ||
| 11/11/2007 | Listed for sale | $199,900$160/sqft |
Source: Prudential California #110908 Report a problem | ||
Public tax history
| Year | Property taxes | Tax assessment |
|---|---|---|
| 2026 | -- | $36,407 +2% |
| 2025 | $316 +2.2% | $35,694 +2% |
| 2024 | $309 +2% | $34,995 +2% |
| 2023 | $303 +1.9% | $34,309 +2% |
| 2022 | $297 +2.8% | $33,637 +2% |
| 2021 | $289 +0.8% | $32,978 +1% |
| 2020 | $287 +1.3% | $32,640 +2% |
| 2019 | $283 -1.1% | $32,000 -48.7% |
| 2018 | $286 -53% | $62,402 +2% |
| 2017 | $609 +4.8% | $61,179 +2% |
| 2016 | $581 +4.3% | $59,980 +1.5% |
| 2015 | $557 | $59,080 +2% |
| 2014 | $557 | $57,923 +2.5% |
| 2012 | -- | $56,532 +2% |
| 2011 | -- | $55,424 +0.8% |
| 2010 | -- | $55,010 -0.2% |
| 2009 | -- | $55,141 +2% |
| 2008 | -- | $54,060 +2% |
| 2007 | -- | $53,000 -2.8% |
| 2006 | -- | $54,545 +2% |
| 2005 | -- | $53,476 +3.9% |
| 2003 | -- | $51,468 +2% |
| 2002 | -- | $50,459 +2% |
| 2001 | -- | $49,470 |
| 2000 | -- | -- |
Find assessor info on the county website
Monthly payment
Climate risks
Neighborhood: 93455
Similar homes
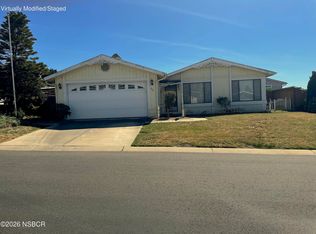
- $282,0002 bd2 ba1.4k sqft953 S Bent Tree Dr, Santa Maria, CA 93455For Sale
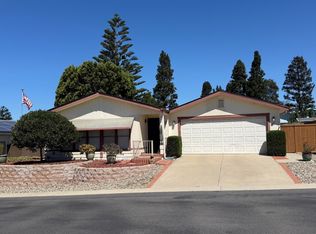 MLS ID #26001888, Kathy Levy. North Santa Barbara County MLS
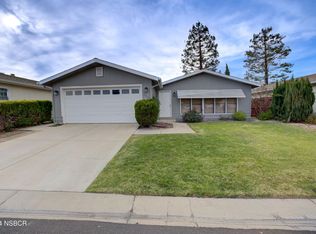
 - $289,5003 bd2 ba1.5k sqft968 S White Dove Dr, Santa Maria, CA 93455For Sale
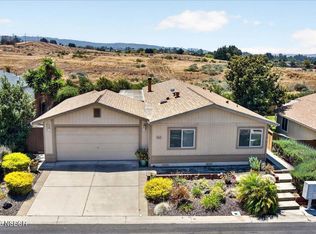 MLS ID #26001519, Maria Cieri. North Santa Barbara County MLS
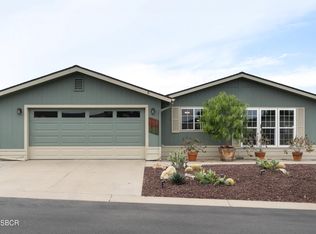
 - $220,0002 bd2 ba960 sqft3210 Santa Maria Way Space 28, Santa Maria, CA 93455For Sale
 MLS ID #26001793, Anne Marie Corona. North Santa Barbara County MLS
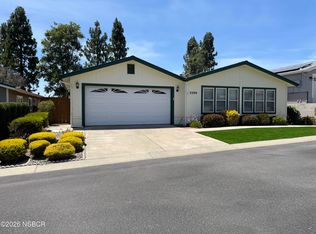
 - $269,0002 bd2 ba1.8k sqft1650 E Clark Ave Space 306, Santa Maria, CA 93455For Sale
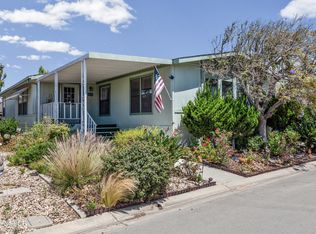 MLS ID #26001724, Isabel Gerardo. North Santa Barbara County MLS
Local buyer's agents are ready to help
