A big house with big equity! Bring your family and bring your vision! This home offers a large, spacious floor plan with beautiful hardwood floors throughout the main level. There is a two story fireside Great Room, a separate Dining Room, and an additional Living space/Office area. The Kitchen has rich wood cabinetry, stone countertops, a center island, and a breakfast area. A convenient laundry room just off of the Kitchen and a private bedroom/in- law suite and full bath complete the main level. The upstairs level offers 4 additional bedrooms and 2 full baths including a huge Owner's suite with a separate sitting room- perfect for an additional office or workout space! The en-suite full bath has beautiful tile throughout, separate vanities, separate tub & shower, and a large walk in closet. Replace the flooring upstairs to suit your personal style. The large level backyard, .76 of an acre, extends beyond the fence line to include a 20 x 30 workshop/garage with power access. This small, quiet community is close to shopping and dining, and located in the top rated Archer school cluster. No HOA! This is a fantastic opportunity- don't wait!
Pending
Price cut: $10K (8/11)
$415,000
3420 Bulloch Lake Rd, Loganville, GA 30052
5beds
2,677sqft
Single Family Residence
Built in 2005
0.76 Acres Lot
$412,400 Zestimate®
$155/sqft
$-- HOA
What's special
Center islandSeparate dining roomBreakfast areaLarge walk in closetStone countertopsLarge spacious floor plan
- 85 days
- 330
- 19
Zillow last checked:
Listing updated:
Listed by:
LeAnn R Chick 770-823-9619,
Coldwell Banker Realty
Source: GAMLS,MLS#: 10799697
Facts & features
Interior
Bedrooms & bathrooms
- Bedrooms: 5
- Bathrooms: 3
- Full bathrooms: 3
- Main level bathrooms: 1
- Main level bedrooms: 1
Rooms
- Room types: Bonus Room, Foyer, Great Room, Laundry, Office
Dining room
- Features: Seats 12+, Separate Room
Kitchen
- Features: Breakfast Area, Kitchen Island
Heating
- Central, Forced Air, Natural Gas
Cooling
- Ceiling Fan(s), Central Air, Zoned
Appliances
- Included: Dishwasher, Gas Water Heater, Microwave, Refrigerator, Washer
- Laundry: Other
Features
- Double Vanity, High Ceilings, Roommate Plan, Tray Ceiling(s), Walk-In Closet(s)
- Flooring: Carpet, Hardwood, Tile
- Basement: None
- Attic: Pull Down Stairs
- Number of fireplaces: 1
- Fireplace features: Factory Built, Gas Starter
- Common walls with other units/homes: No Common Walls
Interior area
- Total structure area: 2,677
- Total interior livable area: 2,677 sqft
- Finished area above ground: 2,677
- Finished area below ground: 0
Property
Parking
- Total spaces: 2
- Parking features: Attached, Garage, Kitchen Level
- Has attached garage: Yes
Accessibility
- Accessibility features: Accessible Kitchen, Other
Features
- Levels: Two
- Stories: 2
- Patio & porch: Patio, Porch
- Fencing: Back Yard,Chain Link,Fenced
- Waterfront features: No Dock Or Boathouse
- Body of water: Other
Lot
- Size: 0.76 Acres
- Features: Level, Private
Details
- Additional structures: Garage(s), Outbuilding, Workshop
- Parcel number: R5227 449
- Special conditions: As Is,Estate Owned
Construction
Type & style
- Home type: SingleFamily
- Architectural style: Brick Front,Traditional
- Property subtype: Single Family Residence
Materials
- Brick, Concrete
- Foundation: Slab
- Roof: Composition
Condition
- Resale
- New construction: No
- Year built: 2005
Utilities & green energy
- Sewer: Septic Tank
- Water: Public
- Utilities for property: Cable Available, Electricity Available, High Speed Internet, Natural Gas Available, Underground Utilities, Water Available
Community & HOA
Community
- Features: Lake, Sidewalks, Street Lights, Walk To Schools, Near Shopping
- Security: Smoke Detector(s)
- Subdivision: Crystal Lake
HOA
- Has HOA: No
- Services included: None
Location
- Region: Loganville
Financial & listing details
- Price per square foot: $155/sqft
- Tax assessed value: $463,000
- Annual tax amount: $6,530
- Date on market: 7/6/2026
- Cumulative days on market: 85 days
- Listing agreement: Exclusive Right To Sell
- Listing terms: Cash,Conventional
- Electric utility on property: Yes
Estimated market value
$412,400
$392,000 - $433,000
$2,511/mo
Price history
| Date | Event | Price |
|---|---|---|
| 9/28/2026 | Pending sale | $415,000$155/sqft |
Source:  GAMLS #10799697 Report a problem GAMLS #10799697 Report a problem | ||
| 8/11/2026 | Price change | $415,000-2.4%$155/sqft |
Source:  FMLS GA #7799917 Report a problem FMLS GA #7799917 Report a problem | ||
| 7/6/2026 | Listed for sale | $425,000+84.9%$159/sqft |
Source: FMLS GA #7799917 Report a problem | ||
| 4/11/2005 | Sold | $229,900$86/sqft |
Source: Public Record Report a problem | ||
Public tax history
| Year | Property taxes | Tax assessment |
|---|---|---|
| 2025 | $6,854 +20.9% | $185,200 +23.8% |
| 2024 | $5,670 +2.3% | $149,600 +2.5% |
| 2023 | $5,541 +0.6% | $146,000 |
| 2022 | $5,508 +24.1% | $146,000 +28.2% |
| 2021 | $4,437 +6.3% | $113,920 +7.5% |
| 2020 | $4,174 +9.6% | $105,960 +6.2% |
| 2019 | $3,809 | $99,800 |
| 2018 | $3,809 +7.9% | $99,800 +2.8% |
| 2016 | $3,530 +8.8% | $97,120 +10.5% |
| 2015 | $3,243 | $87,880 +13% |
| 2014 | $3,243 +38.4% | $77,800 +25.2% |
| 2013 | $2,343 | $62,160 |
| 2012 | -- | $62,160 -22.3% |
| 2011 | -- | $80,000 -29.7% |
| 2010 | -- | $113,760 |
| 2009 | -- | $113,760 +14% |
| 2007 | -- | $99,760 |
| 2006 | -- | $99,760 +728.6% |
| 2005 | -- | $12,040 |
Find assessor info on the county website
Monthly payment
Est. payment
Payment breakdown
Explore the cost of this home by adjusting the details. Changes won't be saved.Climate risks
Neighborhood: 30052
Nearby schools
Schools provided by the listing agent
- Elementary: Cooper
- Middle: Mcconnell
- High: Archer
Source: GAMLS. This data may not be complete. We recommend contacting the local school district to confirm school assignments for this home.
- $432,9004 bd4 ba2.9k sqft3430 Bulloch Lake Rd, Loganville, GA 30052Off Market
- $583,1004 bd3 ba4.9k sqft3410 Bulloch Lake Rd, Loganville, GA 30052Off Market
- $539,6006 bd5 ba4.8k sqft3440 Bulloch Lake Rd, Loganville, GA 30052Off Market
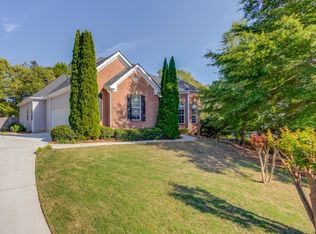
- $460,0004 bd5 ba2.6k sqft3425 Bulloch Lake Rd, Loganville, GA 30052Sold
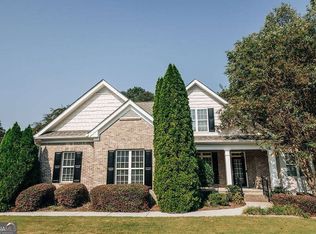
Similar homes
- $399,5004 bd2 ba2.7k sqft3244 Holly Stand Ct, Loganville, GA 30052Active
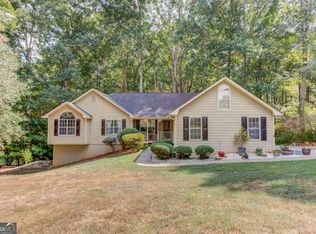
 MLS ID #10846691, Meek Realty Group, Meek Realty Group. GAMLS
 - $456,0004 bd3 ba2.6k sqft408 Arbor Ln, Loganville, GA 30052Active
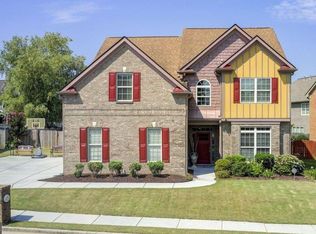 MLS ID #10837133, Felecia Brown, Coldwell Banker Realty. GAMLS
 - $465,0006 bd4 ba3.7k sqft3159 Battlement Cir, Loganville, GA 30052Active
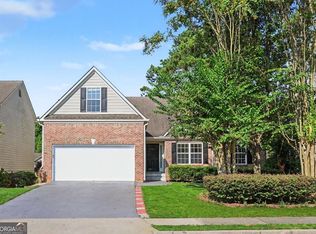 MLS ID #10842319, Laura Gray, Chapman Hall Realtors Professionals. GAMLS
 - $439,9005 bd3 ba3k sqft1535 Timberline Trce, Snellville, GA 30078Active
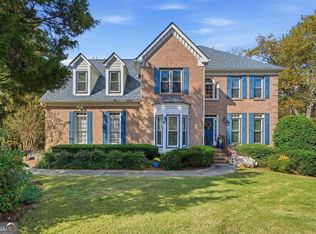 MLS ID #10842707, Tamaria W Barnes, Coldwell Banker Realty. GAMLS
 - $444,9004 bd4 ba3.9k sqft1951 Harvest Way, Loganville, GA 30052ActiveMLS ID #10820676, Kelly Teal, The Connection Real Estate. GAMLS
- $374,9003 bd2 ba2.7k sqft1477 Abbie Kilgore Way, Loganville, GA 30052ActiveMLS ID #10844243, Jonesy Realty Group, HomeSmart. GAMLS
- $395,0005 bd3 ba2.8k sqft2393 Shady Maple Ln, Loganville, GA 30052ActiveMLS ID #10661721, Tarick Sanchez, Redfin Corporation. GAMLS
- $400,0006 bd4 ba3.8k sqft2144 Shadow Oak Trl, Loganville, GA 30052Active Under ContractMLS ID #10839412, Jeffrey Ducreay, eXp Realty. GAMLS
- $430,0005 bd3 ba2.3k sqft2430 Harbin Springs Cv, Dacula, GA 30019ActiveMLS ID #10688790, LeAnn R Chick, Coldwell Banker Realty. GAMLS
- $359,9003 bd2 ba1.7k sqft3505 Garden Walk Ln, Loganville, GA 30052ActiveMLS ID #10817635, Kayla Southall, Dowtin Realty & Co.. GAMLS
- $415,0004 bd3 ba3.3k sqft425 Martin Creek Way, Lawrenceville, GA 30045ActiveMLS ID #10848096, Timothy Trevathan, Virtual Properties Realty.com. GAMLS
- $419,0004 bd3 ba2.1k sqft136 Springcrest Trl, Lawrenceville, GA 30046ActiveMLS ID #10840316, LeAnn R Chick, Coldwell Banker Realty. GAMLS
- $350,0005 bd3 ba3.2k sqft2128 Cluster Ln, Grayson, GA 30017ActiveMLS ID #10840138, Nikhil Sharma, TOP Brokerage. GAMLS
- $415,0004 bd3 ba2.2k sqft542 Simonton Ridge Trl, Lawrenceville, GA 30045ActiveMLS ID #10817042, Carol Lilly, Orchard Brokerage, LLC. GAMLS
- $429,9004 bd3 ba3.2k sqft331 Paper Woods Dr, Lawrenceville, GA 30046ActiveMLS ID #10807543, Stefen Ash, Keller Williams Realty Atl. Partners. GAMLS
- $599,9004 bd3 ba3.7k sqft235 Chandler Walk, Loganville, GA 30052ActiveMLS ID #10825329, Janice L Baldwin, Keller Williams Realty Atl. Partners. GAMLS
- $365,0004 bd2 ba2k sqft2084 Green Gate Pl, Grayson, GA 30017ActiveMLS ID #10824680, Allison Richardson, GA Realty Experts. GAMLS
- $314,9005 bd4 ba2.9k sqft3568 Park Hill Cir, Loganville, GA 30052ActiveMLS ID #10840775, Kris M Kolarich, Southern Classic Realtors. GAMLS
- $404,9994 bd3 ba2.4k sqft2451 Meadowglen Trl, Snellville, GA 30078For Sale
 MLS ID #7779403, David Mattson, Virtual Properties Realty. Biz. FMLS GA
 - $489,9004 bd3 ba2.6k sqft140 Providence Club Dr, Monroe, GA 30656ActiveMLS ID #10796334, Evin Earnhart, Bolst. GAMLS
