Skip main navigation
Closed
  • $285,000

    3420 Caldwell Ridge Pkwy, Charlotte, NC 28213

    3beds
    2,058sqft
    Townhouse
    Built in 2003
    -- sqft lot
    $-- Zestimate®
    $138/sqft
    $-- Estimated rent

    Home value

    Not available

    Estimated sales range

    Not available

    Not available

    Zestimate® history
    Loading
    Loading...

    Owner options

    List your home for rent

    Find your next renter with Zillow Rental Manager. Plus, with online applications, you can quickly screen prospective tenants – for free.

    Learn more
    Refinance and save

    $1,930/mo

    Est. payment

    Refinancing to a lower rate could help reduce your monthly payments and save thousands over the life of the loan.

    See today's rates

    $1,930/mo

    Est. payment

    Explore your selling options

    Work with a Zillow partner agent

    Leverage their expertise and Zillow's premium Showcase listings to get your home seen by more buyers.

    Get started

    List with your own agent

    Get your home in front of millions of buyers by listing it on Zillow.

    Learn how to do it

    Sell it yourself

    Take full control of how buyers see your home on Zillow by listing For Sale by Owner (FSBO).

    List your home

    What's special

    Cozy gas fireplaceLarge flex spaceEnsuite bathsNewly constructed elevated deckSpacious livingCovered patioTwo primary bedrooms
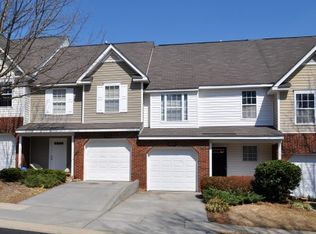
    Fantastic opportunity to own 3 levels of spacious living in this lovely & well maintained townhome community. Minutes from your favorite restaurants, shops & commuter routes, this home offers a blend of convenience & potential. Make it your own! Featuring an open kitchen with abundant storage, living room with cozy gas fireplace, 1/2 bath & NEWLY CONSTRUCTED ELEVATED DECK off the dining area to enjoy the view. Second level boasts TWO PRIMARY BEDROOMS both with ensuite baths & walk-in closets! Basement level has a third bedroom, full bath, large flex space & direct walk-out access to a covered patio & yard with green space. The home is situated perfectly within the community with just a short stroll to the neighborhood pool! Refrigerator, washer/dryer & freezer in garage stay. Roof & water heater replaced within approximately 2 years. *Second primary bedroom needs finished flooring. Owners offering $5000 buyer credit at closing. *This sale is As-Is. Schedule a showing to see the value!

    Zillow last checked:

    Listing updated:

    Listing Provided by:

    Alisha Solomon alishainthecarolinas@gmail.com,

    LPT Realty, LLC

    Bought with:

    Le'Kisha Stevenson

    Metric Realty Company

    Source: Canopy MLS as distributed by MLS GRID,MLS#: 4244733MLS Logo

    Facts & features

    Interior

    Bedrooms & bathrooms
    • Bedrooms: 3
    • Bathrooms: 4
    • Full bathrooms: 3
    • 1/2 bathrooms: 1
    Primary bedroom
    • Features: Ceiling Fan(s), En Suite Bathroom, Walk-In Closet(s)
    • Level: Upper
    Primary bedroom
    • Features: Ceiling Fan(s), En Suite Bathroom, Walk-In Closet(s)
    • Level: Upper
    Bedroom s
    • Level: Basement
    Bathroom half
    • Level: Main
    Bathroom full
    • Level: Basement
    Bathroom full
    • Level: Upper
    Bathroom full
    • Level: Upper
    Dining area
    • Level: Main
    Flex space
    • Level: Basement
    Kitchen
    • Features: Breakfast Bar
    • Level: Main
    Laundry
    • Level: Upper
    Living room
    • Features: Ceiling Fan(s), Open Floorplan
    • Level: Main
    Heating
    • Central, Forced Air
    Cooling
    • Ceiling Fan(s), Central Air
    Appliances
    • Included: Dishwasher, Electric Cooktop, Electric Range, Electric Water Heater, Freezer, Microwave, Refrigerator, Washer/Dryer
    • Laundry: Laundry Closet, Upper Level
    Features
    • Breakfast Bar, Open Floorplan, Walk-In Closet(s)
    • Basement: Walk-Out Access
    • Fireplace features: Gas
    Interior area
    • Total structure area: 1,414
    • Total interior livable area: 2,058 sqft
    • Finished area above ground: 1,414
    • Finished area below ground: 644

    Property

    Parking
    • Total spaces: 1
    • Parking features: Driveway, Attached Garage, Garage on Main Level
    • Attached garage spaces: 1
    • Has uncovered spaces: Yes
    • Details: Guest Parking Available
    Features
    • Levels: Three Or More
    • Stories: 3
    • Entry location: Main
    • Patio & porch: Deck, Patio
    • Exterior features: Lawn Maintenance
    • Pool features: Community
    Details
    • Parcel number: 05144721
    • Zoning: MX-1
    • Special conditions: Standard

    Construction

    Type & style
    • Home type: Townhouse
    • Property subtype: Townhouse
    Materials
    • Brick Partial, Vinyl
    • Foundation: Slab
    Condition
    • New construction: No
    • Year built: 2003

    Utilities & green energy

    • Sewer: Public Sewer
    • Water: City
    • Utilities for property: Cable Available, Electricity Connected

    Community & neighborhood

    Community
    • Community features: Clubhouse, Sidewalks
    Location
    • Region: Charlotte
    • Subdivision: The Townes at Old Stone Crossing

    HOA & financial

    HOA
    • Has HOA: Yes
    • HOA fee: $246 monthly
    • Association name: The Townes at Olde Stone Crossing HOA
    • Association phone: 704-892-1660

    Other

    Other facts
    • Listing terms: Cash,Conventional
    • Road surface type: Concrete, Paved

    Price history

    DateEventPrice
    5/30/2025Sold$285,000-1.4%$138/sqft
    Source: Canopy MLS as distributed by MLS GRID #4244733 Report a problem
    4/11/2025Listed for sale$289,000$140/sqft
    Source: Canopy MLS as distributed by MLS GRID #4244733 Report a problem

    Public tax history

    Tax history is unavailable.

    Neighborhood: Back Creek Church Road

    Nearby schools

    GreatSchools rating
    Get pre-qualified for a loan
    At Zillow Home Loans, we can pre-qualify you in as little as 5 minutes with no impact to your credit score.

    An equal housing lender. NMLS #10287.