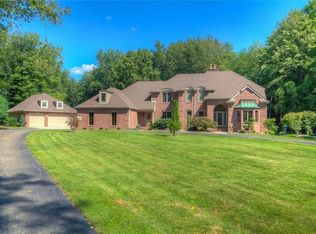
Welcome to your new home. Get ready to be delighted with European Luxury tradition and superb quality. This one is built to last- Dramatic two-story foyer with a sweeping staircase; the Chef's kitchen features Professional series stainless appliances including Stove, Double wall Ovens, Dishwasher, Microwave, and also a Wine fridge, all surrounded by beautiful Custom Hickory cabinetry and Luxurious Crown Molding and Corbels, offset by whitewashed accent cupboards and wine rack. Five beds, and one with it's own balcony, and the laundry room is on the upper level. Ceramic, stone coated Shingle Metal Roof,- lifetime Warranty,-with 100% Ice guard. Windows were replaced in 2020. There is so much to see for yourself!
The all brick detached 40X50 heated garage can hold up to 12 cars. Additionally, the 3-CAR attached heated garage has EPOXY-coated flooring, with a beautiful interior can be used for parties, (or cars)!The home has a Tank-less WATER HEATER,3 C/A units, 2 Furnaces, and a sump pump. The Lower Level rec room has wood flooring built 3" above the concrete base, now covered with carpet additionally, the 31X28 FINISHED 3RD floor would make perfect gaming room!
With approximately 4,000 sq. ft. of newly refinished REAL HARDWOOD Floors and freshly painted rooms, this home could perfectly serve multi-generational families or personal business needs quite well, providing ample room for everyone! Drive straight through the gated double-wide concrete drive featuring a stately 3 head circular fountain then relax in your own private sanctuary.
Closed
$1,025,000
3420 Candywood Dr, Youngstown, OH 44514
5beds
8,255sqft
Single Family Residence
Built in 1992
3.83 Acres Lot
$1,116,300 Zestimate®
$124/sqft
$3,640 Estimated rent
Home value
$1,116,300
$960,000 - $1.29M
$3,640/mo
Zestimate® history
Owner options
List your home for rent
$3,640/mo
Rent Zestimate®
Find your next renter with Zillow Rental Manager. Plus, with online applications, you can quickly screen prospective tenants – for free.
$3,640/mo
Rent Zestimate®
Refinance and save
$6,856/mo
Est. payment
Refinancing to a lower rate could help reduce your monthly payments and save thousands over the life of the loan.
$6,856/mo
Est. payment
Explore your selling options
Work with a Zillow partner agent
Leverage their expertise and Zillow's premium Showcase listings to get your home seen by more buyers.
Get startedList with your own agent
Get your home in front of millions of buyers by listing it on Zillow.
Learn how to do itSell it yourself
Take full control of how buyers see your home on Zillow by listing For Sale by Owner (FSBO).
List your homeWhat's special
Professional series stainless appliancesSweeping staircaseCustom hickory cabinetryDramatic two-story foyerReal hardwood floorsEpoxy-coated flooringLuxurious crown molding
Zillow last checked:
Listing updated:
Listed by:
Ronald M Liptak 330-629-9200valleyhomes@zoominternet.net,
RE/MAX Valley Real Estate,
Sharon L Drummond 330-719-9057,
RE/MAX Valley Real Estate
Bought with:
David G Klacik, 236557
Klacik Real Estate
Source: MLS Now,MLS#: 5051825 Originating MLS: Youngstown Columbiana Association of REALTORS
Originating MLS: Youngstown Columbiana Association of REALTORSFacts & features
Interior
Bedrooms & bathrooms
- Bedrooms: 5
- Bathrooms: 4
- Full bathrooms: 3
- 1/2 bathrooms: 1
- Main level bathrooms: 1
Primary bedroom
- Description: Flooring: Hardwood
- Features: Cathedral Ceiling(s), Fireplace, Natural Woodwork, Walk-In Closet(s)
- Level: Second
Bedroom
- Description: Flooring: Hardwood
- Level: Second
- Dimensions: 21 x 20
Bedroom
- Description: Flooring: Hardwood
- Features: Track Lighting, Walk-In Closet(s)
- Level: Second
- Dimensions: 23 x 20
Bedroom
- Description: Flooring: Hardwood
- Level: Second
- Dimensions: 23 x 20
Bedroom
- Description: Flooring: Hardwood
- Level: Second
- Dimensions: 24 x 23
Primary bathroom
- Description: Flooring: Marble
- Features: Bidet, Cathedral Ceiling(s), Granite Counters, High Ceilings, Soaking Tub
- Level: Second
Other
- Description: Flooring: Hardwood
- Level: Second
- Dimensions: 15 x 13.5
Dining room
- Description: Flooring: Tile
- Features: Tray Ceiling(s), Natural Woodwork, Window Treatments
- Level: First
- Dimensions: 25.5 x 19.5
Eat in kitchen
- Description: Flooring: Tile
- Features: Breakfast Bar, Built-in Features, Granite Counters, High Ceilings, Natural Woodwork
- Level: First
Exercise room
- Description: Flooring: Hardwood
- Features: High Ceilings, Natural Woodwork
- Level: Lower
Family room
- Description: Flooring: Stone,Tile
- Features: Chandelier, High Ceilings
- Level: First
Game room
- Description: Flooring: Hardwood
- Level: Third
Great room
- Description: Flooring: Ceramic Tile,Hardwood
- Features: Wet Bar, Fireplace, High Ceilings, Bar, Natural Woodwork, Wired for Sound
- Level: First
Laundry
- Features: Laminate Counters
- Level: Second
Library
- Description: Flooring: Hardwood
- Features: Beamed Ceilings, Natural Woodwork
- Level: First
Recreation
- Description: Flooring: Carpet
- Features: High Ceilings
- Level: Lower
Sunroom
- Description: Flooring: Brick,Stone,Tile
- Features: High Ceilings
- Level: First
Heating
- Forced Air, Fireplace(s), Gas, Wood
Cooling
- Central Air, Ceiling Fan(s), Gas, Wall/Window Unit(s), Zoned
Appliances
- Included: Built-In Oven, Dryer, Dishwasher, Freezer, Microwave, Range, Refrigerator, Water Softener, Washer
- Laundry: Upper Level
Features
- Beamed Ceilings, Wet Bar, Breakfast Bar, Bidet, Built-in Features, Ceiling Fan(s), Chandelier, Crown Molding, Cathedral Ceiling(s), Double Vanity, Entrance Foyer, Eat-in Kitchen, Granite Counters, High Ceilings, Recessed Lighting, Storage, Track Lighting, Vaulted Ceiling(s), Bar, Natural Woodwork, Walk-In Closet(s)
- Windows: Bay Window(s), Skylight(s)
- Basement: Full,Finished,Interior Entry,Storage Space,Walk-Up Access,Sump Pump
- Number of fireplaces: 2
- Fireplace features: Gas, Glass Doors, Gas Log, Living Room, Primary Bedroom, Other, Wood Burning
Interior area
- Total structure area: 8,255
- Total interior livable area: 8,255 sqft
- Finished area above ground: 6,737
- Finished area below ground: 1,518
Property
Parking
- Total spaces: 15
- Parking features: Additional Parking, Circular Driveway, Drain, Direct Access, Electricity, Garage, Garage Door Opener, Heated Garage, Inside Entrance, Lighted, On Site, Oversized, Garage Faces Side
- Garage spaces: 15
Features
- Levels: Three Or More
- Stories: 3
- Patio & porch: Enclosed, Patio, Porch, Terrace, Balcony
- Exterior features: Balcony, Courtyard
Lot
- Size: 3.83 Acres
- Dimensions: 337.81 x 646.21
- Features: Back Yard, Cleared, Dead End, Front Yard, Gentle Sloping, Landscaped
Details
- Additional structures: Garage(s), Gazebo
- Parcel number: 350130013.000
Construction
Type & style
- Home type: SingleFamily
- Architectural style: Conventional
- Property subtype: Single Family Residence
- Attached to another structure: Yes
Materials
- Brick, Stone
- Foundation: Brick/Mortar, Raised, Block
- Roof: Metal,Other,Shingle,See Remarks
Condition
- Year built: 1992
Utilities & green energy
- Sewer: Septic Tank
- Water: Public
Community & HOA
HOA
- Has HOA: No
Location
- Region: Youngstown
Financial & listing details
- Price per square foot: $124/sqft
- Annual tax amount: $17,678
- Date on market: 7/21/2024
- Cumulative days on market: 321 days
- Listing terms: Cash,Conventional,FHA,VA Loan
Price history
| Date | Event | Price |
|---|---|---|
| 6/30/2025 | Sold | $1,025,000-20.8%$124/sqft |
Source:  MLS Now #5051825 Report a problem MLS Now #5051825 Report a problem | ||
| 6/5/2025 | Pending sale | $1,295,000$157/sqft |
Source: MLS Now #5051825 Report a problem | ||
| 5/23/2025 | Price change | $1,295,000-12.1%$157/sqft |
Source: MLS Now #5051825 Report a problem | ||
| 10/8/2024 | Price change | $1,474,000-10.5%$179/sqft |
Source: MLS Now #5051825 Report a problem | ||
| 7/21/2024 | Listed for sale | $1,647,000$200/sqft |
Source: MLS Now #5051825 Report a problem | ||
Public tax history
Tax history is unavailable.
Neighborhood: 44514
Nearby homes
- $1,025,0004 bd3 ba6.7k sqft3420 Candywoods Dr, Poland, OH 44514Sold
- $966,6005 bd5 ba5.2k sqft3470 Candywoods Dr, Poland, OH 44514Off Market
- $916,1004 bd5 ba4.4k sqft3374 Candywoods Dr, Poland, OH 44514Off Market
- $99,360-- bd-- ba-- sqftCandywoods Dr, Poland, OH 44514Off Market
- $108,0002.24 acresCandywoods Dr, Youngstown, OH 44514Off Market
- $125,290-- bd-- ba-- sqftCandywoods Dr, Youngstown, OH 44514Off Market
- $107,140-- bd-- ba-- sqftCandywoods Dr, Youngstown, OH 44514Off Market
- $818,8003 bd3 ba3.5k sqft3520 Candywoods Dr, Poland, OH 44514Off Market
Nearby schools
GreatSchools rating
- 8/10Poland Middle SchoolGrades: 4-6Distance: 1.5 mi
- 7/10Poland Seminary High SchoolGrades: 7-12Distance: 1.9 mi
- 8/10McKinley Elementary SchoolGrades: K-3Distance: 1.6 mi
Schools provided by the listing agent
- District: Poland LSD - 5007
Source: MLS Now. This data may not be complete. We recommend contacting the local school district to confirm school assignments for this home.
Get a cash offer in 3 minutes
Find out how much your home could sell for in as little as 3 minutes with a no-obligation cash offer.
Estimated market value
$1,116,300
Get a cash offer in 3 minutes
Find out how much your home could sell for in as little as 3 minutes with a no-obligation cash offer.
Estimated market value
$1,116,300
- Ohio
- Mahoning County
- Youngstown
- 44514
- 3420 Candywood Dr
