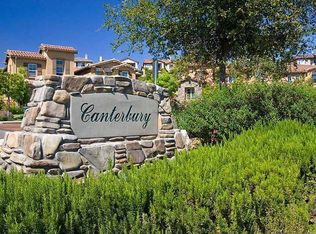
Welcome to Canterbury where the HOA includes maintenance of all exterior painting, including building, entrance doors, garage door and wrought iron fencing. The HOA also maintains the roofs, interior fire sprinkler inspection, attic including termite inspections and all landscaping outside of the gates (owner is responsible for maintaing personal space behind gates. As you enter through the private gated courtyard to the wide front door. The entry features a soaring ceiling to the second story with a reading area and all bedrooms. This one owner property has been well maintained and features four bedrooms; three with walk in closets. The master suite features a separate shower and large soaking tub with his and hers vanities and walk in closet with built-ins. Also featured are jack n jill bath connecting two befrooms perfect for a living area for teenager, guest or In-law private space. There is also a full bath outside the fourth bedroom which features a walk-in closet. This loving home was recently painted with neutral palette throughout and ready for your personal touch! The first story offers a half bath with storage cabinet, laundry room with extra storage under the stairs, formal dining room and family room. The chef quality kitchen features neutral quartz countertop, backsplash and a raised bar top (three years new), stained upper and lower cabinetry, dual oven, gas cooktop, microwave and dishwasher all in stainless steel. The kitchen is open to the living room and circular eating room that combined with the bar top; will seat 10 comfortably. The back portion of this home features a view of the slopewith a entertaining yard complete with an above ground spa, a built in BBQ and bar counter for 10 with a large custom la palapa top for those sunny days. If your looking for an active life, look no further as you will have trails just outside your door leading to redwood trees, horse, bike and walking trails along with golfing at Black Gold Golf Course. The HOA also offers a beautiful private gated pool, jetted tub and pool bathrooms.
Sold for $1,250,000
Listed by: Aramis Realty Group Inc. • Carol Laughlin • Contact: 714-941-6031
Bought with: Triumph Real Estate Solutions
$1,250,000
3420 Caraway Ln, Yorba Linda, CA 92886
4beds
3,039sqft
Condominium
Built in 2003
-- sqft lot
$1,250,200 Zestimate®
$411/sqft
$5,910 Estimated rent
Home value
$1,250,200
$1.16M - $1.35M
$5,910/mo
Zestimate® history
Owner options
List your home for rent
$5,910/mo
Rent Zestimate®
Find your next renter with Zillow Rental Manager. Plus, with online applications, you can quickly screen prospective tenants – for free.
$5,910/mo
Rent Zestimate®
Refinance and save
$8,299/mo
Est. payment
Refinancing to a lower rate could help reduce your monthly payments and save thousands over the life of the loan.
$8,299/mo
Est. payment
Explore your selling options
Work with a Zillow partner agent
Leverage their expertise and Zillow's premium Showcase listings to get your home seen by more buyers.
Get startedList with your own agent
Get your home in front of millions of buyers by listing it on Zillow.
Learn how to do itSell it yourself
Take full control of how buyers see your home on Zillow by listing For Sale by Owner (FSBO).
List your homeWhat's special
Zillow last checked:
Listing updated:
Listed by:
Carol Laughlin DRE #01227253 714-624-5659,
Aramis Realty Group Inc.
Bought with:
Daniel Ho, DRE #01318345
Triumph Real Estate Solutions
Source: CRMLS,MLS#: PW26112968 Originating MLS: California Regional MLS
Originating MLS: California Regional MLSFacts & features
Interior
Bedrooms & bathrooms
- Bedrooms: 4
- Bathrooms: 4
- Full bathrooms: 3
- 1/2 bathrooms: 1
- Main level bathrooms: 1
Rooms
- Room types: Attic, Bathroom, Bedroom, Entry/Foyer, Family Room, Kitchen, Laundry, Loft, Living Room, Primary Bedroom, Other, Pantry, Utility Room, Dining Room
Bedroom
- Features: All Bedrooms Up
Bathroom
- Features: Bathroom Exhaust Fan, Bathtub, Dual Sinks, Linen Closet, Soaking Tub, Separate Shower, Tile Counters, Tub Shower, Walk-In Shower
Bathroom
- Features: Jack and Jill Bath
Family room
- Features: Separate Family Room
Kitchen
- Features: Butler's Pantry, Quartz Counters, Utility Sink, Walk-In Pantry
Other
- Features: Walk-In Closet(s)
Pantry
- Features: Walk-In Pantry
Heating
- Central, Forced Air, Fireplace(s), Zoned
Cooling
- Central Air, Zoned
Appliances
- Included: Built-In Range, Barbecue, Double Oven, Dishwasher, Electric Oven, Gas Cooktop, Hot Water Circulator, Microwave, Range Hood, Self Cleaning Oven, Tankless Water Heater, Vented Exhaust Fan, Water To Refrigerator
- Laundry: Washer Hookup, Gas Dryer Hookup, Inside, Laundry Room
Features
- Breakfast Bar, Built-in Features, Breakfast Area, Crown Molding, Separate/Formal Dining Room, High Ceilings, In-Law Floorplan, Pantry, Quartz Counters, Tile Counters, Two Story Ceilings, Unfurnished, All Bedrooms Up, Attic, Jack and Jill Bath, Loft, Primary Suite, Utility Room, Walk-In Pantry, Walk-In Closet(s)
- Flooring: Carpet, Tile
- Doors: Panel Doors
- Windows: Blinds, Double Pane Windows, Screens, Shutters
- Has fireplace: Yes
- Fireplace features: Gas Starter, Living Room
- Common walls with other units/homes: 1 Common Wall,End Unit,No One Above,No One Below
Interior area
- Total interior livable area: 3,039 sqft
Property
Parking
- Total spaces: 4
- Parking features: Concrete, Driveway, Driveway Up Slope From Street, Garage Faces Front, Garage, On Street
- Attached garage spaces: 2
- Uncovered spaces: 2
Accessibility
- Accessibility features: None
Features
- Levels: Two
- Stories: 2
- Entry location: 1
- Patio & porch: Concrete, Open, Patio
- Exterior features: Barbecue, Rain Gutters
- Pool features: Community, Fenced, Filtered, Gunite, Heated Passively, In Ground, Association
- Has spa: Yes
- Spa features: Above Ground, Association, Community, Permits, Private
- Fencing: Block,Good Condition,Wrought Iron
- Has view: Yes
- View description: Hills, Peek-A-Boo
Lot
- Size: 3,000 Square Feet
- Dimensions: 3000
- Features: 0-1 Unit/Acre, Back Yard, Cul-De-Sac, Drip Irrigation/Bubblers, Sprinklers In Rear, Sprinklers In Front, Lawn, Landscaped, Level, Near Park, Sprinklers Timer, Sprinklers On Side, Sprinkler System, Yard
Details
- Parcel number: 93254081
- Special conditions: Trust
- Other equipment: Satellite Dish
- Horse amenities: Riding Trail
Construction
Type & style
- Home type: Condo
- Property subtype: Condominium
- Attached to another structure: Yes
Materials
- Drywall, Frame, Stone Veneer, Stucco, Copper Plumbing
- Foundation: Slab
- Roof: Common Roof,Tile
Condition
- Termite Clearance
- New construction: No
- Year built: 2003
Details
- Builder model: Edinburgh
- Builder name: DR Horton
Utilities & green energy
- Electric: Electricity - On Property, 220 Volts For Spa
- Sewer: Public Sewer
- Water: Public
- Utilities for property: Cable Connected, Electricity Connected, Phone Connected, Sewer Connected, Water Connected
Community & HOA
Community
- Features: Biking, Curbs, Golf, Gutter(s), Hiking, Horse Trails, Preserve/Public Land, Storm Drain(s), Street Lights, Sidewalks, Park, Pool
- Security: Carbon Monoxide Detector(s), Fire Sprinkler System, Smoke Detector(s)
- Subdivision: Canterbury (Cant)
HOA
- Has HOA: Yes
- Amenities included: Call for Rules, Maintenance Grounds, Pool, Pet Restrictions, Pets Allowed, Spa/Hot Tub
- Services included: Earthquake Insurance
- HOA fee: $489 monthly
- HOA name: Canterbury HOA
- HOA phone: 949-281-2347
Location
- Region: Yorba Linda
Financial & listing details
- Price per square foot: $411/sqft
- Tax assessed value: $814,568
- Annual tax amount: $9,818
- Date on market: 6/3/2026
- Cumulative days on market: 25 days
- Listing terms: Cash to New Loan,Conventional,FHA
- Exclusions: Leased Water Filtration
Price history
| Date | Event | Price |
|---|---|---|
| 8/4/2026 | Sold | $1,250,000-3%$411/sqft |
Source:  CRMLS #PW26112968 Report a problem CRMLS #PW26112968 Report a problem | ||
| 6/29/2026 | Pending sale | $1,288,000$424/sqft |
Source: CRMLS #PW26112968 Report a problem | ||
| 6/24/2026 | Price change | $1,288,000-3%$424/sqft |
Source: CRMLS #PW26112968 Report a problem | ||
| 6/5/2026 | Listed for sale | $1,328,000+136.1%$437/sqft |
Source: CRMLS #PW26112968 Report a problem | ||
| 5/30/2003 | Sold | $562,500$185/sqft |
Source: Public Record Report a problem | ||
Public tax history
| Year | Property taxes | Tax assessment |
|---|---|---|
| 2025 | $9,818 +2.4% | $814,568 +2% |
| 2024 | $9,592 +1.9% | $798,597 +2% |
| 2023 | $9,417 +1.3% | $782,939 +2% |
| 2022 | $9,297 +1.9% | $767,588 +2% |
| 2021 | $9,123 +0.6% | $752,538 +1% |
| 2020 | $9,070 | $744,822 +2% |
| 2019 | $9,070 +3.7% | $730,218 +2% |
| 2018 | $8,748 +3.2% | $715,900 +2% |
| 2017 | $8,480 | $701,863 +2% |
| 2016 | $8,480 +2.1% | $688,101 +1.5% |
| 2015 | $8,309 +4.2% | $677,766 +2% |
| 2014 | $7,974 | $664,490 +0.5% |
| 2013 | -- | $661,487 +2% |
| 2012 | -- | $648,517 +2% |
| 2011 | -- | $635,801 +0.8% |
| 2010 | -- | $631,050 -0.2% |
| 2009 | -- | $632,551 +2% |
| 2008 | -- | $620,149 +2% |
| 2007 | -- | $607,990 +2% |
| 2006 | -- | $596,069 +2% |
| 2005 | -- | $584,382 +2% |
| 2004 | -- | $572,924 |
Find assessor info on the county website
Neighborhood: 92886
Nearby homes
- $1,272,9003 bd3 ba3.1k sqft3422 Caraway Ln, Yorba Linda, CA 92886Off Market
- $1,450,1004 bd3 ba3.1k sqft17197 Coriander Ct, Yorba Linda, CA 92886Off Market

- $1,300,0003 bd3 ba2.3k sqft3400 Caraway Ln, Yorba Linda, CA 92886Sold
- $1,957,8005 bd4 ba3.6k sqft17300 Bramble Ct, Yorba Linda, CA 92886Off Market
- $1,837,9004 bd3 ba3.3k sqft17304 Bramble Ct, Yorba Linda, CA 92886Off Market
- $2,111,3004 bd5 ba3.6k sqft17294 Bramble Ct, Yorba Linda, CA 92886Off Market
- $1,899,7005 bd4 ba3.6k sqft17310 Bramble Ct, Yorba Linda, CA 92886Off Market
- $2,082,8605 bd5 ba3.6k sqft17290 Bramble Ct, Yorba Linda, CA 92886Sold
Nearby schools
GreatSchools rating
- 9/10Lakeview Elementary SchoolGrades: K-5Distance: 0.7 mi
- 9/10Yorba Linda Middle SchoolGrades: 6-8Distance: 1.5 mi
- 9/10El Dorado High SchoolGrades: 9-12Distance: 2 mi
Schools provided by the listing agent
- Elementary: Lake View
- Middle: Yorba Linda
- High: El Dorado
Source: CRMLS. This data may not be complete. We recommend contacting the local school district to confirm school assignments for this home.
Get a cash offer in 3 minutes
Find out how much your home could sell for in as little as 3 minutes with a no-obligation cash offer.
Estimated market value
$1,250,200
Get a cash offer in 3 minutes
Find out how much your home could sell for in as little as 3 minutes with a no-obligation cash offer.
Estimated market value
$1,250,200
- California
- Orange County
- Yorba Linda
- 92886
- 3420 Caraway Ln
Nearby cities
Nearby zip codes
Other Yorba Linda Topics
