If you’ve been searching for space, privacy, and no HOA, this is it! Set on 9 wooded acres, this one-level home offers an open layout with vaulted ceilings, hardwood floors, and abundant natural light. The spacious, open concept kitchen features quartz countertops, large island, gas range, double oven, glass backsplash, and a fabulous 10x12 walk-in pantry. The 12x18 sunroom off the kitchen opens to a composite deck overlooking the peaceful wooded backyard—perfect for relaxing or entertaining. The main level includes three bedrooms and two baths, including a primary suite with walk-in closet, steam shower, and jetted tub. The fully finished lower level has its own private entrance, kitchen, bedroom, and full bath, rec room; ideal for multigenerational living or rental potential. A four-car detached garage provides plenty of space for cars, hobbies or storage. Major updates include all new windows, renovated kitchen, new sunroom, new HVAC, finished in -law suite . A rare opportunity combining acreage, privacy, and flexible living space.
Sold for $800,000
$800,000
3420 Charing Ct, Chesapeake Beach, MD 20732
4beds
3,800sqft
Single Family Residence
Built in 1990
8.95 Acres Lot
$787,400 Zestimate®
$211/sqft
$3,576 Estimated rent
Home value
$787,400
$724,000 - $858,000
$3,576/mo
Zestimate® history
Owner options
List your home for rent
$3,576/mo
Rent Zestimate®
Find your next renter with Zillow Rental Manager. Plus, with online applications, you can quickly screen prospective tenants – for free.
$3,576/mo
Rent Zestimate®
Refinance and save
$5,111/mo
Est. payment
Refinancing to a lower rate could help reduce your monthly payments and save thousands over the life of the loan.
$5,111/mo
Est. payment
Explore your selling options
Work with a Zillow partner agent
Leverage their expertise and Zillow's premium Showcase listings to get your home seen by more buyers.
Get startedList with your own agent
Get your home in front of millions of buyers by listing it on Zillow.
Learn how to do itSell it yourself
Take full control of how buyers see your home on Zillow by listing For Sale by Owner (FSBO).
List your homeWhat's special
Four-car detached garageHardwood floorsAbundant natural lightQuartz countertopsDouble ovenGlass backsplashGas range
Zillow last checked:
Listing updated:
Listed by:
Susan Cleary 301-922-1044,
RE/MAX One,
Co-Listing Agent: Scott Cleary 301-367-4738,
RE/MAX One
Bought with:
Christian Olson
EXP Realty, LLC
Source: Bright MLS,MLS#: MDCA2025424
Facts & features
Interior
Bedrooms & bathrooms
- Bedrooms: 4
- Bathrooms: 3
- Full bathrooms: 3
- Main level bathrooms: 2
- Main level bedrooms: 3
Rooms
- Room types: Primary Bedroom, Bedroom 2, Bedroom 3, Bedroom 4, Kitchen, Family Room, Great Room, Laundry, Recreation Room, Storage Room, Efficiency (Additional), Bathroom 2, Bathroom 3, Primary Bathroom
Primary bedroom
- Features: Flooring - HardWood, Ceiling Fan(s), Walk-In Closet(s)
- Level: Main
Bedroom 2
- Features: Flooring - HardWood
- Level: Main
Bedroom 3
- Features: Flooring - HardWood, Ceiling Fan(s)
- Level: Main
Bedroom 4
- Features: Recessed Lighting, Flooring - Laminate Plank, Ceiling Fan(s)
- Level: Lower
Primary bathroom
- Features: Flooring - Ceramic Tile, Bathroom - Walk-In Shower, Bathroom - Jetted Tub, Lighting - Wall sconces, Walk-In Closet(s), Window Treatments
- Level: Main
Bathroom 2
- Features: Soaking Tub, Flooring - Ceramic Tile
- Level: Main
Bathroom 3
- Features: Flooring - Ceramic Tile, Bathroom - Stall Shower
- Level: Lower
Other
- Level: Lower
Family room
- Features: Cathedral/Vaulted Ceiling, Ceiling Fan(s)
- Level: Main
Great room
- Features: Cathedral/Vaulted Ceiling, Fireplace - Other, Flooring - HardWood
- Level: Main
Kitchen
- Features: Breakfast Nook, Countertop(s) - Quartz, Flooring - HardWood, Kitchen Island, Kitchen - Gas Cooking, Recessed Lighting, Pantry
- Level: Main
Kitchen
- Features: Countertop(s) - Solid Surface, Flooring - Laminate Plank, Eat-in Kitchen, Recessed Lighting
- Level: Lower
Laundry
- Level: Lower
Mud room
- Level: Main
Recreation room
- Features: Ceiling Fan(s), Flooring - Laminate Plank, Recessed Lighting
- Level: Lower
Storage room
- Level: Lower
Heating
- Heat Pump, Propane, Electric
Cooling
- Heat Pump, Ceiling Fan(s), Electric
Appliances
- Included: Microwave, Dishwasher, Dryer, Exhaust Fan, Ice Maker, Double Oven, Washer, Water Conditioner - Owned, Water Heater, Extra Refrigerator/Freezer, Down Draft, Oven/Range - Gas, Refrigerator, Stainless Steel Appliance(s), Water Treat System, Electric Water Heater
- Laundry: Lower Level, Main Level, Laundry Room, Mud Room
Features
- 2nd Kitchen, Bathroom - Walk-In Shower, Breakfast Area, Ceiling Fan(s), Combination Kitchen/Dining, Family Room Off Kitchen, Open Floorplan, Kitchen - Gourmet, Kitchen Island, Pantry, Primary Bath(s), Walk-In Closet(s), Entry Level Bedroom, Kitchenette, Recessed Lighting, Upgraded Countertops
- Flooring: Hardwood, Wood
- Windows: Energy Efficient, Skylight(s), Screens, Window Treatments
- Basement: Partial,Finished,Improved,Exterior Entry,Walk-Out Access,Windows
- Number of fireplaces: 1
- Fireplace features: Brick, Mantel(s), Pellet Stove
Interior area
- Total structure area: 4,000
- Total interior livable area: 3,800 sqft
- Finished area above ground: 2,000
- Finished area below ground: 1,800
Property
Parking
- Total spaces: 12
- Parking features: Garage Faces Front, Garage Door Opener, Inside Entrance, Storage, Oversized, Asphalt, Shared Driveway, Detached, Driveway
- Garage spaces: 4
- Uncovered spaces: 8
Accessibility
- Accessibility features: Accessible Entrance
Features
- Levels: Two
- Stories: 2
- Patio & porch: Deck, Porch
- Exterior features: Flood Lights, Extensive Hardscape, Lighting, Play Equipment
- Pool features: None
- Spa features: Bath
- Has view: Yes
- View description: Trees/Woods
Lot
- Size: 8.95 Acres
- Features: Backs to Trees, Cul-De-Sac, Landscaped, Level, Private
Details
- Additional structures: Above Grade, Below Grade, Outbuilding
- Parcel number: 0503096122
- Zoning: RESIDENTIAL
- Special conditions: Standard
Construction
Type & style
- Home type: SingleFamily
- Architectural style: Raised Ranch/Rambler
- Property subtype: Single Family Residence
Materials
- Vinyl Siding
- Foundation: Block
- Roof: Architectural Shingle
Condition
- Excellent
- New construction: No
- Year built: 1990
Utilities & green energy
- Sewer: On Site Septic
- Water: Well
- Utilities for property: Propane
Community & HOA
Community
- Subdivision: Owen Soper Woods
HOA
- Has HOA: No
Location
- Region: Chesapeake Beach
Financial & listing details
- Price per square foot: $211/sqft
- Tax assessed value: $446,733
- Annual tax amount: $5,146
- Date on market: 3/13/2026
- Listing agreement: Exclusive Right To Sell
- Inclusions: Shed
- Ownership: Fee Simple
Price history
| Date | Event | Price |
|---|---|---|
| 4/7/2026 | Sold | $800,000+6.7%$211/sqft |
Source:  Bright MLS #MDCA2025424 Report a problem Bright MLS #MDCA2025424 Report a problem | ||
| 3/23/2026 | Pending sale | $749,990$197/sqft |
Source: Bright MLS #MDCA2025424 Report a problem | ||
| 3/17/2026 | Contingent | $749,990$197/sqft |
Source: Bright MLS #MDCA2025424 Report a problem | ||
| 3/13/2026 | Listed for sale | $749,990+45.6%$197/sqft |
Source: Bright MLS #MDCA2025424 Report a problem | ||
| 12/27/2004 | Sold | $515,000+190.1%$136/sqft |
Source: Public Record Report a problem | ||
| 10/28/1997 | Sold | $177,500$47/sqft |
Source: Public Record Report a problem | ||
Public tax history
| Year | Property taxes | Tax assessment |
|---|---|---|
| 2026 | $5,046 +1.8% | $446,733 +1.8% |
| 2025 | $4,958 +9.2% | $438,900 +4.3% |
| 2024 | $4,540 +8.5% | $420,733 +4.5% |
| 2023 | $4,183 +4.7% | $402,567 +4.7% |
| 2022 | $3,994 +3.2% | $384,400 +3.2% |
| 2021 | $3,871 +2.8% | $372,600 +3.3% |
| 2020 | $3,767 +2.9% | $360,800 +3.4% |
| 2019 | $3,661 | $349,000 |
| 2018 | $3,661 -1.4% | $349,000 |
| 2017 | $3,713 -3.3% | $349,000 -0.8% |
| 2016 | $3,842 | $351,700 |
| 2015 | $3,842 | $351,700 |
| 2014 | $3,842 | $351,700 -4.5% |
| 2013 | -- | $368,400 |
| 2012 | -- | $368,400 |
| 2011 | -- | $368,400 -21.7% |
| 2010 | -- | $470,210 +8.5% |
| 2009 | -- | $433,422 +9.3% |
| 2008 | -- | $396,636 +10.2% |
| 2007 | -- | $359,850 +12.5% |
| 2006 | -- | $319,926 +14.3% |
| 2005 | -- | $280,003 +16.6% |
| 2004 | -- | $240,080 +1% |
| 2003 | -- | $237,622 +1% |
| 2002 | -- | $235,166 +1.1% |
| 2001 | -- | $232,710 |
Find assessor info on the county website
Neighborhood: 20732
Nearby homes
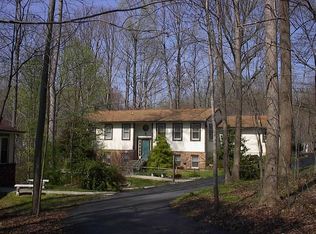
- $594,8003 bd3 ba3k sqft3430 Charing Ct, Chesapeake Beach, MD 20732Off Market

- $687,0004 bd4 ba2.4k sqft4145 Bristol Dr, Chesapeake Beach, MD 20732Off Market
- $634,5004 bd3 ba3.2k sqft3307 Tiswood Ct, Chesapeake Beach, MD 20732Off Market
- $683,6005 bd4 ba3k sqft3315 Tiswood Ct, Chesapeake Beach, MD 20732Off Market
- $512,600-- bd2 ba2.2k sqft3400 Charing Ct, Chesapeake Beach, MD 20732Off Market
- $892,400-- bd3 ba3.7k sqft3415 Charing Ct, Chesapeake Beach, MD 20732Off Market
- $567,800-- bd3 ba2.3k sqft3305 Tiswood Ct, Chesapeake Beach, MD 20732Off Market
- $628,4005 bd4 ba3k sqft4150 Bristol Dr, Chesapeake Beach, MD 20732Off Market
Nearby schools
GreatSchools rating
- 8/10Sunderland Elementary SchoolGrades: PK-5Distance: 4.1 mi
- 8/10Plum Point Middle SchoolGrades: 6-8Distance: 3 mi
- 9/10Huntingtown High SchoolGrades: 9-12Distance: 3.4 mi
Schools provided by the listing agent
- Elementary: Sunderland
- Middle: Plum Point
- High: Huntingtown
- District: Calvert County Public Schools
Source: Bright MLS. This data may not be complete. We recommend contacting the local school district to confirm school assignments for this home.
Get a cash offer in 3 minutes
Find out how much your home could sell for in as little as 3 minutes with a no-obligation cash offer.
Estimated market value
$787,400
Get a cash offer in 3 minutes
Find out how much your home could sell for in as little as 3 minutes with a no-obligation cash offer.
Estimated market value
$787,400
- Maryland
- Calvert County
- Chesapeake Beach
- 20732
- 3420 Charing Ct
Nearby cities
Nearby zip codes
Other Chesapeake Beach Topics
- Apartments for Rent in 20732
- Houses for Sale in 20732
- Houses for Rent in 20732
- 20732 Real Estate
- Chesapeake Beach Condos
- Houses for Sale in Chesapeake Beach
- Newest Listings in Chesapeake Beach
- Chesapeake Beach Home Values
- Chesapeake Beach Real Estate Agents
- Chesapeake Beach Refinance
- Chesapeake Beach Mortgage Rates
