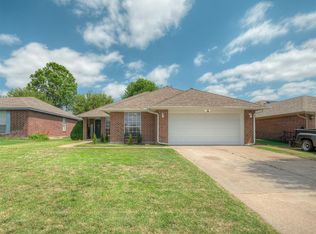
Amazing Updated House in Yukon Schools with high end kitchen aid appliances and New beautiful white quartz countertops and New subway tile backsplash, Newer vinyl flooring, Newer in ground storm shelter in the garage, Newer gutters around the entire house, Newer faucets in kitchen and bathroom, Newer pella kitchen window, Newer garage door opener, Newer back door, Newer smart thermostat, Newer blinds, and Newer ceiling fan. Primary bathroom features double sinks, a separate shower and oversized soaking tub, and a giant walk in closet. Storage shed, garage hanging racks, and refrigerator to stay with the home. Enjoy the neighborhood park and quick access to Lake Overholser, making it easy to enjoy walking, biking, kayaking, fishing, and Oklahoma sunsets. This home is truly move-in ready and offers exceptional value. Neighborhood offers a park. BONUS: Refrigerator to stay with the home!
For sale
Price cut: $2K (8/31)
$233,000
3420 Chester Ter, Yukon, OK 73099
3beds
1,440sqft
Single Family Residence
Built in 2003
7,196 Square Feet Lot
$-- Zestimate®
$162/sqft
$15/mo HOA
What's special
Beautiful white quartz countertopsStorage shedBack doorGarage door openerGiant walk in closetSeparate showerGarage hanging racks
- 76 days
- 298
- 34
Zillow last checked:
Listing updated:
Listed by:
Tiffany Logsdon 432-664-1042,
Spearhead Realty Group LLC
Source: MLSOK/OKCMAR as distributed by MLS GRID,MLS#: 1239434
Facts & features
Interior
Bedrooms & bathrooms
- Bedrooms: 3
- Bathrooms: 2
- Full bathrooms: 2
Heating
- Has Heating (Unspecified Type)
Cooling
- Has cooling: Yes
Appliances
- Included: Dishwasher, Disposal, Microwave, Refrigerator, Water Heater, Electric Oven, Double Oven, Free-Standing Electric Range
Features
- Paint Woodwork
- Flooring: Carpet, Tile, Vinyl
- Windows: Double Pane, Low E, Vinyl Frame
- Has fireplace: No
- Fireplace features: None
Interior area
- Total structure area: 1,440
- Total interior livable area: 1,440 sqft
Property
Parking
- Total spaces: 2
- Parking features: Concrete
- Garage spaces: 2
Features
- Levels: One
- Stories: 1
- Exterior features: Rain Gutters
- Fencing: Wood
Lot
- Size: 7,196 Square Feet
- Features: Interior Lot
Details
- Parcel number: 3420NONEChester73099
- Special conditions: None
Construction
Type & style
- Home type: SingleFamily
- Architectural style: Ranch,Traditional
- Property subtype: Single Family Residence
Materials
- Brick
- Foundation: Slab
- Roof: Composition
Condition
- Year built: 2003
Utilities & green energy
- Utilities for property: High Speed Internet, Public
Community & HOA
HOA
- Has HOA: Yes
- Services included: Common Area Maintenance
- HOA fee: $180 annually
Location
- Region: Yukon
Financial & listing details
- Price per square foot: $162/sqft
- Tax assessed value: $199,377
- Annual tax amount: $2,759
- Date on market: 7/18/2026
- Listing terms: Cash,Conventional,Sell FHA or VA
Estimated market value
Not available
Estimated sales range
Not available
Not available
Price history
| Date | Event | Price |
|---|---|---|
| 9/20/2026 | Listed for sale | $233,000$162/sqft |
Source:  MLSOK/OKCMAR as distributed by MLS GRID #1239434 Report a problem MLSOK/OKCMAR as distributed by MLS GRID #1239434 Report a problem | ||
| 9/5/2026 | Pending sale | $233,000$162/sqft |
Source: MLSOK/OKCMAR as distributed by MLS GRID #1239434 Report a problem | ||
| 8/31/2026 | Price change | $233,000-0.9%$162/sqft |
Source: MLSOK/OKCMAR as distributed by MLS GRID #1239434 Report a problem | ||
| 8/17/2026 | Price change | $235,000-0.4%$163/sqft |
Source: MLSOK/OKCMAR as distributed by MLS GRID #1239434 Report a problem | ||
| 8/6/2026 | Price change | $236,000-1.3%$164/sqft |
Source: MLSOK/OKCMAR as distributed by MLS GRID #1239434 Report a problem | ||
| 7/18/2026 | Listed for sale | $239,000+4.8%$166/sqft |
Source: MLSOK/OKCMAR as distributed by MLS GRID #1239434 Report a problem | ||
| 9/9/2024 | Sold | $228,000+0.2%$158/sqft |
Source: MLSOK/OKCMAR as distributed by MLS GRID #1128625 Report a problem | ||
| 8/19/2024 | Pending sale | $227,500$158/sqft |
Source: MLSOK/OKCMAR as distributed by MLS GRID #1128625 Report a problem | ||
| 8/19/2024 | Listed for sale | $227,500$158/sqft |
Source: MLSOK/OKCMAR as distributed by MLS GRID #1128625 Report a problem | ||
| 8/17/2024 | Pending sale | $227,500$158/sqft |
Source: MLSOK/OKCMAR as distributed by MLS GRID #1128625 Report a problem | ||
| 8/4/2024 | Listed for sale | $227,500+56.9%$158/sqft |
Source: MLSOK/OKCMAR as distributed by MLS GRID #1128625 Report a problem | ||
| 9/14/2017 | Sold | $145,000$101/sqft |
Source: MLSOK/OKCMAR as distributed by MLS GRID #784382 Report a problem | ||
| 8/10/2017 | Listed for sale | $145,000+13.4%$101/sqft |
Source: Keller Williams Realty Elite #784382 Report a problem | ||
| 1/31/2008 | Sold | $127,900$89/sqft |
Source: MLSOK/OKCMAR as distributed by MLS GRID #311961 Report a problem | ||
Public tax history
| Year | Property taxes | Tax assessment |
|---|---|---|
| 2025 | $2,759 +34.6% | $23,925 +32.5% |
| 2024 | $2,050 +3% | $18,061 +3% |
| 2023 | $1,991 +2.6% | $17,535 +3% |
| 2022 | $1,941 +3.7% | $17,024 +3% |
| 2021 | $1,871 -1.2% | $16,529 -1.9% |
| 2020 | $1,894 +2.3% | $16,842 +2.2% |
| 2019 | $1,852 -3.3% | $16,485 +3% |
| 2018 | $1,916 +11% | $16,005 +3.4% |
| 2017 | $1,726 | $15,486 |
| 2016 | -- | $15,486 +6.1% |
| 2015 | -- | $14,597 -0.8% |
| 2014 | -- | $14,717 -4.2% |
| 2013 | -- | $15,358 +0% |
| 2011 | -- | $15,352 |
| 2010 | -- | $15,352 |
| 2009 | -- | $15,352 +5.4% |
| 2008 | -- | $14,569 |
| 2007 | $1,494 | -- |
| 2006 | -- | -- |
| 2005 | $1,553 +91.3% | -- |
| 2004 | $812 | $59,862 |
Find assessor info on the county website
Monthly payment
Est. payment
Payment breakdown
Explore the cost of this home by adjusting the details. Changes won't be saved.Climate risks
Neighborhood: 73099
Nearby schools
Schools provided by the listing agent
- Elementary: Lakeview ES
- Middle: Yukon MS
- High: Yukon HS
Source: MLSOK/OKCMAR as distributed by MLS GRID. This data may not be complete. We recommend contacting the local school district to confirm school assignments for this home.


Similar homes
- $250,0003 bd2 ba1.5k sqft4712 Elk Creek Dr, Yukon, OK 73099For Sale
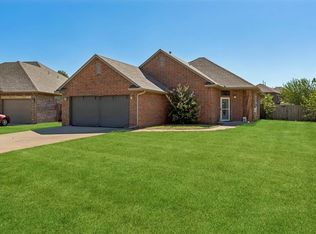 MLS ID #1248404, Anya Mashaney, Spaces Real Estate. MLSOK/OKCMAR as distributed by MLS GRID
 - $230,0003 bd2 ba1.4k sqft214 Tanglewood Dr, Yukon, OK 73099For Sale
 MLS ID #1248751, Timberly Smith, Metro First Realty. MLSOK/OKCMAR as distributed by MLS GRID
 - $233,0003 bd2 ba1.4k sqft11036 NW 94th St, Yukon, OK 73099For Sale
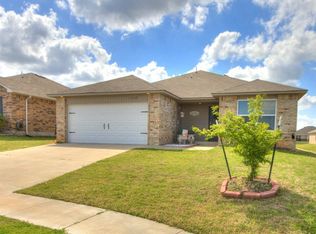 MLS ID #1238617, Kathleen Forrest, Metro Brokers of Oklahoma. MLSOK/OKCMAR as distributed by MLS GRID
 - $234,9973 bd2 ba1.6k sqft12317 NW 3rd St, Yukon, OK 73099For Sale
 MLS ID #1233843, Kayla Matthews, Brix Realty. MLSOK/OKCMAR as distributed by MLS GRID
