Skip main navigation
Sold for $705,000
  • $705,000

    3420 Chestnut Hill Ln, Lexington, KY 40509

    5beds
    4,119sqft
    Single Family Residence
    Built in 1990
    10,641 Square Feet Lot
    $719,600 Zestimate®
    $171/sqft
    $4,098 Estimated rent

    Home value

    $719,600

    $669,000 - $777,000

    $4,098/mo

    Zestimate® history
    Loading
    Loading...

    Owner options

    List your home for rent

    $4,098/mo

    Rent Zestimate®

    Find your next renter with Zillow Rental Manager. Plus, with online applications, you can quickly screen prospective tenants – for free.

    Learn more

    $4,098/mo

    Rent Zestimate®

    Refinance and save

    $4,265/mo

    Est. payment

    Refinancing to a lower rate could help reduce your monthly payments and save thousands over the life of the loan.

    See today's rates

    $4,265/mo

    Est. payment

    Explore your selling options

    Work with a Zillow partner agent

    Leverage their expertise and Zillow's premium Showcase listings to get your home seen by more buyers.

    Get started

    List with your own agent

    Get your home in front of millions of buyers by listing it on Zillow.

    Learn how to do it

    Sell it yourself

    Take full control of how buyers see your home on Zillow by listing For Sale by Owner (FSBO).

    List your home

    What's special

    Home command areaWaterfall pondWalk-out basementBrick colonialUpdated spa-like bathroomTwo-car garageCovered patio
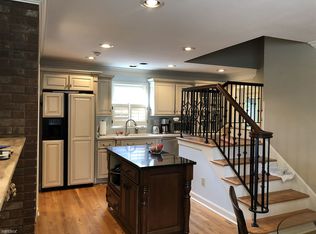
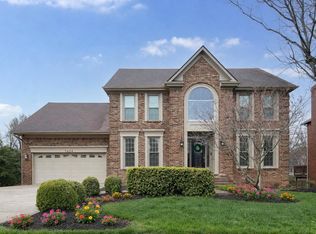
    This beautifully maintained brick Colonial offers timeless elegance, modern updates, a backyard oasis designed for comfort and connection with NO HOA fees. A classic brick paver driveway welcomes you to this gracious home, where natural light and thoughtful details fill every space. The updated kitchen features granite countertops, a gas range, and an inviting eat-in area, flowing seamlessly into the living room and a vaulted breakfast nook with views of the landscaped yard. A convenient home command area just off the garage provides the perfect spot for managing daily life. Upstairs, the primary suite serves as a true retreat with an updated spa-like bathroom showcasing a skylight, walk-in shower, double vanity, and two custom walk-in closets. Three additional spacious bedrooms, a full bathroom, and a laundry room complete the second floor with comfort and convenience in mind. The walk-out basement offers exceptional flexibility for entertaining or guests, featuring a fifth bedroom, full bathroom, wet bar, fireplace, and built-in Murphy bed. Step outside to a covered patio overlooking the waterfall pond and beautifully landscaped backyard — a serene setting perfect for relaxing or gathering with friends and family. With vaulted ceilings, a two-car garage conveniently located off the kitchen, and the confidence of a home lovingly cared for and thoughtfully updated, this residence combines sophistication, warmth, and enduring quality in one extraordinary package!

    Zillow last checked:

    Listing updated:

    Listed by:

    Julia Lark 859-806-8546,

    The Brokerage

    Bought with:

    Julia Lark, 266271

    The Brokerage

    Source: Imagine MLS,MLS#: 25503394MLS Logo

    Facts & features

    Interior

    Bedrooms & bathrooms
    • Bedrooms: 5
    • Bathrooms: 4
    • Full bathrooms: 3
    • 1/2 bathrooms: 1
    Primary bedroom
    • Level: Second
    Bedroom 2
    • Level: Second
    Bedroom 3
    • Level: Second
    Bedroom 4
    • Level: Second
    Bedroom 5
    • Level: Lower
    Bathroom 1
    • Level: First
    Bathroom 2
    • Level: Second
    Bathroom 3
    • Level: Second
    Bathroom 4
    • Level: Lower
    Den
    • Level: First
    Dining room
    • Level: First
    Kitchen
    • Level: First
    Living room
    • Level: First
    Office
    • Level: First
    Utility room
    • Level: Second
    Heating
    • Natural Gas
    Cooling
    • Central Air, Electric, Multi Units
    Appliances
    • Included: Dryer, Disposal, Dishwasher, Gas Range, Microwave, Refrigerator, Washer, Oven, Vented Exhaust Fan
    • Laundry: Upper Level
    Features
    • Entrance Foyer, Eat-in Kitchen, Wet Bar, Walk-In Closet(s), Ceiling Fan(s)
    • Flooring: Carpet, Hardwood, Tile
    • Windows: Insulated Windows, Blinds
    • Basement: Bath/Stubbed,Exterior Entry,Finished,Unfinished,Walk-Out Access
    • Number of fireplaces: 2
    • Fireplace features: Basement, Living Room
    Interior area
    • Total structure area: 4,119
    • Total interior livable area: 4,119 sqft
    • Finished area above ground: 3,052
    • Finished area below ground: 1,067

    Property

    Parking
    • Total spaces: 2
    • Parking features: Attached Garage, Driveway, Garage Door Opener, Garage Faces Rear
    • Garage spaces: 2
    • Has uncovered spaces: Yes
    Features
    • Levels: Three Or More
    • Fencing: Wood
    Lot
    • Size: 10,641 Square Feet
    • Features: Landscaped, Many Trees
    Details
    • Parcel number: 20090160

    Construction

    Type & style
    • Home type: SingleFamily
    • Architectural style: Colonial
    • Property subtype: Single Family Residence
    Materials
    • Brick Veneer, Stone
    • Foundation: Block
    • Roof: Dimensional Style
    Condition
    • New construction: No
    • Year built: 1990

    Utilities & green energy

    • Sewer: Public Sewer
    • Water: Public
    • Utilities for property: Cable Available, Electricity Connected, Natural Gas Connected, Phone Available, Sewer Connected, Water Connected

    Community & HOA

    Community
    • Subdivision: Andover Hills
    HOA
    • Has HOA: No
    Location
    • Region: Lexington

    Financial & listing details

    • Price per square foot: $171/sqft
    • Tax assessed value: $426,100
    • Annual tax amount: $4,695
    • Date on market: 10/10/2025

    Price history

    DateEventPrice
    11/24/2025Sold$705,000-1.4%$171/sqft
    Source: Imagine MLS #25503394 Report a problem
    10/29/2025Pending sale$715,000$174/sqft
    Source: Imagine MLS #25503394 Report a problem
    10/22/2025Contingent$715,000$174/sqft
    Source: Imagine MLS #25503394 Report a problem
    10/10/2025Listed for sale$715,000$174/sqft
    Source: Imagine MLS #25503394 Report a problem

    Public tax history

    YearProperty taxesTax assessment
    2024$4,695 $426,100
    2023$4,695 +9.7%$426,100 +13.4%
    2022$4,281 $375,600
    2021$4,281 -0.4%$375,600
    2020$4,296 -10.5%$375,600
    2019$4,798 $375,600
    2018$4,798 +4.9%$375,600
    2017$4,573 +29.7%$375,600 +19.2%
    2015$3,525 $315,000
    2014$3,525 $315,000
    2012$3,525 $315,000
    2011-- --
    2010-- --
    2009-- --
    2008-- $315,000
    2006-- --
    2005-- --
    2004-- --
    Find assessor info on the county website

    Neighborhood: 40509

    Nearby schools

    GreatSchools rating
    Schools provided by the listing agent
    • Elementary: Athens-Chilesburg
    • Middle: Edythe J. Hayes
    • High: Frederick Douglass

    Source: Imagine MLS. This data may not be complete. We recommend contacting the local school district to confirm school assignments for this home.

    Get pre-qualified for a loan
    At Zillow Home Loans, we can pre-qualify you in as little as 5 minutes with no impact to your credit score.

    An equal housing lender. NMLS #10287.

    Sell for more on Zillow
    Get a Zillow Showcase℠ listing at no additional cost and you could sell for .
    $719,600
    2% more
    +$14,392
    With Zillow Showcase(estimated)
    $733,992