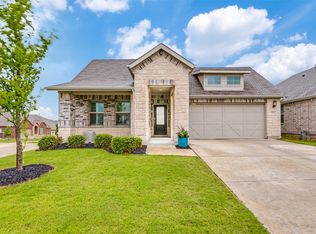
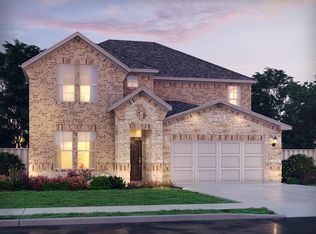
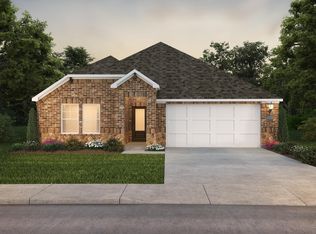
Welcome to this beautifully crafted, energy-efficient home built in 2022, offering 4 spacious bedrooms, 3 full bathrooms, and a thoughtfully designed open-concept floor plan perfect for everyday living and entertaining.
The heart of the home features a stylish kitchen with pebble cabinetry, white pearl quartz countertops, a large center island, wood-toned luxury vinyl plank flooring, and elegant carpeting. The kitchen seamlessly overlooks the dining and family rooms, creating a bright and inviting gathering space.
Ideally situated near the end of a quiet cul-de-sac, this home enjoys peaceful pond views from the front and a location that blends comfort, convenience, and tranquility. Residents can enjoy nearby North Lakes Park, the recreation center, and a variety of shopping, dining, and entertainment options.
Located within highly desirable Denton ISD, the home is just steps from Denton High School and minutes from the University of North Texas, UNT Discovery Park, and the Space Discovery Center. Commuters will appreciate easy access to I-35, US-77, Loop 288, and US-380. North Lakes Park is only 3 minutes away, Razor Ranch Marketplace is approximately 6 minutes away, and both the University of North Texas and Texas Woman’s University are within a 20-minute drive.
Modern finishes, an exceptional location, and everyday convenience make this move-in-ready home an outstanding opportunity.
For sale
Price cut: $5K (8/29)
$390,000
3420 Chivalry Dr, Denton, TX 76207
4beds
2,260sqft
Single Family Residence
Built in 2022
6,011 Square Feet Lot
$384,100 Zestimate®
$173/sqft
$45/mo HOA
What's special
Modern finishesElegant carpetingWhite pearl quartz countertopsStylish kitchenLarge center islandPebble cabinetry
- 42 days
- 263
- 14
Zillow last checked:
Listing updated:
Listed by:
Hanayya Shah 0804725 972-562-3969,
Ebby Halliday Realtors 972-562-3969
Source: NTREIS,MLS#: 21332808
Facts & features
Interior
Bedrooms & bathrooms
- Bedrooms: 4
- Bathrooms: 3
- Full bathrooms: 3
Primary bedroom
- Features: Ceiling Fan(s), Dual Sinks, En Suite Bathroom, Walk-In Closet(s)
- Level: First
- Dimensions: 15 x 14
Bedroom
- Features: Ceiling Fan(s), Walk-In Closet(s)
- Level: First
- Dimensions: 13 x 11
Bedroom
- Features: Ceiling Fan(s), Walk-In Closet(s)
- Level: First
- Dimensions: 13 x 11
Bedroom
- Features: Ceiling Fan(s), Walk-In Closet(s)
- Level: First
- Dimensions: 13 x 11
Dining room
- Features: Ceiling Fan(s)
- Level: First
- Dimensions: 11 x 10
Living room
- Features: Ceiling Fan(s)
- Level: First
- Dimensions: 20 x 11
Living room
- Level: First
- Dimensions: 13 x 11
Heating
- Central, Electric, Heat Pump
Cooling
- Central Air, Electric
Appliances
- Included: Dryer, Dishwasher, Disposal, Gas Oven, Microwave, Refrigerator, Washer
Features
- High Speed Internet, Kitchen Island, Open Floorplan, Cable TV, Walk-In Closet(s), Air Filtration
- Flooring: Carpet, Ceramic Tile, Luxury Vinyl Plank
- Windows: Window Coverings
- Has basement: No
- Has fireplace: No
- Fireplace features: None
Interior area
- Total interior livable area: 2,260 sqft
Video & virtual tour
Property
Parking
- Total spaces: 4
- Parking features: Attached Carport, Driveway, Garage
- Attached garage spaces: 2
- Carport spaces: 2
Accessibility
- Accessibility features: Accessible Approach with Ramp
Features
- Levels: One
- Stories: 1
- Patio & porch: Covered, Deck
- Exterior features: Deck
- Pool features: None
- Fencing: Wood
- On waterfront: Yes
Lot
- Size: 6,011 Square Feet
- Features: Landscaped
Details
- Parcel number: R959661
- Other equipment: Air Purifier
Construction
Type & style
- Home type: SingleFamily
- Architectural style: Ranch,Traditional,Detached
- Property subtype: Single Family Residence
Materials
- Brick, Rock, Stone
- Foundation: Slab
- Roof: Composition
Condition
- Resale
- Year built: 2022
Utilities & green energy
- Sewer: Public Sewer
- Water: Public
- Utilities for property: Natural Gas Available, Sewer Available, Separate Meters, Water Available, Cable Available
Green energy
- Indoor air quality: Filtration
- Water conservation: Low-Flow Fixtures
Community & HOA
Community
- Features: Sidewalks, Trails/Paths, Lake
- Security: Carbon Monoxide Detector(s)
- Subdivision: Kings Ridge Estates
HOA
- Has HOA: Yes
- Services included: All Facilities, Association Management
- HOA fee: $540 annually
- HOA name: Legacy Southwest Property Management
- HOA phone: 214-705-1615
Location
- Region: Denton
Financial & listing details
- Price per square foot: $173/sqft
- Tax assessed value: $405,538
- Annual tax amount: $8,108
- Date on market: 7/20/2026
- Cumulative days on market: 42 days
Estimated market value
$384,100
$365,000 - $403,000
$2,712/mo
Price history
| Date | Event | Price |
|---|---|---|
| 8/29/2026 | Price change | $390,000-1.3%$173/sqft |
Source: NTREIS #21332808 Report a problem | ||
| 7/20/2026 | Listed for sale | $395,000-15.1%$175/sqft |
Source: NTREIS #21332808 Report a problem | ||
| 9/26/2025 | Listing removed | $465,000$206/sqft |
Source: | ||
| 8/11/2025 | Listed for sale | $465,000+12%$206/sqft |
Source: NTREIS #21018489 Report a problem | ||
| 6/4/2025 | Listing removed | $2,800$1/sqft |
Source: Zillow Rentals Report a problem | ||
| 3/22/2025 | Listed for rent | $2,800$1/sqft |
Source: Zillow Rentals Report a problem | ||
| 3/9/2024 | Listing removed | -- |
Source: Zillow Rentals Report a problem | ||
| 2/14/2024 | Listed for rent | $2,800$1/sqft |
Source: Zillow Rentals Report a problem | ||
| 2/13/2024 | Listing removed | -- |
Source: Zillow Rentals Report a problem | ||
| 1/1/2024 | Price change | $2,800-3.4%$1/sqft |
Source: Zillow Rentals Report a problem | ||
| 12/16/2023 | Listed for rent | $2,900$1/sqft |
Source: Zillow Rentals Report a problem | ||
| 11/22/2022 | Sold | -- |
Source: NTREIS #20169612 Report a problem | ||
| 10/14/2022 | Pending sale | $415,293$184/sqft |
Source: NTREIS #20169612 Report a problem | ||
| 10/13/2022 | Price change | $415,293-3.5%$184/sqft |
Source: NTREIS #20169612 Report a problem | ||
| 9/21/2022 | Listed for sale | $430,293-3.6%$190/sqft |
Source: | ||
| 4/30/2022 | Listing removed | -- |
Source: | ||
| 4/25/2022 | Listed for sale | $446,302$197/sqft |
Source: | ||
Public tax history
| Year | Property taxes | Tax assessment |
|---|---|---|
| 2025 | $8,063 -0.6% | $405,538 -3.5% |
| 2024 | $8,108 -2.6% | $420,068 -3.6% |
| 2023 | $8,323 +350.6% | $435,883 +401% |
| 2022 | $1,847 +554.9% | $87,000 +300% |
| 2021 | $282 | $21,750 |
Find assessor info on the county website
Monthly payment
Est. payment
Payment breakdown
Explore the cost of this home by adjusting the details. Changes won't be saved.Climate risks
Neighborhood: 76207
Nearby schools
Schools provided by the listing agent
- Elementary: Rivera
- Middle: Bettye Myers
- High: Denton
- District: Denton ISD
Source: NTREIS. This data may not be complete. We recommend contacting the local school district to confirm school assignments for this home.