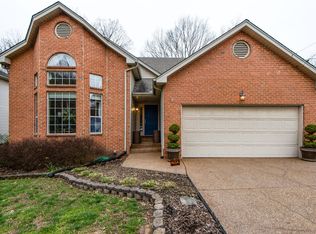
Skip main navigation
Closed
  • $435,000

    3420 Cobble St, Nashville, TN 37211

    3beds
    1,440sqft
    Single Family Residence, Residential
    Built in 1993
    9,147 Square Feet Lot
    $435,300 Zestimate®
    $302/sqft
    $2,469 Estimated rent

    Home value

    $435,300

    $414,000 - $457,000

    $2,469/mo

    Zestimate® history
    Loading
    Loading...

    Owner options

    List your home for rent

    $2,469/mo

    Rent Zestimate®

    Find your next renter with Zillow Rental Manager. Plus, with online applications, you can quickly screen prospective tenants – for free.

    Learn more

    $2,469/mo

    Rent Zestimate®

    Refinance and save

    $2,717/mo

    Est. payment

    Refinancing to a lower rate could help reduce your monthly payments and save thousands over the life of the loan.

    See today's rates

    $2,717/mo

    Est. payment

    Explore your selling options

    Work with a Zillow partner agent

    Leverage their expertise and Zillow's premium Showcase listings to get your home seen by more buyers.

    Get started

    List with your own agent

    Get your home in front of millions of buyers by listing it on Zillow.

    Learn how to do it

    Sell it yourself

    Take full control of how buyers see your home on Zillow by listing For Sale by Owner (FSBO).

    List your home

    What's special

    Covered porchNew roofSpacious open floor planBrand-new flooringUpdated fixturesRefreshed primary bathroom
    Charming One-Level Gem in Bradford Hills – Award-Winning Yard Included! Welcome to your future happy place in the delightful Bradford Hills neighborhood—where the grass is literally greener (this yard has won *multiple* neighborhood awards, no pressure). This pristine one-level home features a spacious open floor plan that makes entertaining a breeze—or at least gives you a place to pretend you're hosting a cooking show. Enjoy brand-new flooring, a new roof (because adulting), updated fixtures, and a beautifully refreshed primary bathroom worthy of its own spa playlist. Need some fresh air? The covered porch is perfect for savoring morning coffee, engaging in afternoon chats, or simply escaping your to-do list. Located just minutes from restaurants, grocery stores, and shopping—basically everything you need without having to venture too far from your comfy couch. Move-in ready, full of charm, and just waiting for someone new to love it (and maybe finally take home *another* yard award).

    Zillow last checked:

    Listing updated:

    Listed by:

    Debbie Guthery-Owen 615-485-8833,

    Pinnacle Point Properties & Development

    Bought with:

    David Volk, 375920

    Zach Taylor Real Estate

    Source: RealTracs MLS as distributed by MLS GRID,MLS#: 3002690MLS Logo

    Facts & features

    Interior

    Bedrooms & bathrooms
    • Bedrooms: 3
    • Bathrooms: 2
    • Full bathrooms: 2
    • Main level bedrooms: 3
    Heating
    • Central, Natural Gas
    Cooling
    • Central Air, Electric
    Appliances
    • Included: Electric Oven, Electric Range, Dishwasher, Disposal, Microwave
    • Laundry: Electric Dryer Hookup, Washer Hookup
    Features
    • Ceiling Fan(s), Open Floorplan, Pantry
    • Flooring: Laminate, Tile
    • Basement: Crawl Space
    • Number of fireplaces: 1
    • Fireplace features: Gas
    Interior area
    • Total structure area: 1,440
    • Total interior livable area: 1,440 sqft
    • Finished area above ground: 1,440

    Property

    Parking
    • Total spaces: 2
    • Parking features: Garage Faces Front
    • Attached garage spaces: 2
    Features
    • Levels: One
    • Stories: 1
    • Patio & porch: Deck, Covered
    • Exterior features: Balcony
    Lot
    • Size: 9,147 Square Feet
    • Dimensions: 63 x 141
    Details
    • Parcel number: 172120B16700CO
    • Special conditions: Standard
    • Other equipment: Air Purifier

    Construction

    Type & style
    • Home type: SingleFamily
    • Architectural style: Cottage
    • Property subtype: Single Family Residence, Residential
    Materials
    • Brick, Vinyl Siding
    • Roof: Asphalt
    Condition
    • New construction: No
    • Year built: 1993

    Utilities & green energy

    • Sewer: Public Sewer
    • Water: Public
    • Utilities for property: Electricity Available, Natural Gas Available, Water Available, Cable Connected

    Community & HOA

    Community
    • Subdivision: Bradford Hills
    HOA
    • Has HOA: Yes
    • Services included: Maintenance Grounds
    • HOA fee: $145 annually
    Location
    • Region: Nashville

    Financial & listing details

    • Price per square foot: $302/sqft
    • Tax assessed value: $414,700
    • Annual tax amount: $2,254
    • Date on market: 10/1/2025
    • Electric utility on property: Yes

    Price history

    DateEventPrice
    1/16/2026Sold$435,000-3%$302/sqft
    Source: RealTracs MLS as distributed by MLS GRID #3002690 Report a problem
    12/6/2025Pending sale$448,250$311/sqft
    Source: RealTracs MLS as distributed by MLS GRID #3002690 Report a problem
    11/24/2025Contingent$448,250$311/sqft
    Source: RealTracs MLS as distributed by MLS GRID #3002690 Report a problem
    10/1/2025Listed for sale$448,250+187.5%$311/sqft
    Source: RealTracs MLS as distributed by MLS GRID #3002690 Report a problem
    5/29/2001Sold$155,900+45.8%$108/sqft
    Source: Public Record Report a problem
    12/2/1993Sold$106,900$74/sqft
    Source: Public Record Report a problem

    Public tax history

    YearProperty taxesTax assessment
    2025$2,884 +28%$103,675 +34.4%
    2024$2,254 $77,125
    2023$2,254 $77,125
    2022$2,254 -1%$77,125
    2021$2,278 +8.7%$77,125 +39.5%
    2020$2,095 +37.5%$55,300
    2019$1,524 $55,300
    2018$1,524 $55,300
    2017-- $55,300 +31.7%
    2016$1,524 $41,975
    2015-- $41,975
    2014$1,647 $41,975
    2013-- $41,975 -3.4%
    2012-- $43,450
    2011-- $43,450
    2010-- $43,450
    2009-- $43,450 +11.3%
    2008-- $39,025
    2007-- $39,025
    2006-- --
    2005-- --
    2004-- --
    2003-- --
    2002-- --
    2001-- --
    2000-- --
    Find assessor info on the county website

    Neighborhood: 37211

    Nearby schools

    GreatSchools rating
    Schools provided by the listing agent
    • Elementary: May Werthan Shayne Elementary School
    • Middle: William Henry Oliver Middle
    • High: John Overton Comp High School

    Source: RealTracs MLS as distributed by MLS GRID. This data may not be complete. We recommend contacting the local school district to confirm school assignments for this home.

    Get a cash offer in 3 minutes
    Find out how much your home could sell for in as little as 3 minutes with a no-obligation cash offer.
    Estimated market value
    $435,300
    Get a cash offer in 3 minutes
    Find out how much your home could sell for in as little as 3 minutes with a no-obligation cash offer.
    Estimated market value
    $435,300